
735 Highridge Drive, Lakewood Village, TX 75068
Local realty services provided by:CENTURY 21 Gold Coat Realtors
Upcoming open houses
- Wed, May 2709:00 am - 07:00 pm
- Thu, May 2809:00 am - 07:00 pm
- Fri, May 2909:00 am - 07:00 pm
- Sat, May 3009:00 am - 07:00 pm
- Sun, May 3109:00 am - 07:00 pm
Listed by: amber broadway, darius toney
Office: opendoor brokerage, llc.
MLS#:21275476
Source:GDAR
Price summary
- Price:$440,000
- Price per sq. ft.:$198.74
About this home
Welcome to 735 Highridge Dr, a single-family residence with a functional design. The kitchen includes stainless steel appliances, an accent backsplash, and a functional island. A fireplace adds warmth to the living space. The primary bathroom features double sinks and a separate tub and shower, while the primary bedroom contains a spacious walk in closet. Exterior spaces include a covered patio and a fenced in backyard. The interior benefits from fresh paint throughout. This home provides the perfect blend of updated style and comfort. Home comes with a 100-Day Home Warranty and a 7-Day Home Test Drive to move in 7 days early for free
Contact an agent
Home facts
- Year built:1996
- Listing ID #:21275476
- Added:1 day(s) ago
- Updated:May 26, 2026 at 04:53 AM
Rooms and interior
- Bedrooms:3
- Total bathrooms:2
- Full bathrooms:2
- Flooring:Carpet, Concrete, Hardwood
- Kitchen Description:Dishwasher, Microwave
- Living area:2,214 sq. ft.
Heating and cooling
- Cooling:Ceiling Fans, Central Air, Electric
- Heating:Central
- Central air:Yes
Structure and exterior
- Year built:1996
- Building area:2,214 sq. ft.
- Lot area:0.27 Acres
- Construction Materials:Wood Siding
- Foundation Description:Slab
- Levels:1 Story
Schools
- High school:Little Elm
- Middle school:Jerry Walker,Prestwick K-8 Stem
- Elementary school:Oak Point
Finances and disclosures
- Price:$440,000
- Price per sq. ft.:$198.74
- Tax amount:$6,980
Features and amenities
- Appliances:Dishwasher, Microwave
Parking
- Garage:Yes
- Garage spaces:2
 Information provided, in part, by North Texas Real Estate Information Systems, Inc. Last Updated May 26, 2026 Listings with the NTREIS logo are listed by brokerages other than CENTURY 21 Gold Coat Realtors. GDAR Member Broker: Katherine Hein
New listings near 735 Highridge Drive
- New
 $900,900Active5 beds 6 baths3,774 sq. ft.
1116 Brookwood Drive, Lakewood Village, TX 75068
MLS# 21280832Listed by: PERRY HOMES REALTY LLC - New
 $851,900Active4 beds 4 baths3,257 sq. ft.
1509 Sunset Point Drive, Lakewood Village, TX 75068
MLS# 21279354Listed by: PERRY HOMES REALTY LLC - New
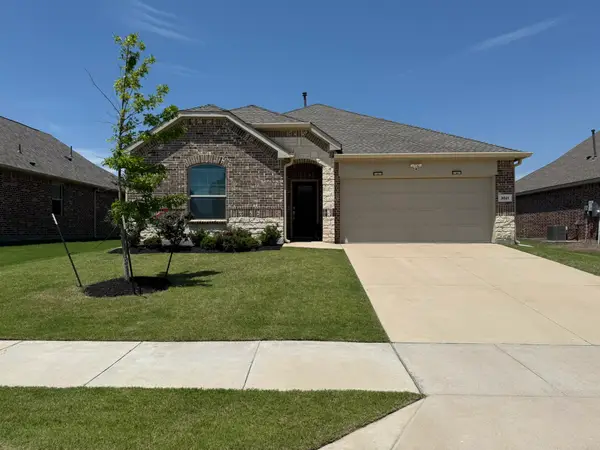 $455,000Active4 beds 2 baths2,010 sq. ft.
3021 Riddler Way, Little Elm, TX 75068
MLS# 21271329Listed by: KELLER WILLIAMS DALLAS MIDTOWN - New
 $1,036,326Active4 beds 4 baths3,692 sq. ft.
2104 Lakeside Drive, Lakewood Village, TX 75068
MLS# 21276943Listed by: DAVID M. WEEKLEY  $999,990Active5 beds 5 baths4,310 sq. ft.
2312 Northshore Trail, Lakewood Village, TX 75068
MLS# 21268409Listed by: DAVID M. WEEKLEY $960,224Active4 beds 4 baths3,625 sq. ft.
2308 Northshore Trail, Lakewood Village, TX 75068
MLS# 21268320Listed by: DAVID M. WEEKLEY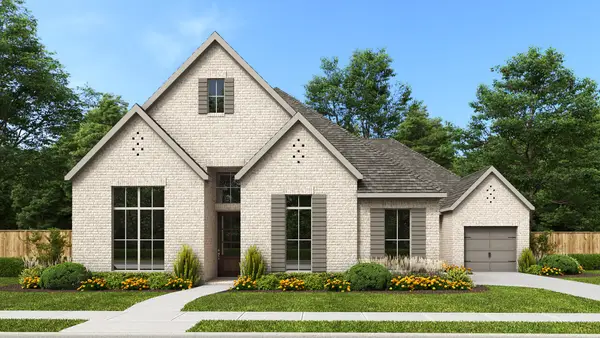 $869,900Pending4 beds 5 baths3,433 sq. ft.
200 Parkwood Drive, Lakewood Village, TX 75068
MLS# 21254361Listed by: PERRY HOMES REALTY LLC $317,359Pending4 beds 3 baths1,880 sq. ft.
304 Backcountry Drive, Little Elm, TX 75068
MLS# 21252558Listed by: TURNER MANGUM,LLC $338,999Pending4 beds 3 baths2,279 sq. ft.
300 Backcountry Drive, Little Elm, TX 75068
MLS# 21252560Listed by: TURNER MANGUM,LLC


Protect your home and budget from life's surprises with an Assurant Home Warranty, backed by a partner that supports you through every step of homeownership. Explore Plans.
©2026 Century 21 Real Estate LLC. All rights reserved. CENTURY 21®, the CENTURY 21 Logo and C21® are service marks owned by Century 21 Real Estate LLC. Century 21 Real Estate LLC fully supports the principles of the Fair Housing Act and the Equal Opportunity Act. Each office is independently owned and operated. Listing information is deemed reliable but not guaranteed accurate.