
1202 S Willis Street, Lampasas, TX 76550
Local realty services provided by:CENTURY 21 Premier Realtors
Listed by: jannie aguirre
Office: always here properties, llc.
MLS#:621644
Source:TX_FRAR
Price summary
- Price:$349,900
- Price per sq. ft.:$202.37
About this home
4 BEDROOMS • ¼-ACRE CORNER LOT • COVERED PATIO • MOVE-IN READY
Welcome to 1202 S. Willis Street, a beautifully maintained Craftsman-style home on a spacious corner lot in desirable Lakehill Estates. With 4 bedrooms, 2 baths and a bright, open-concept layout, this home offers the space, style and functionality buyers are looking for.
Inside, natural light fills the living spaces, complemented by stained concrete floors, crown molding, custom trim and recessed lighting. The kitchen is made for gathering with granite countertops, stainless steel appliances, custom cabinetry, a large pantry and oversized breakfast bar.
A split-bedroom floor plan gives the spacious primary suite added privacy, while three additional bedrooms offer plenty of flexibility—including space for a home office, guest room or hobby room.
Outside, the oversized covered patio and fully fenced backyard create an inviting extension of the living space with room to entertain, play, garden or unwind. The ¼-acre corner lot adds even more breathing room.
Conveniently located near schools, parks, shopping and dining, this home combines the comfort of an established Lampasas neighborhood with everyday convenience.
Fresh opportunity. Great space. Fantastic location. Come see 1202 S. Willis Street in person—schedule your private showing today....
Contact an agent
Home facts
- Year built:2016
- Subdivision & Development:The Lakehill Estate
- Listing ID #:621644
- Added:47 day(s) ago
- Updated:September 23, 2026 at 02:16 PM
Rooms and interior
- Bedrooms:4
- Total bathrooms:2
- Full bathrooms:2
- Rooms Total:1
- Flooring:Carpet, Concrete, Painted Stained
- Dining Description:Breakfast Area, Breakfast Bar, Kitchen/Dining Combo
- Bathrooms Description:Double Vanity, Tub Shower
- Kitchen Description:Dishwasher, Electric Range, Granite Counters, Kitchen/Dining Combo, Kitchen/Family Room Combo, Microwave, Pantry, Range, Some Electric Appliances
- Bedroom Description:All Bedrooms Down, Split Bedroom
- Living area:1,729 sq. ft.
Heating and cooling
- Cooling:Ceiling Fans, Central Air
- Heating:Central
- Central air:Yes
Structure and exterior
- Roof:Composition, Shingle
- Year built:2016
- Building area:1,729 sq. ft.
- Lot area:0.25 Acres
- Construction Materials:Brick Veneer, Masonry
- Exterior Features:Covered, Covered Patio, Patio, Private Yard, Rain Gutters
- Foundation Description:Slab
- Levels:1 Story
Utilities
- Water:Public
Finances and disclosures
- Price:$349,900
- Price per sq. ft.:$202.37
Features and amenities
- Appliances:Dishwasher, Electric Range, Microwave, Range, Some Electric Appliances
- Laundry features:Electric Dryer Hookup, Inside, Laundry Room, Main Level, Washer Hookup
- Amenities:Crown Molding, Custom Cabinets, Double Pane Windows, High Ceilings, Plantation Shutters, Recessed Lighting, Smoke Detectors, Walk-in Closets, Window Treatments
Parking
- Parking description:1 Car Garage, Attached, Garage
- Garage:Yes
- Garage spaces:1
New listings near 1202 S Willis Street
- New
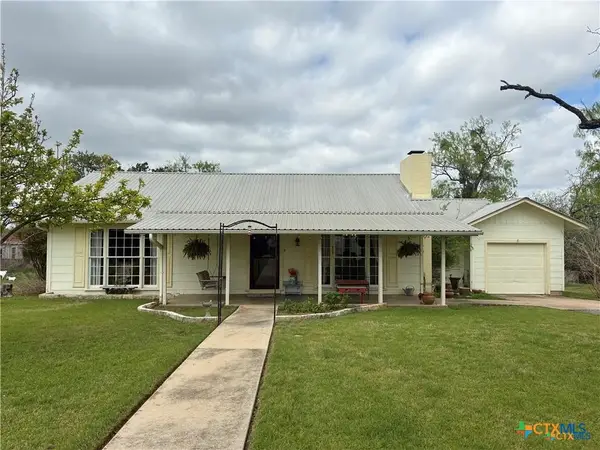 $298,000Active3 beds 2 baths1,557 sq. ft.
408 S Porter Street, Lampasas, TX 76550
MLS# 625903Listed by: TEXAS REAL ESTATE SALES - New
 $384,900Active4 beds 3 baths3,150 sq. ft.
602 County Road 3068, Lampasas, TX 76550
MLS# 625721Listed by: SWEETWATERS REALTY LLC  $150,000Pending3 beds 1 baths1,058 sq. ft.
22 Park Ln, Lampasas, TX 76550
MLS# 8586676Listed by: COLDWELL BANKER REALTY- New
 $339,000Active3 beds 2 baths1,494 sq. ft.
1105 W 1st Street, Lampasas, TX 76550
MLS# 625635Listed by: ALWAYS HERE PROPERTIES, LLC - New
 $120,000Active5.18 Acres
Lot 17 Rolling Hills Drive, Lampasas, TX 76550
MLS# 625282Listed by: CTX PREMIER REALTY - New
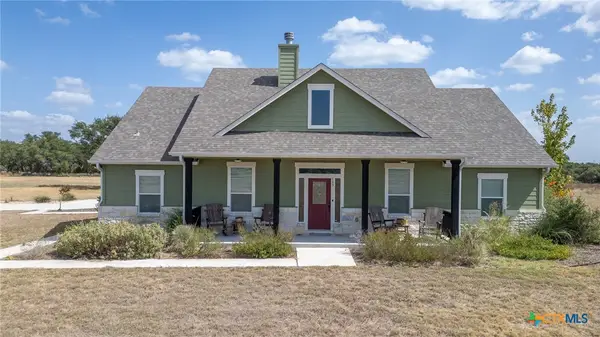 $650,000Active4 beds 3 baths2,204 sq. ft.
169 Blackbuck Ridge Drive, Lampasas, TX 76550
MLS# 625344Listed by: KWLS - T. KERR PROPERTY GROUP - New
 $169,000Active3 beds 2 baths1,380 sq. ft.
103 S Walnut St, Lampasas, TX 76550
MLS# 5169703Listed by: BEAR REAL ESTATE SERVICES - New
 $650,000Active3 beds 3 baths2,190 sq. ft.
614 Private Road 3004, Lampasas, TX 76550
MLS# 625426Listed by: THE REAL ESTATE RANCH, LLC - New
 $179,000Active5.16 Acres
Lot 178 North River Road, Lampasas, TX 76550
MLS# 625411Listed by: LPT REALTY, LLC - New
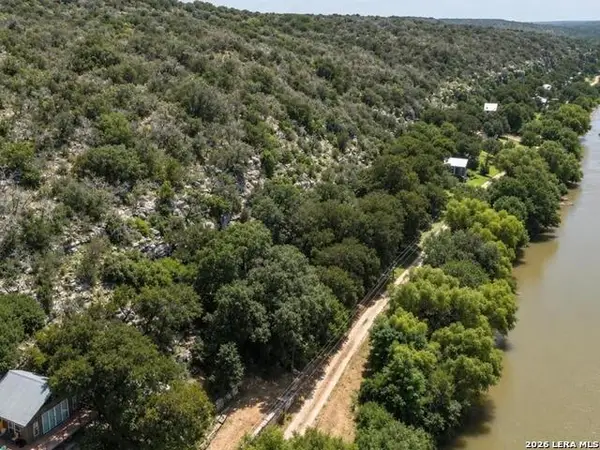 $179,000Active5.13 Acres
2357 N River Rd, Lampasas, TX 76550
MLS# 2016827Listed by: LPT REALTY, LLC


Protect your home and budget from life's surprises with an Assurant Home Warranty, backed by a partner that supports you through every step of homeownership. Explore Plans.
©2026 Century 21 Real Estate LLC. All rights reserved. CENTURY 21®, the CENTURY 21 Logo and C21® are service marks owned by Century 21 Real Estate LLC. Century 21 Real Estate LLC fully supports the principles of the Fair Housing Act and the Equal Opportunity Act. Each office is independently owned and operated. Listing information is deemed reliable but not guaranteed accurate.