
1234 Harvest Hill Lane, Lancaster, TX 75146
Local realty services provided by:CENTURY 21 Crew
1234 Harvest Hill Lane,Lancaster, TX 75146
$340,000
- 3 Beds
- 3 Baths
- 2,402 sq. ft.
- Single family
- Active
Listed by: jennifer quinones, john quinones
Office: realty of america, llc.
MLS#:21424953
Source:GDAR
Price summary
- Price:$340,000
- Price per sq. ft.:$141.55
About this home
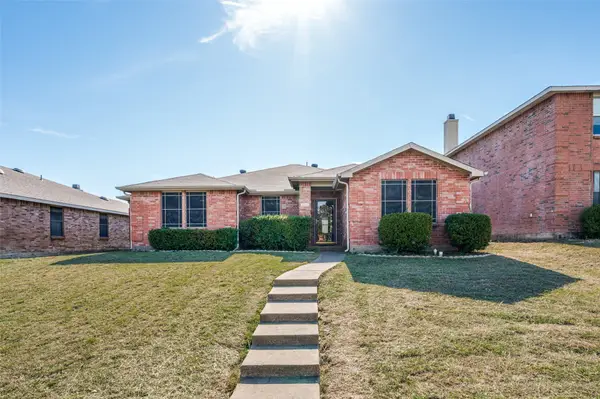
Warm character and thoughtful upkeep distinguish 1234 Harvest Hill Ln. This wonderful Lancaster home offers three bedrooms, two full baths, one half bath, and 2,402 square feet across two levels.
A soaring vaulted ceiling crowns the main living area, where a brick wood-burning fireplace creates a classic focal point. Beautiful wood flooring adds richness, while a second living area expands options for entertaining or quiet relaxation. The primary bedroom rests on the main floor for convenient separation.
Outside, the privacy-fenced backyard includes a storage shed and room to enjoy the lot. An alley-access two-car garage keeps parking practical and the street view polished. The charming neighborhood surroundings complete the picture. Jaycee Park sits close by, along with local amenities. Schedule your showing today!...
Contact an agent
Home facts
- Year built:1987
- Subdivision & Development:Meadow Creek Estates
- Listing ID #:21424953
- Added:1 day(s) ago
- Updated:November 03, 2026 at 02:48 PM
Rooms and interior
- Bedrooms:3
- Total bathrooms:3
- Full bathrooms:2
- Half bathrooms:1
- Flooring:Tile, Vinyl, Wood
- Kitchen Description:Dishwasher, Disposal, Electric Range
- Living area:2,402 sq. ft.
Heating and cooling
- Cooling:Central Air, Electric
- Heating:Central, Electric
- Central air:Yes
Structure and exterior
- Roof:Composition
- Year built:1987
- Building area:2,402 sq. ft.
- Lot area:0.17 Acres
- Lot Features:Few Trees, Landscaped, Subdivision
- Architectural Style:Traditional
- Construction Materials:Brick
- Foundation Description:Slab
- Levels:2 Story
Schools
- High school:Lancaster
- Middle school:Lancaster,GW Carver 6th Grade
- Elementary school:Belt Line
Finances and disclosures
- Price:$340,000
- Price per sq. ft.:$141.55
- Tax amount:$7,613
Features and amenities
- Appliances:Dishwasher, Disposal, Electric Range, Electric Water Heater
- Amenities:Smoke Detectors
Parking
- Garage:Yes
- Garage spaces:2
 Information provided, in part, by North Texas Real Estate Information Systems, Inc. Last Updated November 3, 2026 Listings with the NTREIS logo are listed by brokerages other than CENTURY 21 Crew. GDAR Member Broker: William Medlock
New listings near 1234 Harvest Hill Lane
- New
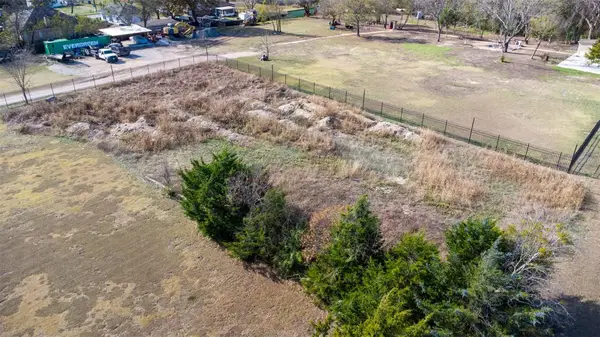 $37,000Active0.38 Acres
20 S Lancaster Hutchins Road, Lancaster, TX 75146
MLS# 21426874Listed by: EXP REALTY LLC - New
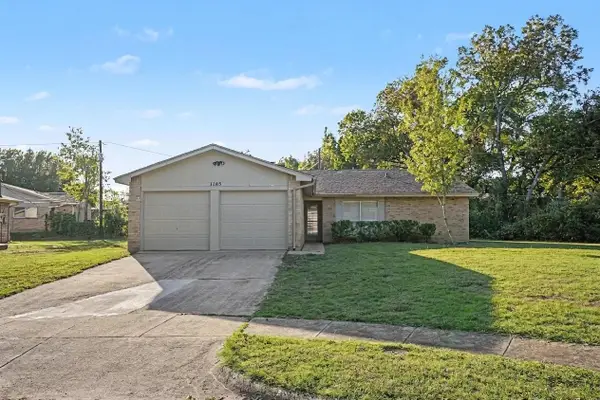 $269,900Active3 beds 2 baths1,662 sq. ft.
1145 Meadow Creek Court, Lancaster, TX 75146
MLS# 21423074Listed by: MARK SPAIN REAL ESTATE - Open Sat, 12 to 5pmNew
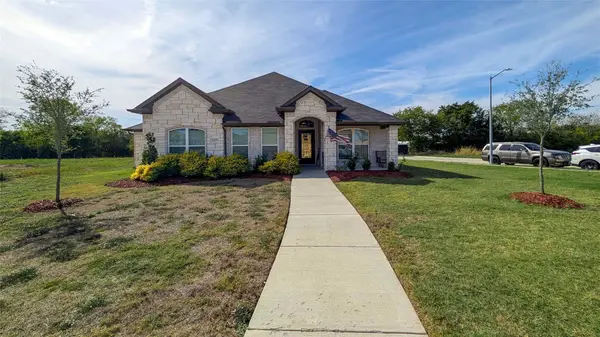 $402,000Active4 beds 3 baths2,501 sq. ft.
3317 St James Place, Lancaster, TX 75134
MLS# 21424594Listed by: LISTINGSPARK - New
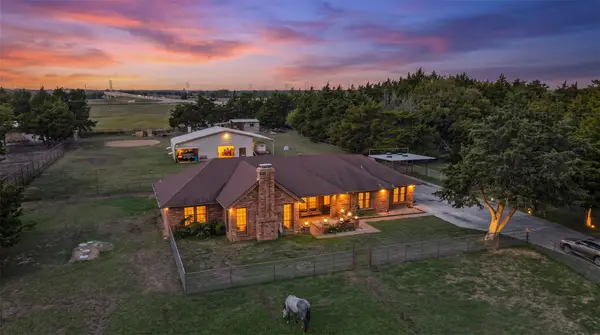 $500,000Active4 beds 3 baths1,942 sq. ft.
316 E Reindeer Road, Lancaster, TX 75146
MLS# 21423664Listed by: ONDEMAND REALTY - New
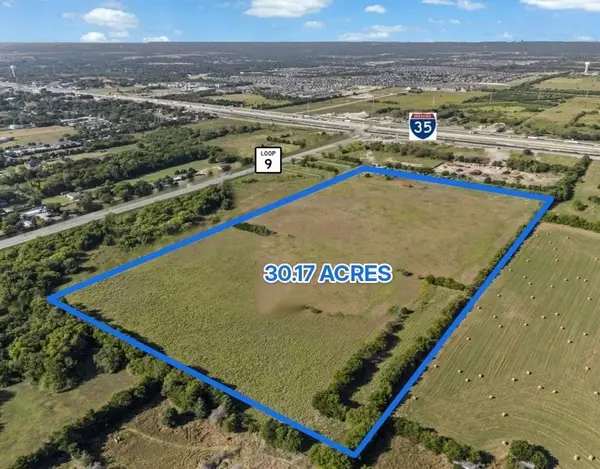 $5,000,000Active30.17 Acres
3250 Tater Brown Road, Lancaster, TX 75146
MLS# 91630322Listed by: RE/MAX SOUTHWEST - New
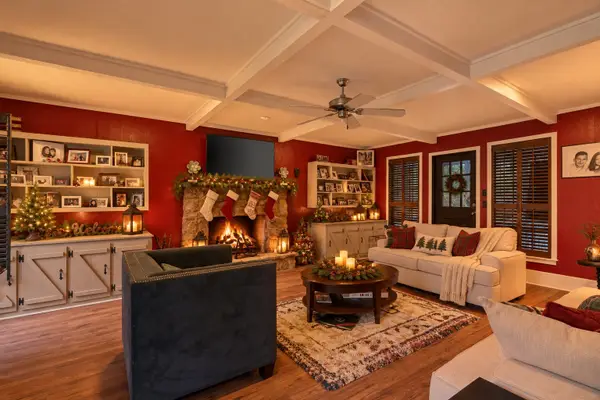 $399,999Active4 beds 4 baths3,284 sq. ft.
277 Creekwood Drive, Lancaster, TX 75146
MLS# 21422584Listed by: EXP REALTY LLC - New
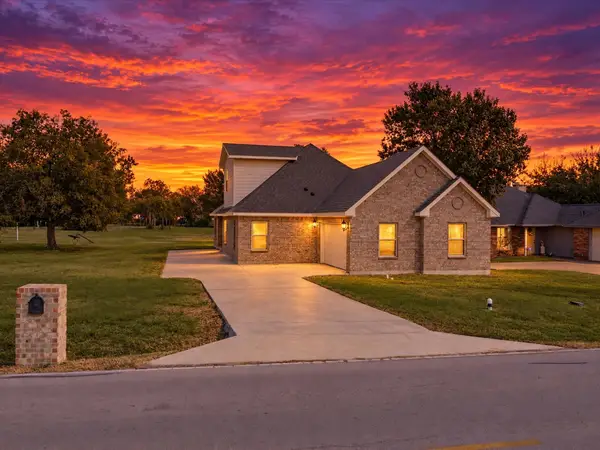 $355,000Active4 beds 4 baths2,466 sq. ft.
2312 Rogers Avenue, Lancaster, TX 75134
MLS# 21421742Listed by: KELLER WILLIAMS REALTY - New
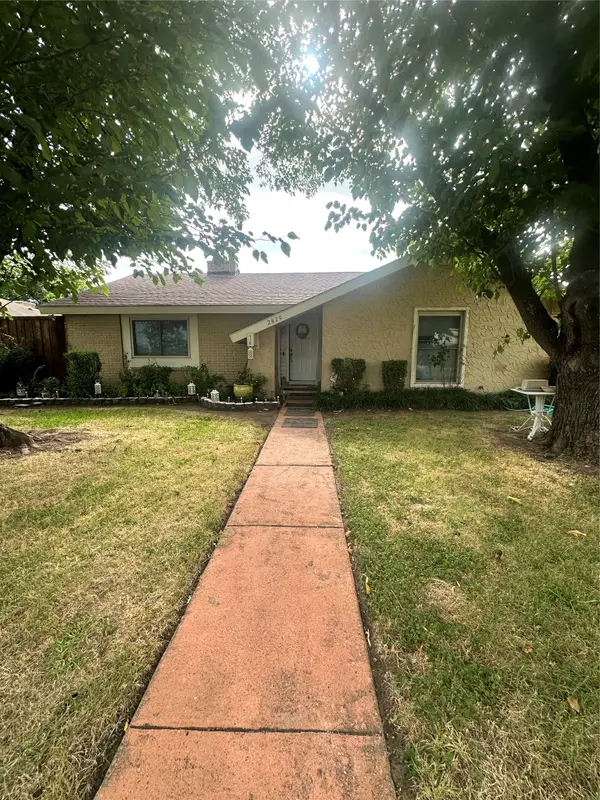 $260,000Active3 beds 2 baths1,298 sq. ft.
2829 Tanglewood Drive, Lancaster, TX 75134
MLS# 21400629Listed by: NEXTHOME PROPERTY ADVISORS - New
 $249,999Active3 beds 2 baths1,735 sq. ft.
1228 Candler Drive, Lancaster, TX 75134
MLS# 21421916Listed by: DHS REALTY


Protect your home and budget from life's surprises with an Assurant Home Warranty, backed by a partner that supports you through every step of homeownership. Explore Plans.
©2026 Century 21 Real Estate LLC. All rights reserved. CENTURY 21®, the CENTURY 21 Logo and C21® are service marks owned by Century 21 Real Estate LLC. Century 21 Real Estate LLC fully supports the principles of the Fair Housing Act and the Equal Opportunity Act. Each office is independently owned and operated. Listing information is deemed reliable but not guaranteed accurate.