
124 Martin Drive, Lancaster, TX 75146
Local realty services provided by:CENTURY 21 Alliance Properties
Listed by: ellen clark
Office: town square realty
MLS#:21350100
Source:GDAR
Price summary
- Price:$292,900
- Price per sq. ft.:$160.23
About this home
Relax and enjoy this M
id Century home in beautiful condition and move in ready. Pretty shade trees and the oversized fenced yard with a large wood deck are your bonus features. Fresh paint, vinyl wood plank floors, Corian counters, updated bathrooms, ceiling fans, cen hac installed fall 2025, updated windows. Enter into a spacious combo living dining room with lots of light from big window continue on into a large family kitchen combination. Kitchen remodeled has lots of cabinets, electric stove, built-in microwave, dishwasher, window over sink. Fireplace chimney was removed but electric logs give the vibe with no ashes. Utility room has refrigerator, freezer space plus cabinets full size washer dryer connections. Enter garage from utility room. Another door in family room give access to back yard. Hallway leads to 3 bedrooms & 2 baths. Bathrooms are updated. Bedrooms have ceiling fans and good closet space. Security system is owned and remains. Roof is 12years old. Near golf course, dog park, old town square and, grocery store. Easy access to I 35, I 20, I 45. West Main Elementary just blocks away. Within just a few miles to Cedar Valley College & The University of North Texas. 20 minutes to downtown Dallas, 40 min to DFW. Lancaster has one of lowest tax rates in area. Churches, rec center, library, plus 2 Nature preserves offer emany amenities. Mark this one for visit soon. Close quickly and immediate possession....
Contact an agent
Home facts
- Year built:1958
- Subdivision & Development:HARVET HILLS
- Listing ID #:21350100
- Added:70 day(s) ago
- Updated:October 14, 2026 at 12:07 PM
Rooms and interior
- Bedrooms:3
- Total bathrooms:2
- Full bathrooms:2
- Flooring:Luxury Vinyl Plank
- Kitchen Description:Dishwasher, Disposal, Electric Range, Microwave
- Living area:1,828 sq. ft.
Heating and cooling
- Cooling:Ceiling Fans, Central Air, Electric
- Heating:Central, Natural Gas
- Central air:Yes
Structure and exterior
- Year built:1958
- Building area:1,828 sq. ft.
- Lot area:0.29 Acres
- Lot Features:Hardwood Trees, Lawn, Level
- Construction Materials:Brick
- Foundation Description:Pillar Post Pier
- Levels:1 Story
Schools
- High school:Lancaster
- Middle school:Lancaster
- Elementary school:West Main
Finances and disclosures
- Price:$292,900
- Price per sq. ft.:$160.23
Features and amenities
- Appliances:Dishwasher, Disposal, Electric Range, Gas Water Heater, Microwave
- Amenities:Fire Alarm, Security System, Skylights, Smoke Detectors, Window Coverings
Parking
- Garage:Yes
- Garage spaces:2
 Information provided, in part, by North Texas Real Estate Information Systems, Inc. Last Updated October 14, 2026 Listings with the NTREIS logo are listed by brokerages other than CENTURY 21 Alliance Properties. GDAR Member Broker: Roger Del Brandt II
New listings near 124 Martin Drive
- New
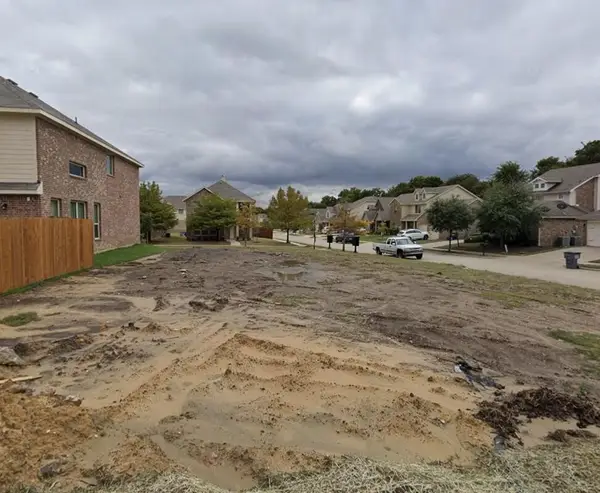 $72,000Active0.11 Acres
1948 Parkside Mews, Lancaster, TX 75146
MLS# 21410333Listed by: BEYCOME BROKERAGE REALTY LLC - New
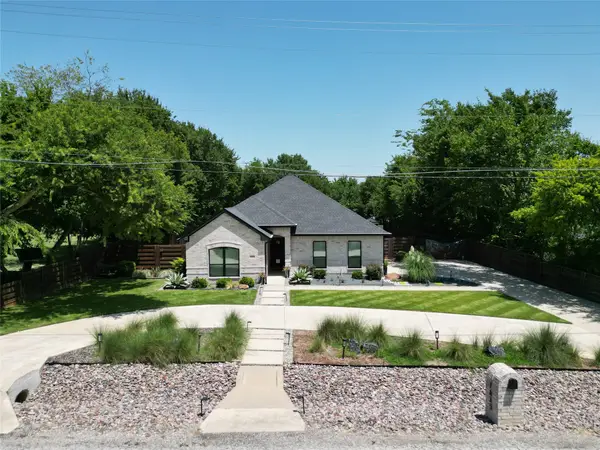 $575,000Active4 beds 3 baths2,089 sq. ft.
1635 Frederick Street, Lancaster, TX 75134
MLS# 21410096Listed by: INDEPENDENT REALTY - New
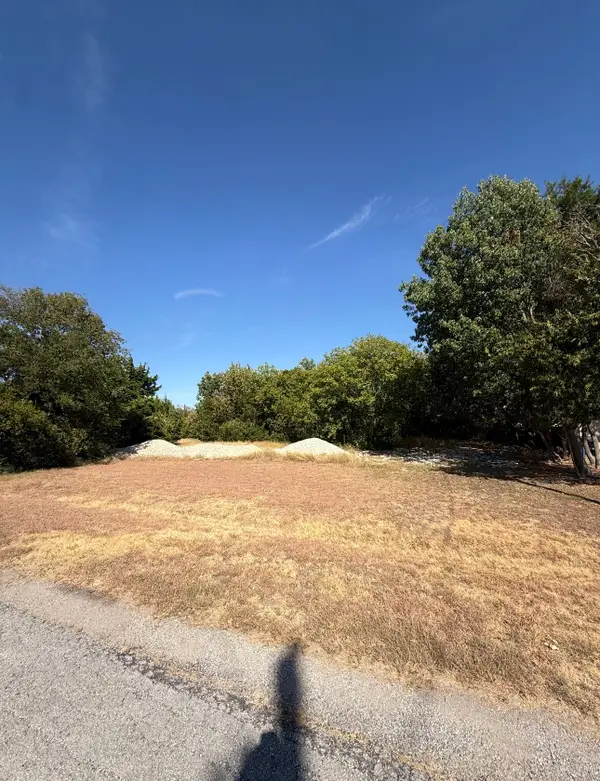 $120,000Active0.48 Acres
3226 Belvedere Road, Lancaster, TX 75134
MLS# 21409232Listed by: LUXE REAL ESTATE - New
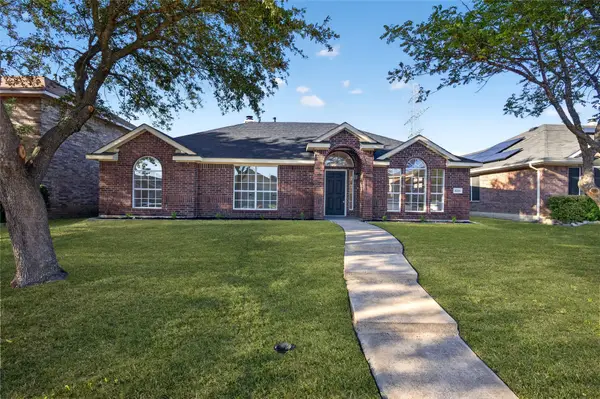 $314,999Active4 beds 2 baths1,980 sq. ft.
2221 Bridle Path Drive, Lancaster, TX 75146
MLS# 21408982Listed by: KELLER WILLIAMS REALTY - New
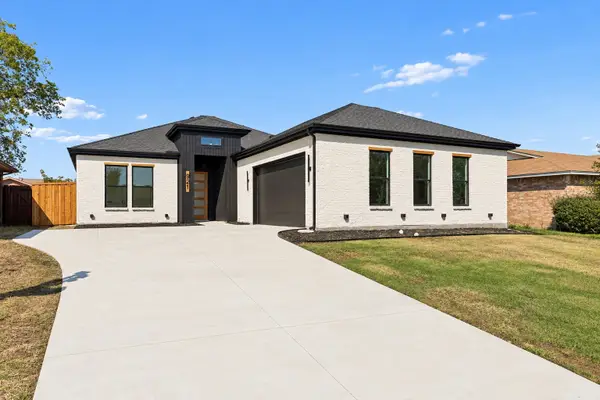 $409,000Active4 beds 3 baths2,122 sq. ft.
921 Woodcrest Drive, Lancaster, TX 75134
MLS# 21407701Listed by: TDREALTY - New
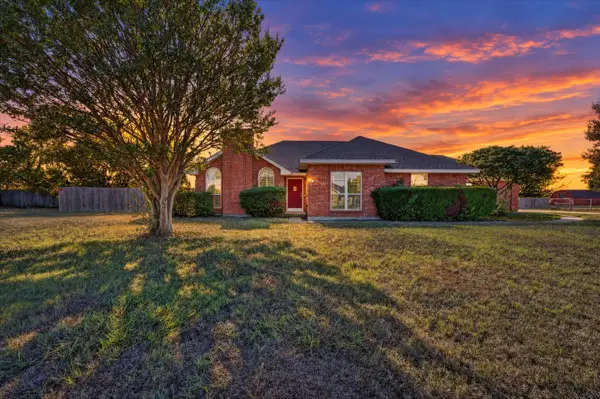 $339,900Active3 beds 2 baths1,739 sq. ft.
3315 Dasher Street, Lancaster, TX 75146
MLS# 21389578Listed by: INC REALTY, LLC - New
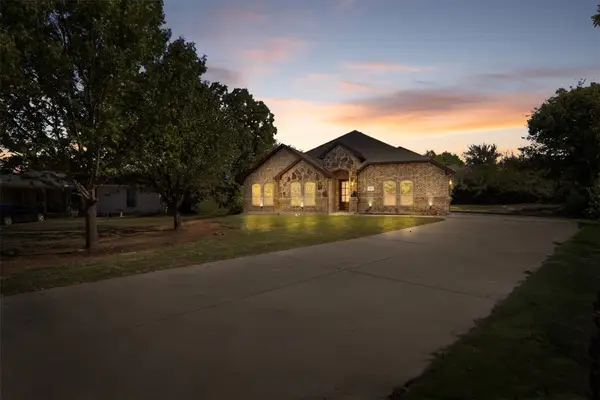 $438,000Active4 beds 3 baths2,250 sq. ft.
1594 E Springcrest Circle, Lancaster, TX 75134
MLS# 21407574Listed by: DWELL DALLAS REALTORS, LLC - New
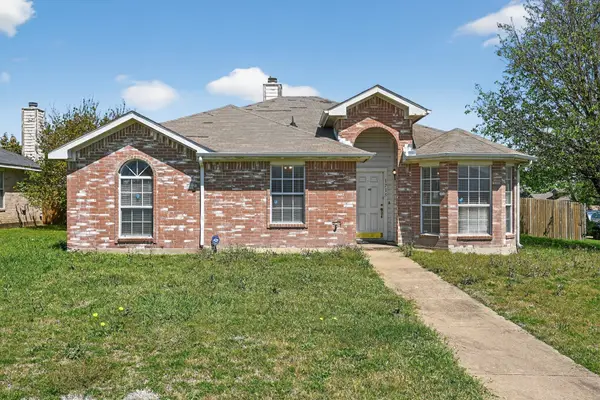 $240,000Active3 beds 2 baths1,407 sq. ft.
1715 Reynolds Street, Lancaster, TX 75134
MLS# 21407071Listed by: NEWFOUND REAL ESTATE - New
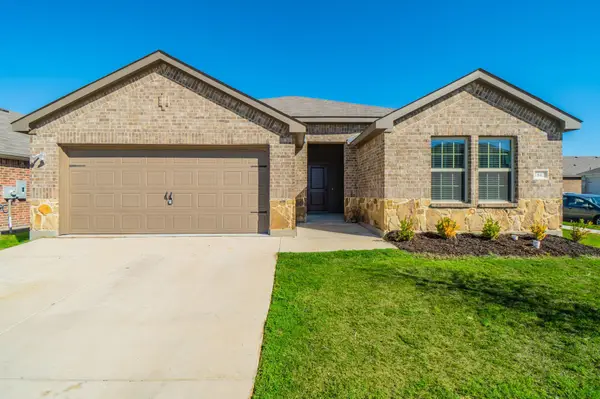 $299,990Active4 beds 2 baths1,763 sq. ft.
1842 Shady Elm Drive, Lancaster, TX 75146
MLS# 21406407Listed by: REKONNECTION, LLC - New
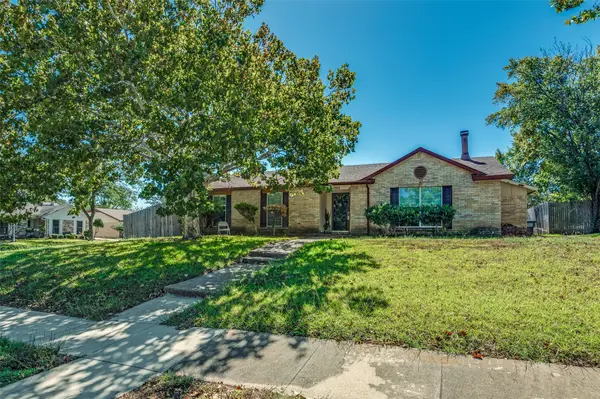 $280,000Active5 beds 2 baths2,025 sq. ft.
1202 Canyon Oaks Drive, Lancaster, TX 75146
MLS# 21406151Listed by: NB ELITE REALTY


Protect your home and budget from life's surprises with an Assurant Home Warranty, backed by a partner that supports you through every step of homeownership. Explore Plans.
©2026 Century 21 Real Estate LLC. All rights reserved. CENTURY 21®, the CENTURY 21 Logo and C21® are service marks owned by Century 21 Real Estate LLC. Century 21 Real Estate LLC fully supports the principles of the Fair Housing Act and the Equal Opportunity Act. Each office is independently owned and operated. Listing information is deemed reliable but not guaranteed accurate.