
1525 Pegasus Drive, Lancaster, TX 75134
Local realty services provided by:CENTURY 21 Middleton
1525 Pegasus Drive,Lancaster, TX 75134
$359,900
- 4 Beds
- 3 Baths
- 1,963 sq. ft.
- Single family
- Active
Listed by: john wood
Office: builders realty
MLS#:21400192
Source:GDAR
Price summary
- Price:$359,900
- Price per sq. ft.:$183.34
- Monthly HOA dues:$54.17
About this home
NEW CONSTRUCTION BY LONG-TIME BUILDER, ROBBIE HALE HOMES, COMPLETION FEB, 2027, Welcome to the 'Oakwood' floor plan at Pleasant Run Estates in Lancaster, TX! This thoughtfully designed single-story home offers 4 spacious bedrooms and 3 full baths, making it perfect for families or anyone seeking the ease of one-level living. With an open-concept layout, the Oakwood features a bright living area, a well-appointed kitchen designed for both functionality and entertaining, and generously sized bedrooms, all crafted with modern finishes and attention to detail.
Located in the heart of Lancaster, this home offers more than just a beautiful space—it’s part of a thriving community. Enjoy the great outdoors at Lancaster Community Park, with its walking trails, sports fields, and picnic areas, or explore the tranquility of Bear Creek Nature Park. The nearby Lancaster Historic Town Square provides charming shopping and dining options, while the Cold War Air Museum offers a unique cultural experience. Easy access to major highways ensures convenient commutes to downtown Dallas and beyond.
The 'Oakwood' at Pleasant Run Estates is where your dream of modern living meets small-town charm. Don’t miss this incredible opportunity—schedule your tour today! Builder pays survey, title policy and up to $20k in closing costs....
Contact an agent
Home facts
- Year built:2026
- Subdivision & Development:Pleasant Run Estates
- Listing ID #:21400192
- Added:4 day(s) ago
- Updated:October 06, 2026 at 12:12 PM
Rooms and interior
- Bedrooms:4
- Total bathrooms:3
- Full bathrooms:3
- Flooring:Carpet, Ceramic Tile
- Kitchen Description:Dishwasher, Disposal, Electric Oven, Electric Range, Microwave, Vented Exhaust Fan
- Living area:1,963 sq. ft.
Heating and cooling
- Cooling:Ceiling Fans, Central Air, Electric
- Heating:Central, Fireplaces, Natural Gas
- Central air:Yes
Structure and exterior
- Roof:Composition
- Year built:2026
- Building area:1,963 sq. ft.
- Lot area:0.15 Acres
- Lot Features:Few Trees, Interior Lot, Sprinkler System
- Construction Materials:Brick, Stone
- Foundation Description:Slab
- Levels:1 Story
Schools
- High school:Lancaster
- Middle school:GW Carver 6th Grade
- Elementary school:Rosa Parks-Millbrook
Finances and disclosures
- Price:$359,900
- Price per sq. ft.:$183.34
Features and amenities
- Appliances:Dishwasher, Disposal, Electric Oven, Electric Range, Microwave, Vented Exhaust Fan
- Amenities:Carbon Monoxide Detectors, Smoke Detectors
Parking
- Garage:Yes
- Garage spaces:2
 Information provided, in part, by North Texas Real Estate Information Systems, Inc. Last Updated October 6, 2026 Listings with the NTREIS logo are listed by brokerages other than CENTURY 21 Middleton.
New listings near 1525 Pegasus Drive
- New
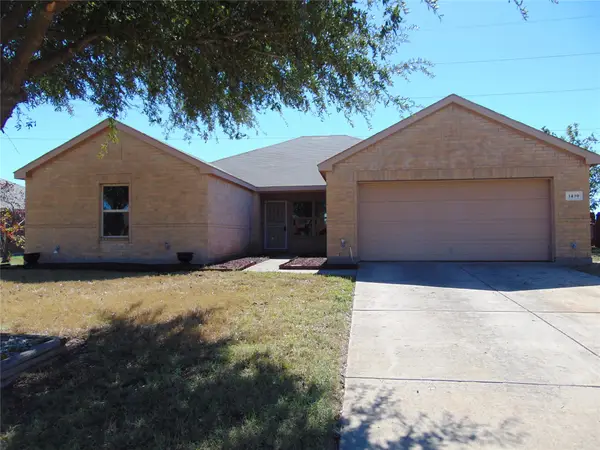 $265,000Active4 beds 2 baths2,226 sq. ft.
1430 Waldrop Drive, Lancaster, TX 75146
MLS# 21402937Listed by: RE/MAX DFW ASSOCIATES - New
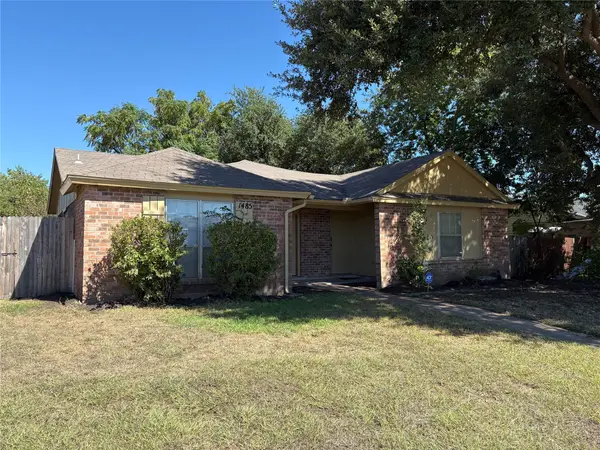 $195,000Active2 beds 1 baths1,029 sq. ft.
1485 Brook Meadow Circle, Lancaster, TX 75134
MLS# 21403785Listed by: PREMIER PROPERTIES - New
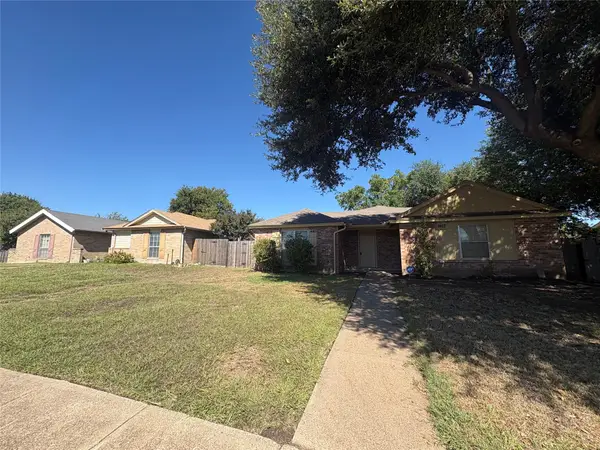 $390,000Active4 beds 2 baths2,058 sq. ft.
1487 Brook Meadow Circle, Lancaster, TX 75134
MLS# 21403822Listed by: PREMIER PROPERTIES - New
 $364,900Active4 beds 3 baths2,141 sq. ft.
1524 North Carolina Avenue, Lancaster, TX 75134
MLS# 21401771Listed by: STAR FIVE, REALTORS - New
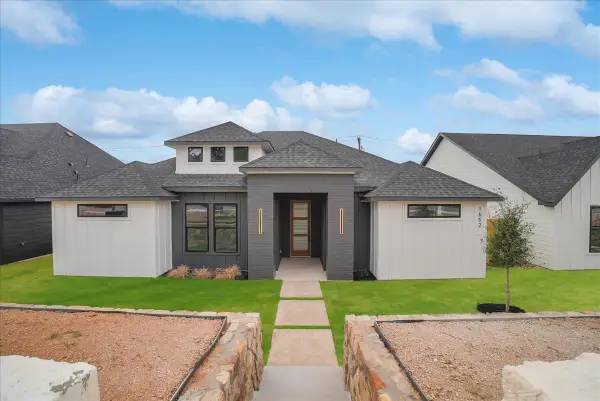 $365,000Active4 beds 2 baths1,891 sq. ft.
1652 W Wintergreen Road, Lancaster, TX 75134
MLS# 21401606Listed by: MONUMENT REALTY - New
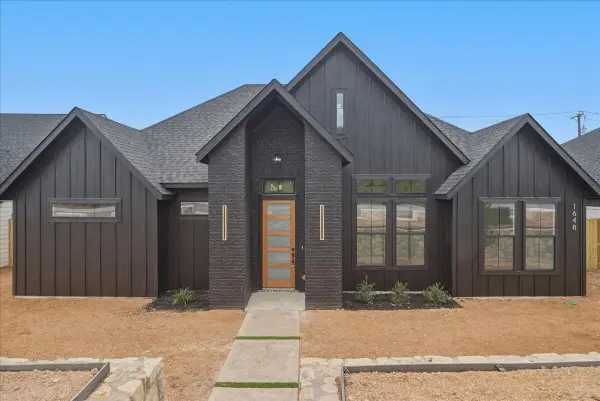 $365,000Active4 beds 2 baths1,879 sq. ft.
1648 W Wintergreen Road, Lancaster, TX 75134
MLS# 21401514Listed by: MONUMENT REALTY - New
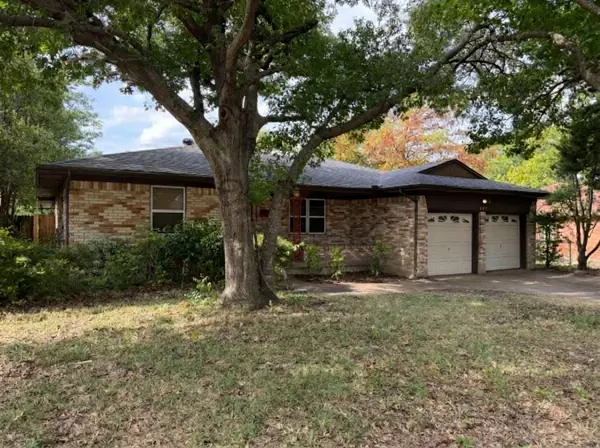 $215,000Active3 beds 2 baths2,441 sq. ft.
814 Sequoia Drive, Lancaster, TX 75146
MLS# 21362053Listed by: KELLER WILLIAMS ROCKWALL - New
 $449,900Active5 beds 4 baths3,120 sq. ft.
1819 Zion Drive, Lancaster, TX 75134
MLS# 21398078Listed by: BUILDERS REALTY - New
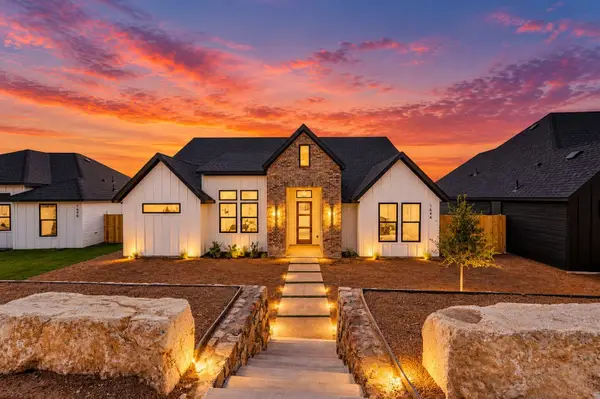 $365,000Active4 beds 2 baths1,891 sq. ft.
1644 W Wintergreen Road, Lancaster, TX 75134
MLS# 21400332Listed by: ONDEMAND REALTY


Protect your home and budget from life's surprises with an Assurant Home Warranty, backed by a partner that supports you through every step of homeownership. Explore Plans.
©2026 Century 21 Real Estate LLC. All rights reserved. CENTURY 21®, the CENTURY 21 Logo and C21® are service marks owned by Century 21 Real Estate LLC. Century 21 Real Estate LLC fully supports the principles of the Fair Housing Act and the Equal Opportunity Act. Each office is independently owned and operated. Listing information is deemed reliable but not guaranteed accurate.