
1805 Overlook Drive, Lancaster, TX 75146
Local realty services provided by:CENTURY 21 Alliance Properties
Listed by: abby selman
Office: re/max first realty iii
MLS#:21384210
Source:GDAR
Price summary
- Price:$215,000
- Price per sq. ft.:$136.25
- Monthly HOA dues:$33.33
About this home
This house is PRICED TO SELL and is ready to be your new home! Comfortable living at an affordable price!!! 3 bedrooms and 2 full bath one owner home in the Bear Creek community. Nice outdoor space with covered patio. Spacious kitchen with island. Premium rock front exterior! Flexible open floor plan! Make some cosmetic improvements and gain instant equity! Carrier HVAC unit. Priced for quick sale, hurry in with your offer! No showings until 9-16-26 after 4pm. Weekday showings 4pm or later.
Contact an agent
Home facts
- Year built:2013
- Subdivision & Development:Bear Creek Ranch Ph 02
- Listing ID #:21384210
- Added:1 day(s) ago
- Updated:September 15, 2026 at 12:49 PM
Rooms and interior
- Bedrooms:3
- Total bathrooms:2
- Full bathrooms:2
- Flooring:Carpet, Ceramic Tile
- Kitchen Description:Dishwasher, Disposal, Electric Range, Vented Exhaust Fan
- Living area:1,578 sq. ft.
Heating and cooling
- Cooling:Ceiling Fans, Central Air, Electric
- Heating:Central, Electric
- Central air:Yes
Structure and exterior
- Roof:Composition
- Year built:2013
- Building area:1,578 sq. ft.
- Lot area:0.14 Acres
- Lot Features:Cul De Sac, Lawn
- Architectural Style:English
- Construction Materials:Brick, Fiber Cement
- Foundation Description:Slab
- Levels:1 Story
Schools
- High school:Lancaster
- Middle school:Lancaster,GW Carver 6th Grade
- Elementary school:West Main
Finances and disclosures
- Price:$215,000
- Price per sq. ft.:$136.25
- Tax amount:$7,256
Features and amenities
- Appliances:Dishwasher, Disposal, Electric Range, Vented Exhaust Fan
- Amenities:Prewired, Security System, Smoke Detectors
Parking
- Garage:Yes
- Garage spaces:2
 Information provided, in part, by North Texas Real Estate Information Systems, Inc. Last Updated September 15, 2026 Listings with the NTREIS logo are listed by brokerages other than CENTURY 21 Alliance Properties. GDAR Member Broker: Roger Del Brandt II
New listings near 1805 Overlook Drive
- Open Sat, 12 to 3pmNew
 $305,000Active4 beds 3 baths2,667 sq. ft.
1049 Badger Run, Lancaster, TX 75134
MLS# 21386483Listed by: ONLY 1 REALTY GROUP DALLAS - New
 $350,000Active9.98 Acres
1213 S Houston School Road, Lancaster, TX 75146
MLS# 21386559Listed by: ULTIMA REAL ESTATE - New
 $195,000Active3 beds 3 baths1,369 sq. ft.
264 Rolling Hills Place, Lancaster, TX 75146
MLS# 21385825Listed by: REAL ESTATE REFORMATION - New
 $365,000Active4 beds 2 baths1,891 sq. ft.
1660 W Wintergreen Road, Lancaster, TX 75134
MLS# 21360017Listed by: ONDEMAND REALTY - New
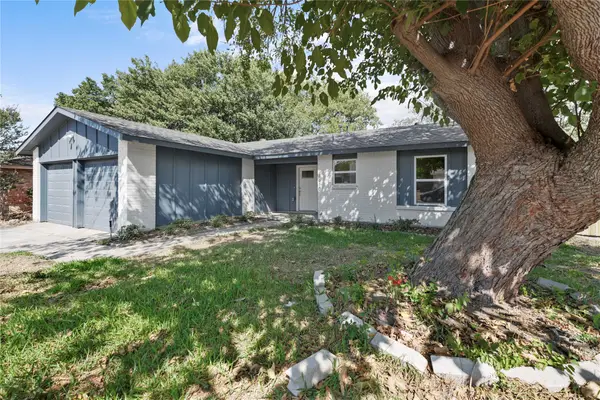 $250,000Active3 beds 2 baths1,162 sq. ft.
1410 Oakbrook Street, Lancaster, TX 75134
MLS# 21385101Listed by: REALTY FIRM GLOBAL, PLLC - New
 $129,900Active2 beds 2 baths960 sq. ft.
2751 Breezewood Lane, Lancaster, TX 75146
MLS# 21385062Listed by: BUSCA REAL ESTATE PROPERTIES - New
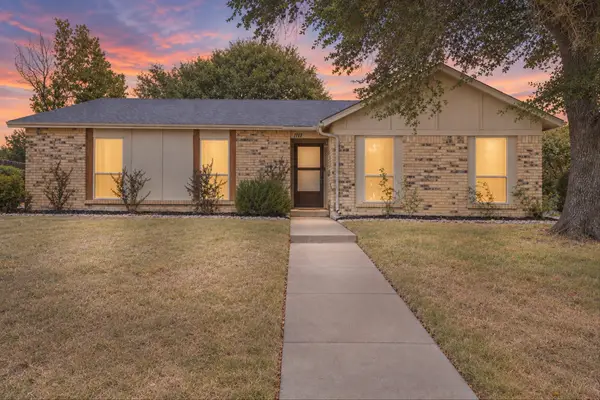 $280,000Active3 beds 2 baths1,608 sq. ft.
1117 Southridge Drive, Lancaster, TX 75146
MLS# 21384525Listed by: EXP REALTY LLC - New
 $240,000Active3 beds 2 baths1,490 sq. ft.
2848 Saint Croix Avenue, Lancaster, TX 75146
MLS# 21380932Listed by: COLDWELL BANKER APEX, REALTORS - New
 $200,000Active4 beds 3 baths2,781 sq. ft.
249 Creekwood Drive, Lancaster, TX 75146
MLS# 21374360Listed by: METROPLEX R.E.SERVICES


Protect your home and budget from life's surprises with an Assurant Home Warranty, backed by a partner that supports you through every step of homeownership. Explore Plans.
©2026 Century 21 Real Estate LLC. All rights reserved. CENTURY 21®, the CENTURY 21 Logo and C21® are service marks owned by Century 21 Real Estate LLC. Century 21 Real Estate LLC fully supports the principles of the Fair Housing Act and the Equal Opportunity Act. Each office is independently owned and operated. Listing information is deemed reliable but not guaranteed accurate.