
2848 Saint Croix Avenue, Lancaster, TX 75146
Local realty services provided by:CENTURY 21 Crew
Listed by: jodie mayo
Office: coldwell banker apex, realtors
MLS#:21380932
Source:GDAR
Price summary
- Price:$240,000
- Price per sq. ft.:$161.07
About this home
**Charming Corner Lot Retreat in Lancaster, TX**
Discover this single-story home situated on a desirable corner lot in the heart of Lancaster, TX. Featuring 3 nice sized bedrooms and 2 full baths. With modern updates and an inviting layout, this property is perfect for those seeking a serene and convenient lifestyle.
Step inside to find an open-concept floor plan adorned with luxurious LVP flooring, providing a seamless flow from room to room. The living area boasts ample natural light, a fireplace, and a welcoming atmosphere, setting the stage for both relaxation and entertainment. The kitchen is well equipped with sleek stainless steel appliances, generous cabinetry and countertop space, ensuring all of your culinary needs are met with ease.
The primary bedroom is a serene retreat, complete with a sizable closet and an ensuite bath that features dual sinks, garden tub, and separate shower.
Being on a corner lot, this property offers expansive space and privacy, making it ideal for both gardening enthusiasts and those who value outdoor leisure. The attached 2-car garage provides ample storage and convenience, adding to the functional appeal of this lovely home.
UPDATES: Roof replaced 6-2026 with class 3 shingle, water heater 2020, LVP flooring throughout main spaces, stainless steel appliances. Fridge, Washer, and Dryer convey with the property....
Contact an agent
Home facts
- Year built:1997
- Subdivision & Development:Moffitt Creek Estates
- Listing ID #:21380932
- Added:2 day(s) ago
- Updated:September 13, 2026 at 12:19 PM
Rooms and interior
- Bedrooms:3
- Total bathrooms:2
- Full bathrooms:2
- Flooring:Carpet, Ceramic Tile, Luxury Vinyl Plank
- Kitchen Description:Dishwasher, Disposal, Electric Oven, Microwave, Refrigerator
- Living area:1,490 sq. ft.
Heating and cooling
- Cooling:Ceiling Fans, Central Air, Electric
- Heating:Central, Electric
- Central air:Yes
Structure and exterior
- Roof:Composition
- Year built:1997
- Building area:1,490 sq. ft.
- Lot area:0.13 Acres
- Lot Features:Corner Lot, Lawn
- Architectural Style:Traditional
- Construction Materials:Brick
- Foundation Description:Slab
- Levels:1 Story
Schools
- High school:Lancaster
- Middle school:Lancaster,GW Carver 6th Grade
- Elementary school:Rolling Hills
Finances and disclosures
- Price:$240,000
- Price per sq. ft.:$161.07
Features and amenities
- Appliances:Dishwasher, Disposal, Dryer, Electric Oven, Electric Water Heater, Microwave, Refrigerator
- Laundry features:Dryer
- Amenities:Smoke Detectors, Window Coverings
Parking
- Garage:Yes
- Garage spaces:2
 Information provided, in part, by North Texas Real Estate Information Systems, Inc. Last Updated September 13, 2026 Listings with the NTREIS logo are listed by brokerages other than CENTURY 21 Crew. GDAR Member Broker: William Medlock
New listings near 2848 Saint Croix Avenue
- New
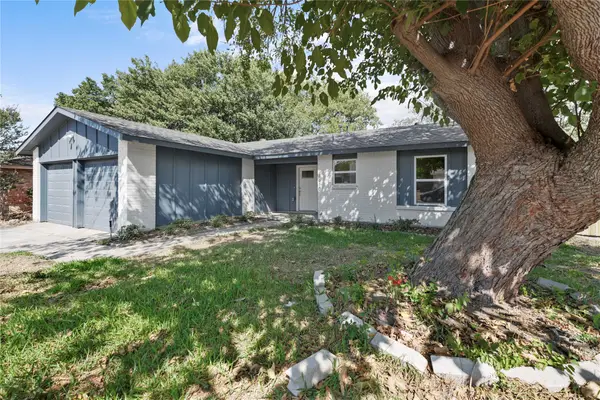 $250,000Active3 beds 2 baths1,162 sq. ft.
1410 Oakbrook Street, Lancaster, TX 75134
MLS# 21385101Listed by: REALTY FIRM GLOBAL, PLLC - New
 $129,900Active2 beds 2 baths960 sq. ft.
2751 Breezewood Lane, Lancaster, TX 75146
MLS# 21385062Listed by: BUSCA REAL ESTATE PROPERTIES - New
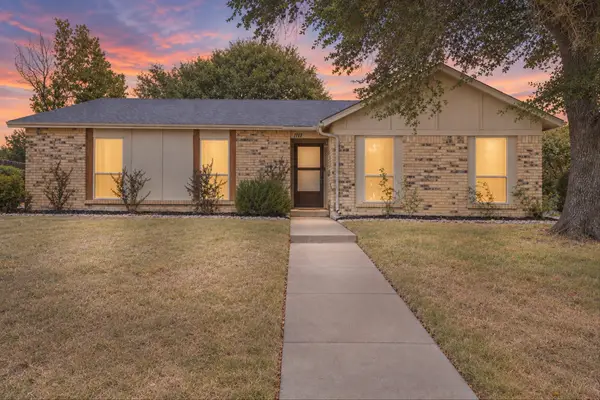 $280,000Active3 beds 2 baths1,608 sq. ft.
1117 Southridge Drive, Lancaster, TX 75146
MLS# 21384525Listed by: EXP REALTY LLC - New
 $200,000Active4 beds 3 baths2,781 sq. ft.
249 Creekwood Drive, Lancaster, TX 75146
MLS# 21374360Listed by: METROPLEX R.E.SERVICES - New
 $430,000Active4 beds 3 baths3,284 sq. ft.
277 Creekwood Drive, Lancaster, TX 75146
MLS# 21382511Listed by: TEXAS SIGNATURE REALTY - New
 $349,000Active4 beds 2 baths1,466 sq. ft.
649 E Reindeer Road, Lancaster, TX 75146
MLS# 21382486Listed by: EBBY HALLIDAY REALTORS - New
 $195,000Active3 beds 1 baths1,162 sq. ft.
315 Rea Avenue, Lancaster, TX 75146
MLS# 21375494Listed by: MONUMENT REALTY - Open Tue, 1 to 3pmNew
 $165,000Active5 beds 3 baths2,738 sq. ft.
233 W Hammond Street, Lancaster, TX 75146
MLS# 21381964Listed by: RBL REALTY & LOANS - New
 $78,000Active0.44 Acres
124 E 6th Street, Lancaster, TX 75146
MLS# 21381481Listed by: DHS REALTY


Protect your home and budget from life's surprises with an Assurant Home Warranty, backed by a partner that supports you through every step of homeownership. Explore Plans.
©2026 Century 21 Real Estate LLC. All rights reserved. CENTURY 21®, the CENTURY 21 Logo and C21® are service marks owned by Century 21 Real Estate LLC. Century 21 Real Estate LLC fully supports the principles of the Fair Housing Act and the Equal Opportunity Act. Each office is independently owned and operated. Listing information is deemed reliable but not guaranteed accurate.