
1133 Dayton Drive, Lantana, TX 76226
Local realty services provided by:CENTURY 21 Mike Bowman, Inc.
Listed by: karen sefcik
Office: ebby halliday, realtors
MLS#:21338279
Source:GDAR
Price summary
- Price:$595,000
- Price per sq. ft.:$220.45
- Monthly HOA dues:$131
About this home
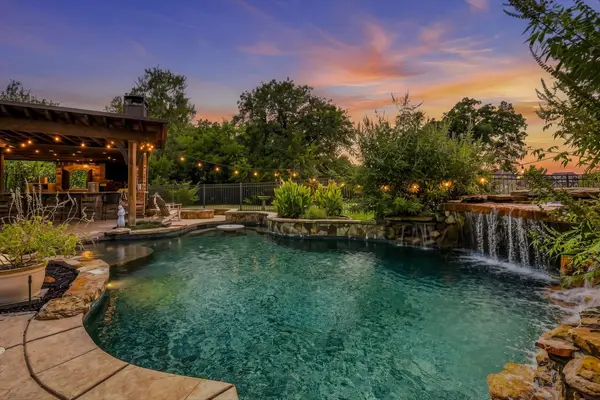
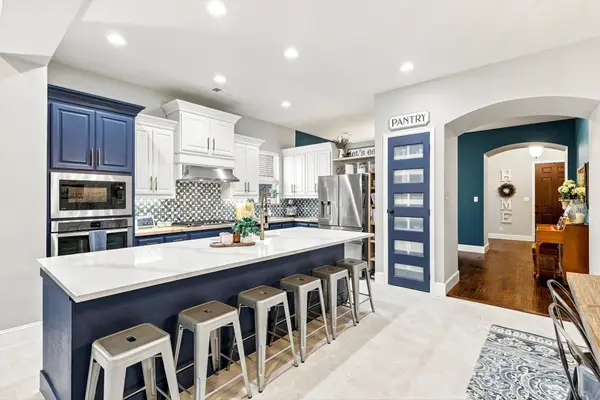
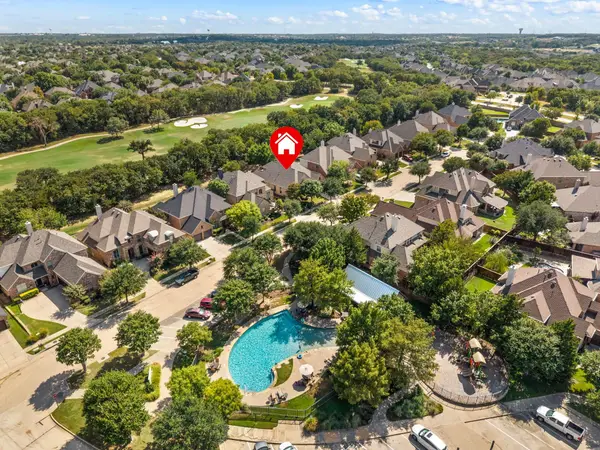
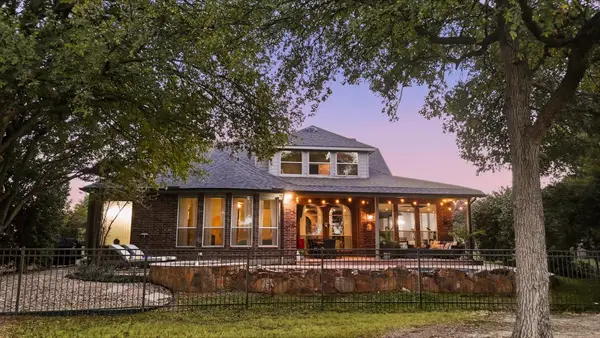
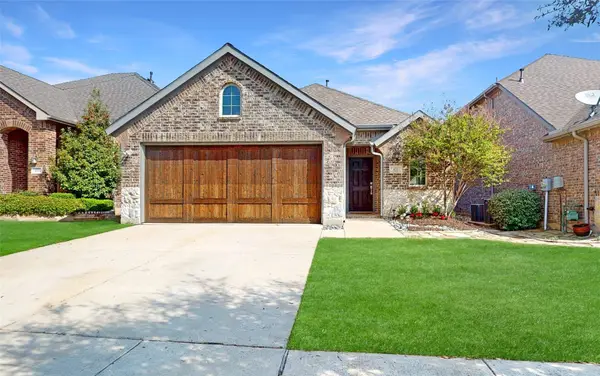
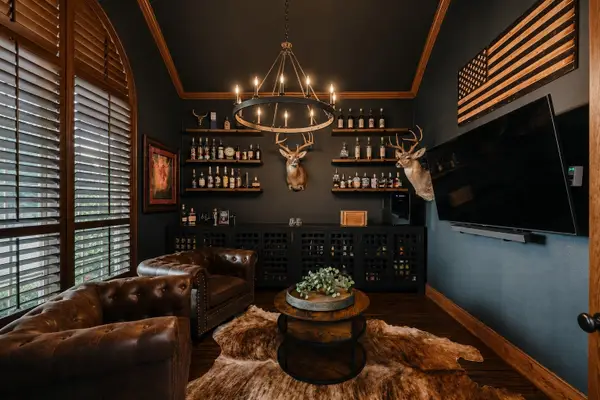
Welcome to this stunning, meticulously maintained remodelled Highland Home where timeless elegance meets everyday comfort. From the impressive curb appeal and inviting front entry to the thoughtfully designed interiors, every detail reflects exceptional pride of ownership. The light-filled home, triple-stacked crown molding, designer finishes, and a flowing floor plan create an atmosphere that is both sophisticated and welcoming. Expansive views of the resort-style backyard can be enjoyed from both the living room and the private primary suite, bringing the outdoors in and filling the home with natural light. Extensive updates make this home truly move-in ready, including wood flooring throughout the main living areas, a beautifully remodeled primary bath featuring a luxurious slipper tub, full glass double shower, quartz countertops, new flooring in all bathrooms and laundry room. Additional improvements include a recently replaced roof, full fence replacement, interior paint entire property, updated light fixtures, plumbing fixtures, hardware pulls, ceiling fans, and stunning designer wallpaper in the upstairs bath. The backyard is an extraordinary private retreat designed for relaxation and entertaining. Enjoy crystal-blue waters with bubbling spa features, cascading waterfalls, and tranquil water accents that create a true resort ambiance. The beautiful cabana, highlighted by a pitched tongue-and-groove roofline, offers the perfect space for outdoor gatherings or peaceful evenings at home. Every inch of this exceptional property has been lovingly cared for and thoughtfully enhanced. Combining luxury, style, and quality craftsmanship, this home stands apart with designer upgrades, impeccable maintenance, and an unmatched indoor-outdoor lifestyle. Move in with confidence and discover a lifestyle where every day feels like a vacation....
Contact an agent
Home facts
- Year built:2008
- Subdivision & Development:Heritage Lantana Ph 2
- Listing ID #:21338279
- Added:46 day(s) ago
- Updated:September 14, 2026 at 07:37 AM
Rooms and interior
- Bedrooms:4
- Total bathrooms:3
- Full bathrooms:2
- Half bathrooms:1
- Flooring:Carpet, Tile
- Kitchen Description:Convection Oven, Dishwasher, Disposal, Electric Oven, Gas Cooktop, Microwave
- Living area:2,699 sq. ft.
Heating and cooling
- Cooling:Ceiling Fans, Central Air, Electric, Multi Units, Zoned
- Heating:Central, Fireplaces, Natural Gas, Zoned
- Central air:Yes
Structure and exterior
- Roof:Composition
- Year built:2008
- Building area:2,699 sq. ft.
- Lot area:0.15 Acres
- Lot Features:Few Trees, Interior Lot, Landscaped, Sprinkler System, Subdivision
- Architectural Style:Traditional
- Construction Materials:Brick, Fiber Cement
- Foundation Description:Slab
- Levels:2 Story
Schools
- High school:Guyer
- Middle school:Tom Harpool
- Elementary school:Annie Webb Blanton
Finances and disclosures
- Price:$595,000
- Price per sq. ft.:$220.45
- Tax amount:$11,640
Features and amenities
- Appliances:Convection Oven, Dishwasher, Disposal, Electric Oven, Gas Cooktop, Gas Water Heater, Microwave, Plumbed For Gas, Some Gas Appliances
- Amenities:Carbon Monoxide Detectors, Irrigation Equipment, Prewired, Security Lights, Security System, Smoke Detectors, Window Coverings
Parking
- Garage:Yes
- Garage spaces:2
 Information provided, in part, by North Texas Real Estate Information Systems, Inc. Last Updated September 14, 2026 Listings with the NTREIS logo are listed by brokerages other than CENTURY 21 Mike Bowman, Inc.. GDAR Member Broker: Dave Bowman
New listings near 1133 Dayton Drive
- New
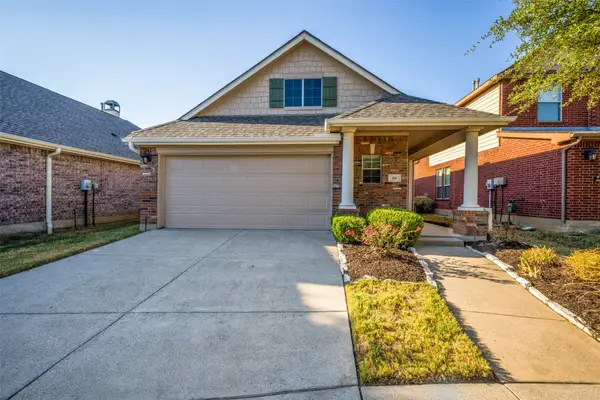 $379,000Active3 beds 2 baths1,690 sq. ft.
331 Clifton Circle, Lantana, TX 76226
MLS# 21373520Listed by: KELLER WILLIAMS REALTY-FM - New
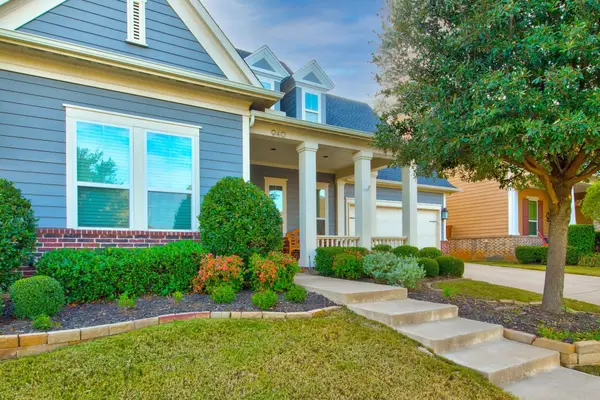 $650,000Active4 beds 4 baths3,070 sq. ft.
940 Crimson Road, Argyle, TX 76226
MLS# 21384734Listed by: BEAM REAL ESTATE, LLC - New
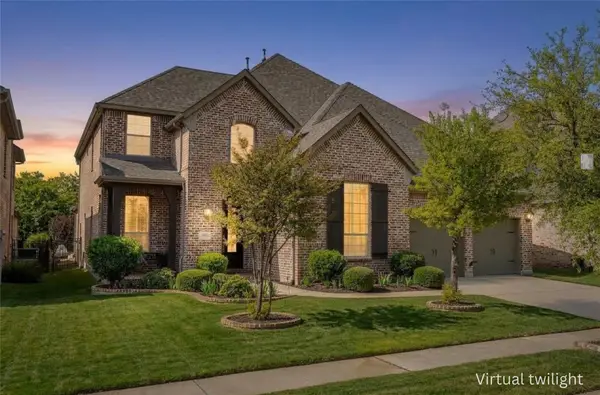 $885,000Active5 beds 5 baths3,969 sq. ft.
1601 Trinidad Way, Lantana, TX 76226
MLS# 21383843Listed by: REAL BROKER, LLC - New
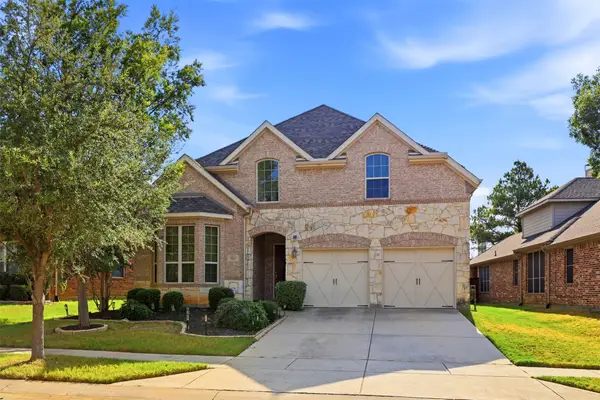 $599,000Active5 beds 4 baths3,875 sq. ft.
8313 Bayberry Avenue, Lantana, TX 76226
MLS# 21335640Listed by: TEXAS LEGACY REALTY - New
 $999,900Active5 beds 4 baths4,583 sq. ft.
8571 Navisota Drive, Lantana, TX 76226
MLS# 21356581Listed by: KELLER WILLIAMS REALTY-FM - New
 $550,000Active4 beds 3 baths2,296 sq. ft.
1516 Presley Way, Lantana, TX 76226
MLS# 21375084Listed by: COMPASS RE TEXAS, LLC - New
 $700,000Active4 beds 4 baths3,180 sq. ft.
8424 Jefferson Way, Lantana, TX 76226
MLS# 21378410Listed by: KELLER WILLIAMS REALTY - New
 $749,900Active4 beds 4 baths3,730 sq. ft.
9355 Blanco Drive, Lantana, TX 76226
MLS# 21374582Listed by: RE/MAX DFW ASSOCIATES IV - New
 $434,990Active3 beds 2 baths1,736 sq. ft.
421 Catherine Lane, Lantana, TX 76226
MLS# 21378262Listed by: NORTH POINT REALTY - New
 $775,000Active4 beds 4 baths3,635 sq. ft.
8700 Scarlet Trail, Lantana, TX 76226
MLS# 21376996Listed by: DFW LEGACY GROUP


Protect your home and budget from life's surprises with an Assurant Home Warranty, backed by a partner that supports you through every step of homeownership. Explore Plans.
©2026 Century 21 Real Estate LLC. All rights reserved. CENTURY 21®, the CENTURY 21 Logo and C21® are service marks owned by Century 21 Real Estate LLC. Century 21 Real Estate LLC fully supports the principles of the Fair Housing Act and the Equal Opportunity Act. Each office is independently owned and operated. Listing information is deemed reliable but not guaranteed accurate.