
3502 S Urbahn Avenue, Laredo, TX 78046
Local realty services provided by:CENTURY 21 Johnston Company
3502 S Urbahn Avenue,Laredo, TX 78046
$3,300,000
- - Beds
- - Baths
- 19,826 sq. ft.
- Multi-family
- Active
Listed by: avinaash buxani
Office: winners circle
MLS#:512567
Source:TX_GMAR
Price summary
- Price:$3,300,000
- Price per sq. ft.:$166.45
About this home
Exceptional opportunity to acquire a brand-new, fully completed 22-unit multifamily asset in Laredo, TX, ideally positioned just off the highway for excellent accessibility and visibility. Spanning approximately 19,826 SF, the property features modern and efficient 2-bedroom, 2-bathroom floor plans designed for durability, low maintenance, and long-term rental demand. Offered at $3,300,000 with a projected 8.06% cap rate, this newly constructed community provides investors the opportunity to acquire a turnkey asset while capturing additional upside through lease-up and stabilization. Located in one of South Texas’ most important economic and trade corridors, the property benefits from Laredo’s continued growth, strong employment base, and sustained housing demand. New construction, 22 doors, strategic highway access, and long-term investment potential. Full OM and financials available upon request. Comes with a 10 YEAR TAX ABATEMENT WITH THE NEZ !(NEIGHBORHOOD EMPOWERMENT ZONE).
Contact an agent
Home facts
- Year built:2026
- Listing ID #:512567
- Added:9 day(s) ago
- Updated:August 24, 2026 at 09:53 AM
Rooms and interior
- Flooring:Tile
- Kitchen Description:Electric Water Heater, Refrigerator, Stove/Range
- Living area:19,826 sq. ft.
Heating and cooling
- Cooling:Ceiling Fan(s), Central Air
- Heating:Central
- Central air:Yes
Structure and exterior
- Roof:Composition Shingle
- Year built:2026
- Building area:19,826 sq. ft.
- Lot Features:Corner Lot
- Construction Materials:Stucco
- Foundation Description:Slab
Schools
- High school:Cigarroa H.S.
- Middle school:Cigarroa
- Elementary school:Kawas
Utilities
- Water:Electric Water Heater
- Sewer:City Sewer
Finances and disclosures
- Price:$3,300,000
- Price per sq. ft.:$166.45
- Tax amount:$14,421
Features and amenities
- Appliances:Refrigerator, Stove/Range
- Laundry features:Laundry Area
- Amenities:Sidewalks, Street Lights
Parking
- Parking description:Attached
New listings near 3502 S Urbahn Avenue
- New
 $538,269Active4 beds 3 baths2,686 sq. ft.
601 Tay Tay Way, Springtown, TX 76082
MLS# 21364963Listed by: NTEX REALTY, LP - New
 $574,000Active4 beds 3 baths2,630 sq. ft.
608 Tay Tay Way, Springtown, TX 76082
MLS# 21361564Listed by: COMPASS RE TEXAS, LLC - New
 $175,000Active3 beds 2 baths1,269 sq. ft.
5504 Marble Falls Street, Laredo, TX 78046
MLS# 64931867Listed by: REALTY RIGHT  $192,999Active4 beds 2 baths1,386 sq. ft.
4011 Turbine Wheel, San Antonio, TX 78245
MLS# 2007788Listed by: KELLER WILLIAMS CITY-VIEW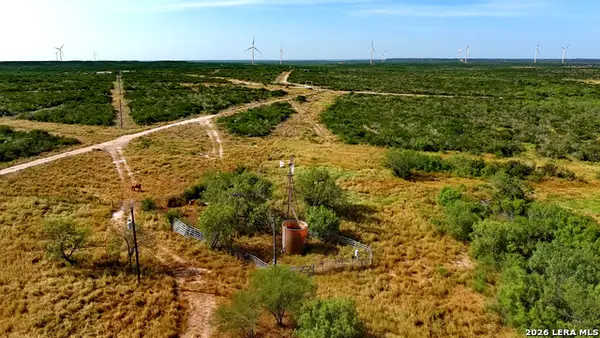 $289,900Active47.92 Acres
TRACT5 (47.9AC) San Pablo Rd, Bruni, TX 78344
MLS# 2005624Listed by: KELLER WILLIAMS CITY-VIEW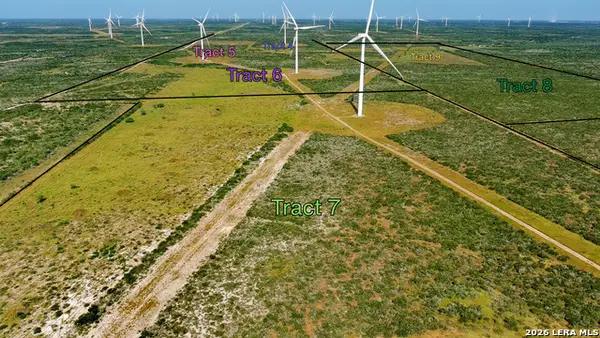 $239,900Active50 Acres
TRACT 7 (50AC) San Pablo Rd, Bruni, TX 78344
MLS# 2005642Listed by: KELLER WILLIAMS CITY-VIEW $289,000Pending3 beds 2 baths1,551 sq. ft.
602 Atlanta Dr, Laredo, TX 78045
MLS# 2004258Listed by: AXEN REALTY $199,900Active0.55 Acres
106 Clubview Drive, Levelland, TX 79336
MLS# 202609754Listed by: WILLIAMS & COMPANY REAL ESTATE $80,000Pending2 beds 1 baths594 sq. ft.
3017 Marcella Ave, Laredo, TX 78040
MLS# 1999435Listed by: GDP REALTY


Protect your home and budget from life's surprises with an Assurant Home Warranty, backed by a partner that supports you through every step of homeownership. Explore Plans.
©2026 Century 21 Real Estate LLC. All rights reserved. CENTURY 21®, the CENTURY 21 Logo and C21® are service marks owned by Century 21 Real Estate LLC. Century 21 Real Estate LLC fully supports the principles of the Fair Housing Act and the Equal Opportunity Act. Each office is independently owned and operated. Listing information is deemed reliable but not guaranteed accurate.