
348 London Drive, Lavon, TX 75166
Local realty services provided by:CENTURY 21 Gold Coat Realtors
Listed by: marsha ashlock
Office: visions realty & investments
MLS#:21435042
Source:GDAR
Price summary
- Price:$603,540
- Price per sq. ft.:$169.53
- Monthly HOA dues:$115.33
About this home
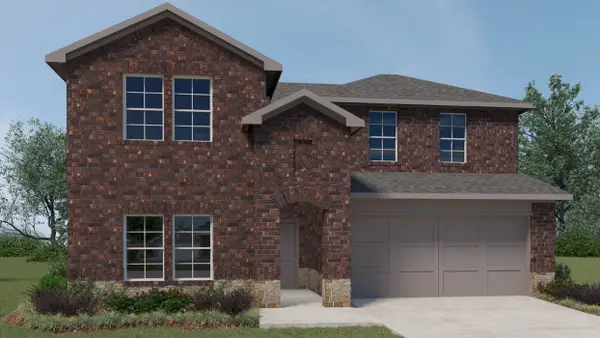
NEW! NEVER LIVED IN. Ready now! The Rose II by Bloomfield Homes offers 5 bedrooms, 4 full baths, and a 3-car garage in a two-story layout with room to spread out and doors to close when you need a little separation. A brick exterior and covered front porch introduce the home, while laminate flooring carries the main living areas into a family room with a tile-to-ceiling wood-burning fireplace and gas starter. The kitchen keeps the conversation connected across a central island, with granite countertops, pendant lighting, a walk-in pantry, and the added convenience of double ovens in the Deluxe Kitchen. Breakfast has its own space beside the rear patio. Movie night gets options here: an enclosed media room joins the game room on the second floor, while a separate study off the main living area gives you another room to make your own. The primary suite stays on the first floor, featuring a window seat and a bath with dual sinks, a garden tub, a separate shower with tile extending to the ceiling, and a generous walk-in closet. Bedroom 5 and a nearby full bath provide another main-floor bedroom, with 3 additional bedrooms and 2 full baths on the second level. A Jack and Jill bath connects 2 of those bedrooms, with separate vanity areas keeping the shared arrangement practical. A built-in mud bench helps organize the daily drop zone, and the 3-car garage adds useful room beyond the standard setup. Window coverings and gutters are already included. The covered rear patio includes a gas stub for grilling, with a wood fence, landscaping, and a sprinkler system completing the yard. Visit the Bloomfield Homes model at Bear Creek at Grand Heritage today to see what makes this Rose II stand out!...
Contact an agent
Home facts
- Year built:2026
- Subdivision & Development:Bear Creek Classic 60
- Listing ID #:21435042
- Added:1 day(s) ago
- Updated:November 13, 2026 at 02:14 PM
Rooms and interior
- Bedrooms:5
- Total bathrooms:4
- Full bathrooms:4
- Flooring:Carpet, Laminate, Tile
- Kitchen Description:Dishwasher, Disposal, Double Oven, Microwave
- Living area:3,560 sq. ft.
Heating and cooling
- Cooling:Ceiling Fans, Central Air, Electric
- Heating:Central, Fireplaces, Natural Gas
- Central air:Yes
Structure and exterior
- Roof:Composition
- Year built:2026
- Building area:3,560 sq. ft.
- Lot area:0.18 Acres
- Lot Features:Few Trees, Interior Lot, Irregular Lot, Landscaped, Sprinkler System, Subdivision
- Architectural Style:Traditional
- Construction Materials:Brick
- Foundation Description:Slab
- Levels:2 Story
Schools
- High school:Community
- Middle school:Community
- Elementary school:Nesmith
Finances and disclosures
- Price:$603,540
- Price per sq. ft.:$169.53
Features and amenities
- Appliances:Dishwasher, Disposal, Double Oven, Microwave
- Amenities:Carbon Monoxide Detectors, Smoke Detectors, Window Coverings
Parking
- Garage:Yes
- Garage spaces:3
 Information provided, in part, by North Texas Real Estate Information Systems, Inc. Last Updated November 13, 2026 Listings with the NTREIS logo are listed by brokerages other than CENTURY 21 Gold Coat Realtors. GDAR Member Broker: Katherine Hein
New listings near 348 London Drive
- New
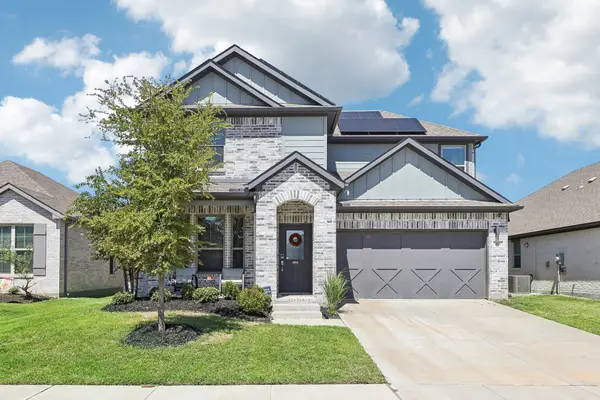 $339,000Active4 beds 3 baths2,260 sq. ft.
351 Brookview Drive, Lavon, TX 75166
MLS# 21435418Listed by: RENDON REALTY, LLC - New
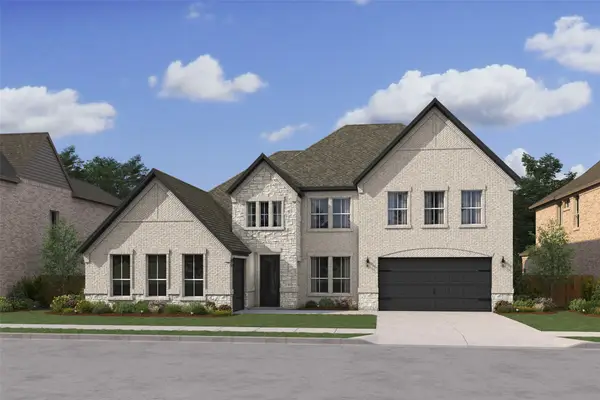 $650,000Active5 beds 5 baths4,004 sq. ft.
1356 Beauty Bloom Drive, Lavon, TX 75166
MLS# 21435031Listed by: KEY TREK-CC - New
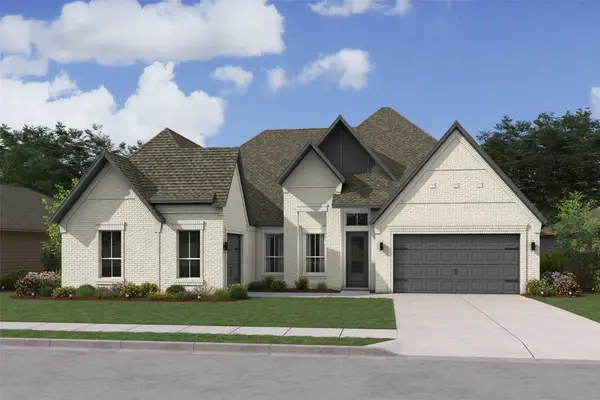 $599,000Active4 beds 4 baths3,026 sq. ft.
1340 Beauty Bloom Drive, Lavon, TX 75166
MLS# 21434740Listed by: KEY TREK-CC - New
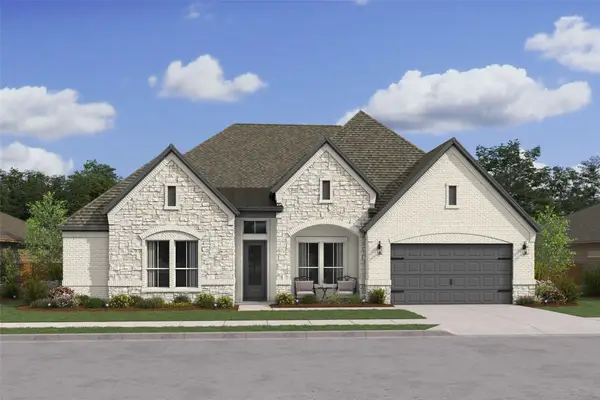 $619,000Active5 beds 5 baths3,435 sq. ft.
1346 Beauty Bloom Drive, Lavon, TX 75166
MLS# 21434833Listed by: KEY TREK-CC - New
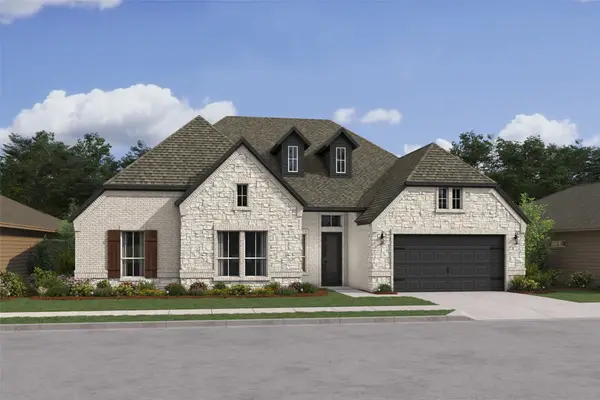 $625,000Active4 beds 4 baths3,454 sq. ft.
1330 Beauty Bloom Drive, Lavon, TX 75166
MLS# 21434622Listed by: KEY TREK-CC - New
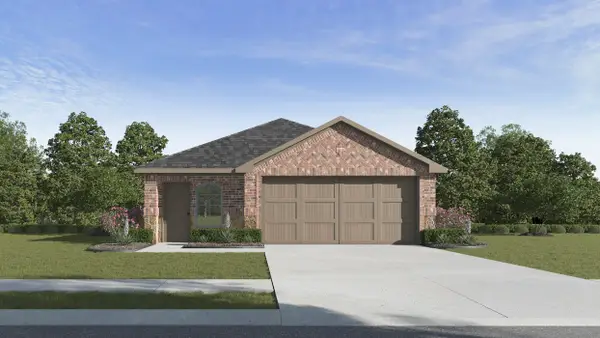 $329,990Active3 beds 2 baths1,604 sq. ft.
725 Hart Leaf Lane, Lavon, TX 75166
MLS# 21434040Listed by: D.R. HORTON-TEXAS, LTD - New
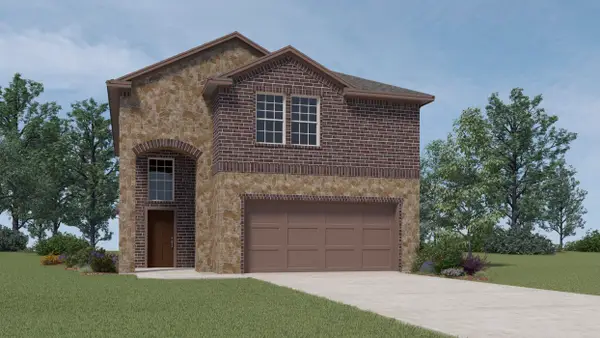 $379,990Active4 beds 3 baths2,233 sq. ft.
733 Hart Leaf Road, Lavon, TX 75166
MLS# 21434063Listed by: D.R. HORTON-TEXAS, LTD - Open Sat, 11am to 1pmNew
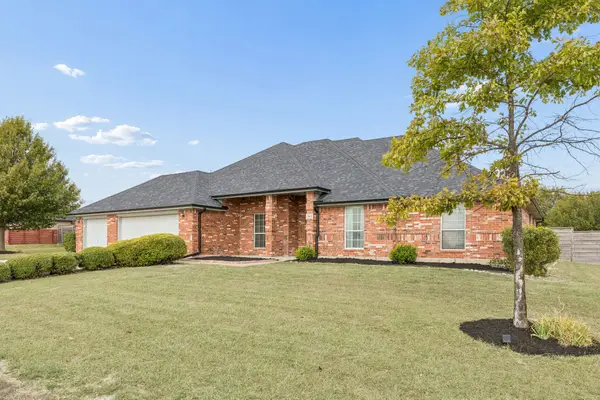 $535,000Active4 beds 2 baths2,506 sq. ft.
268 Shoreview, Lavon, TX 75166
MLS# 21433525Listed by: COLDWELL BANKER APEX, REALTORS - New
 $410,990Active4 beds 3 baths2,552 sq. ft.
738 Hart Leaf Lane, Lavon, TX 75166
MLS# 21432124Listed by: D.R. HORTON-TEXAS, LTD


Protect your home and budget from life's surprises with an Assurant Home Warranty, backed by a partner that supports you through every step of homeownership. Explore Plans.
©2026 Century 21 Real Estate LLC. All rights reserved. CENTURY 21®, the CENTURY 21 Logo and C21® are service marks owned by Century 21 Real Estate LLC. Century 21 Real Estate LLC fully supports the principles of the Fair Housing Act and the Equal Opportunity Act. Each office is independently owned and operated. Listing information is deemed reliable but not guaranteed accurate.