
565 Beck Drive, Lavon, TX 75166
Local realty services provided by:CENTURY 21 Middleton
565 Beck Drive,Lavon, TX 75166
$400,000
- 4 Beds
- 4 Baths
- 2,356 sq. ft.
- Single family
- Active
Upcoming open houses
- Sun, Sep 1312:00 pm - 03:00 pm
Listed by: aidan ahern
Office: real broker, llc.
MLS#:21382693
Source:GDAR
Price summary
- Price:$400,000
- Price per sq. ft.:$169.78
- Monthly HOA dues:$64.33
About this home
SOLD OUT BUILDER. UNDER MARKET. ONE CHANCE LEFT.
Christie Homes has sold out in Lavon, and 565 Beck Drive is one of the last chances to own one. Built 2024 and better than new, with pride of ownership evident throughout.
Walk in and compare it to anything else on the market. Basic builder-grade finishes are the norm. This isn't that. Elevated crown molding, designer cabinetry to the ceiling, and craftsmanship buyers won't believe until they stand in it.
The kitchen anchors the home: quartz counters, an oversized island with seating, upgraded cabinetry, gas range with custom vent hood, and stainless appliances. It opens into a vaulted, open-concept living room with a linear fireplace and wood-look tile floors.
4 beds - 3.5 baths means real separation. Guests and kids get their own space, primary stays private. The primary suite offers crown molding, backyard views, dual quartz vanities, a soaking tub, and separate shower. One secondary bedroom has ensuite access, another has built-in shelving. A flex room with French doors to the backyard works as an office, study, or music room. Plus a formal dining room, mudroom drop zone with built-in bench, laundry room with cabinetry, and a powder bath with a wood vanity.
Covered front porch and back patio, fenced grassy yard, crape myrtle landscaping, stone and brick elevation. Only two years old means modern systems, better efficiency, and zero deferred maintenance.
LakePointe amenities include a pool, parks, trails, green space, and a community pond. Lavon Lake is minutes away for boating and fishing, with Mallard, Lavonia, and Cottonwood parks nearby. Community ISD, with Phyllis NeSmith Elementary close by. Easy access to Hwy 78, Wylie, Garland, and PGBT, about 40 minutes to Dallas and 30 to Plano.
Lavon is where North Dallas is headed: new schools, new retail, a lake at the end of the road, without the closer-in price tag.
Homes like this don't sit at $400,000. Schedule a showing before someone else calls it home....
Contact an agent
Home facts
- Year built:2024
- Subdivision & Development:Lakepointe Ph III
- Listing ID #:21382693
- Added:2 day(s) ago
- Updated:September 13, 2026 at 12:19 PM
Rooms and interior
- Bedrooms:4
- Total bathrooms:4
- Full bathrooms:3
- Half bathrooms:1
- Flooring:Carpet, Ceramic Tile
- Kitchen Description:Dishwasher, Disposal, Gas Range, Ice Maker, Microwave, Vented Exhaust Fan
- Living area:2,356 sq. ft.
Heating and cooling
- Cooling:Central Air
- Heating:Central
- Central air:Yes
Structure and exterior
- Year built:2024
- Building area:2,356 sq. ft.
- Lot area:0.14 Acres
- Architectural Style:Ranch
- Construction Materials:Brick, Stone Veneer
- Foundation Description:Slab
- Levels:1 Story
Schools
- High school:Community
- Middle school:Leland Edge
- Elementary school:Nesmith
Finances and disclosures
- Price:$400,000
- Price per sq. ft.:$169.78
- Tax amount:$7,587
Features and amenities
- Appliances:Dishwasher, Disposal, Dryer, Gas Range, Gas Water Heater, Ice Maker, Microwave, Tankless Water Heater, Vented Exhaust Fan, Washer
- Laundry features:Dryer, Washer
- Amenities:Carbon Monoxide Detectors, Security System, Smoke Detectors
Parking
- Garage:Yes
- Garage spaces:2
 Information provided, in part, by North Texas Real Estate Information Systems, Inc. Last Updated September 13, 2026 Listings with the NTREIS logo are listed by brokerages other than CENTURY 21 Middleton.
New listings near 565 Beck Drive
- New
 $449,900Active4 beds 3 baths3,504 sq. ft.
1161 Sage Drive, Lavon, TX 75166
MLS# 21385223Listed by: 5TH STREAM REALTY - New
 $324,900Active3 beds 2 baths1,851 sq. ft.
836 Foxtail Bend, Lavon, TX 75166
MLS# 21382250Listed by: KELLER WILLIAMS REALTY ALLEN - New
 $264,990Active3 beds 2 baths1,335 sq. ft.
1010 Remuda Road, Lavon, TX 75166
MLS# 21381740Listed by: HOMESUSA.COM - New
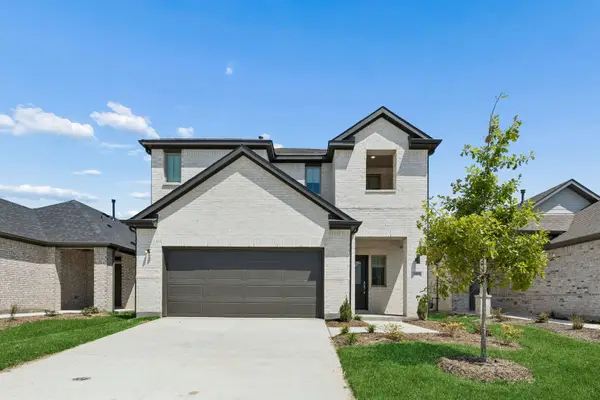 $329,990Active4 beds 3 baths2,311 sq. ft.
107 Longhorn Lane, Lavon, TX 75166
MLS# 21381680Listed by: HOMESUSA.COM - New
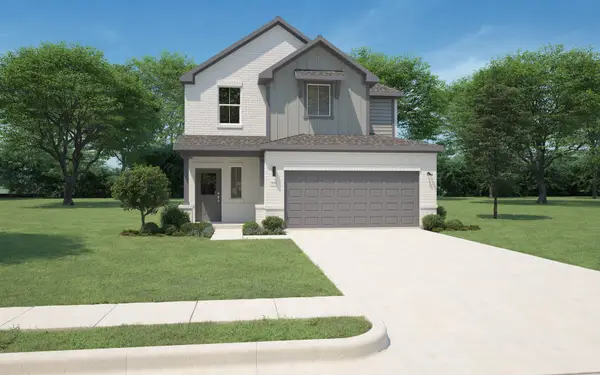 $309,990Active4 beds 3 baths2,068 sq. ft.
1117 Bermuda Drive, Lavon, TX 75166
MLS# 21381685Listed by: HOMESUSA.COM - New
 $349,990Active4 beds 4 baths2,536 sq. ft.
1105 Bermuda Drive, Lavon, TX 75166
MLS# 21381705Listed by: HOMESUSA.COM - New
 $342,490Active4 beds 3 baths2,131 sq. ft.
1116 Del Rio Drive, Lavon, TX 75166
MLS# 21381707Listed by: HOMESUSA.COM - New
 $384,990Active4 beds 3 baths2,704 sq. ft.
1126 Sagebrush Lane, Lavon, TX 75166
MLS# 21381730Listed by: HOMESUSA.COM - New
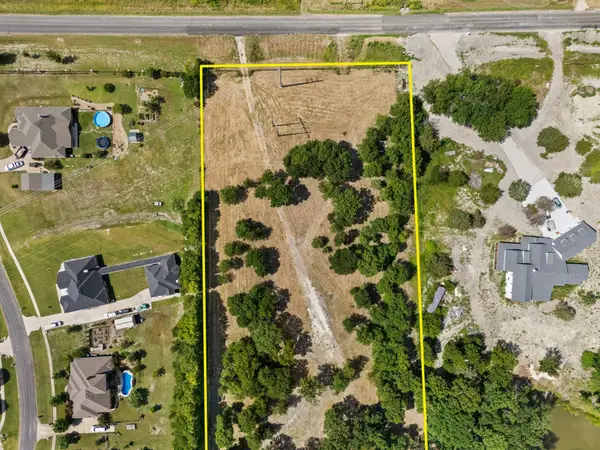 $780,000Active14.49 Acres
000 Cr 483, Lavon, TX 75166
MLS# 21381027Listed by: RES REAL ESTATE SERVICES


Protect your home and budget from life's surprises with an Assurant Home Warranty, backed by a partner that supports you through every step of homeownership. Explore Plans.
©2026 Century 21 Real Estate LLC. All rights reserved. CENTURY 21®, the CENTURY 21 Logo and C21® are service marks owned by Century 21 Real Estate LLC. Century 21 Real Estate LLC fully supports the principles of the Fair Housing Act and the Equal Opportunity Act. Each office is independently owned and operated. Listing information is deemed reliable but not guaranteed accurate.