
726 Cross Oaks Road, Lavon, TX 75166
Local realty services provided by:CENTURY 21 Middleton
Listed by: ben caballero
Office: homesusa.com
MLS#:21402631
Source:GDAR
Price summary
- Price:$599,990
- Price per sq. ft.:$206.39
- Monthly HOA dues:$79.17
About this home
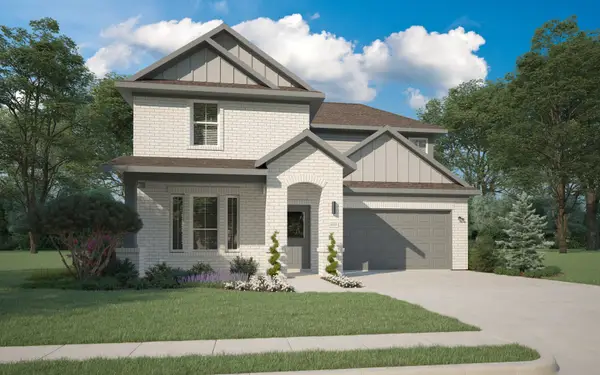
MLS# 21402631 - Built by Coventry Homes - January 2027 completion ~ This exceptional single story home offers an inviting open floor plan that’s ideal for entertaining and relaxation! The private study is perfect for a home office, while the media room offers a perfect setting for movies or gaming. The large great room welcomes natural light, creating a bright and airy atmosphere. The chef-inspired kitchen features a large island, stainless steel appliances, and generous cabinetry, making it an entertainer’s dream. The primary suite is a luxurious retreat with a spa-like en-suite bath featuring dual vanities, a freestanding tub, and a separate shower. The 4 car garage provides plenty of room for cars, storage, or even a workshop. Don't miss this opportunity - schedule your tour today!
Contact an agent
Home facts
- Year built:2026
- Subdivision & Development:Hillstead
- Listing ID #:21402631
- Added:1 day(s) ago
- Updated:October 04, 2026 at 12:51 AM
Rooms and interior
- Bedrooms:4
- Total bathrooms:4
- Full bathrooms:3
- Half bathrooms:1
- Flooring:Carpet, Ceramic Tile, Luxury Vinyl Plank
- Kitchen Description:Electric Oven, Gas Cooktop, Microwave, Vented Exhaust Fan
- Living area:2,907 sq. ft.
Heating and cooling
- Cooling:Attic Fan, Ceiling Fans, Central Air, Electric, Zoned
- Heating:Fireplaces, Zoned
- Central air:Yes
Structure and exterior
- Roof:Composition
- Year built:2026
- Building area:2,907 sq. ft.
- Lot area:0.26 Acres
- Lot Features:Greenbelt, Landscaped, Sprinkler System
- Architectural Style:Traditional
- Construction Materials:Brick, Radiant Barrier
- Foundation Description:Slab
- Levels:1 Story
Schools
- High school:Wylie East
- Middle school:Burnett
- Elementary school:Akin
Finances and disclosures
- Price:$599,990
- Price per sq. ft.:$206.39
Features and amenities
- Appliances:Electric Oven, Gas Cooktop, Microwave, Vented Exhaust Fan
- Amenities:Carbon Monoxide Detectors, Prewired, Smoke Detectors
Parking
- Garage:Yes
- Garage spaces:4
 Information provided, in part, by North Texas Real Estate Information Systems, Inc. Last Updated October 4, 2026 Listings with the NTREIS logo are listed by brokerages other than CENTURY 21 Middleton.
New listings near 726 Cross Oaks Road
- New
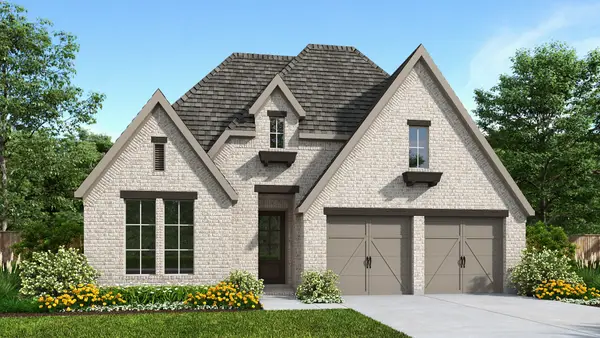 $576,900Active4 beds 3 baths2,513 sq. ft.
837 Stoney Bridge Way, Lavon, TX 75166
MLS# 21402917Listed by: PERRY HOMES REALTY LLC - New
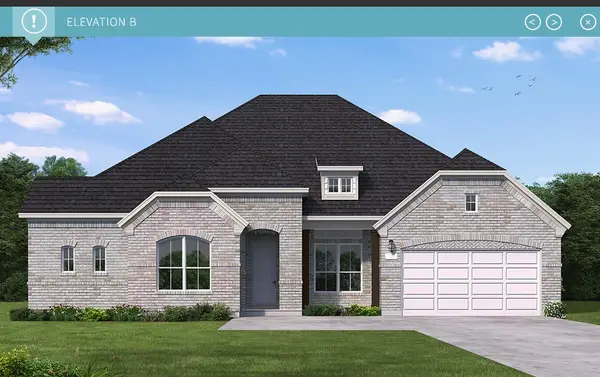 $699,990Active4 beds 4 baths3,279 sq. ft.
741 Cross Oaks Road, Lavon, TX 75166
MLS# 21402183Listed by: HOMESUSA.COM 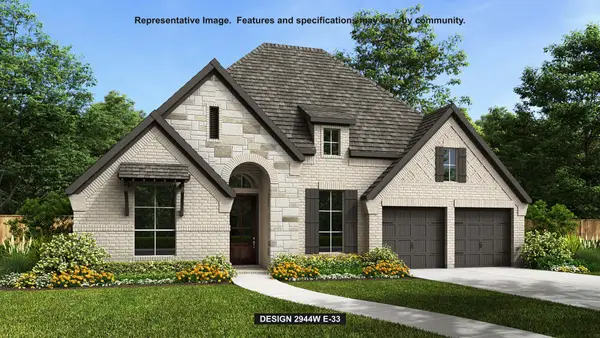 $649,900Pending4 beds 4 baths2,999 sq. ft.
837 River Sky Road, Lavon, TX 75166
MLS# 21401574Listed by: PERRY HOMES REALTY LLC- New
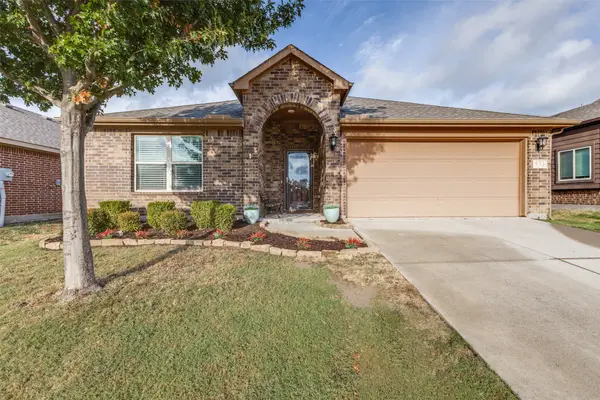 $299,000Active3 beds 2 baths1,538 sq. ft.
573 Providence Place, Lavon, TX 75166
MLS# 21395054Listed by: TEXAN ROOTS REAL ESTATE LLC. - New
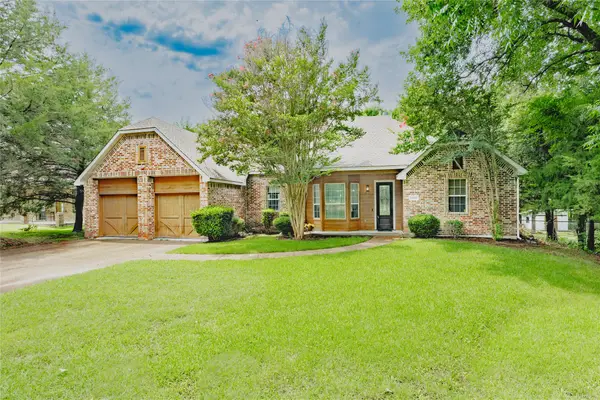 $499,823Active4 beds 3 baths2,700 sq. ft.
11828 State Highway 205, Lavon, TX 75166
MLS# 21401436Listed by: JEANIE MARTEN REAL ESTATE - New
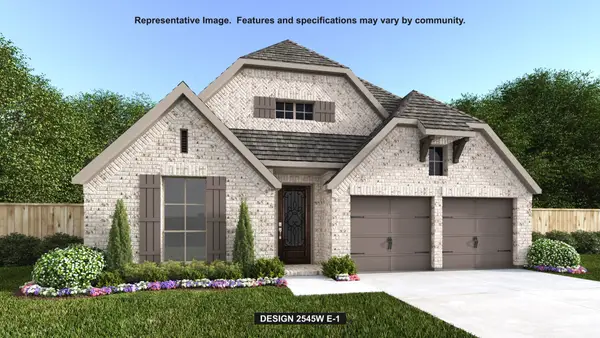 $563,900Active4 beds 3 baths2,545 sq. ft.
803 Stoney Bridge Way, Lavon, TX 75166
MLS# 21400820Listed by: PERRY HOMES REALTY LLC - New
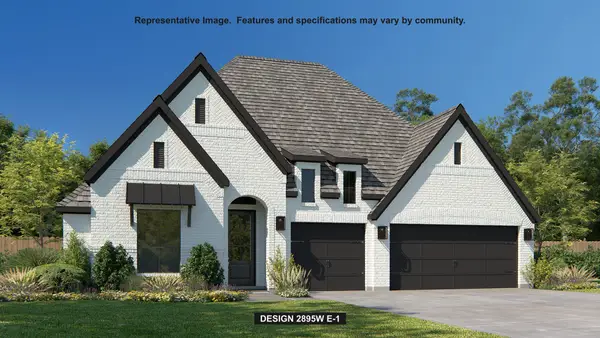 $746,900Active4 beds 4 baths2,895 sq. ft.
929 River Sky Road, Lavon, TX 75166
MLS# 21400371Listed by: PERRY HOMES REALTY LLC - New
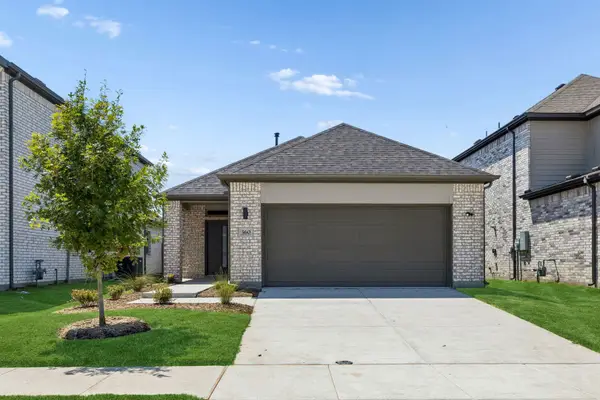 $274,990Active3 beds 2 baths1,504 sq. ft.
360 Millwood Road, Lavon, TX 75166
MLS# 21399824Listed by: HOMESUSA.COM - New
 $359,990Active4 beds 4 baths2,426 sq. ft.
281 Hope Orchards Drive, Lavon, TX 75166
MLS# 21398639Listed by: HOMESUSA.COM


Protect your home and budget from life's surprises with an Assurant Home Warranty, backed by a partner that supports you through every step of homeownership. Explore Plans.
©2026 Century 21 Real Estate LLC. All rights reserved. CENTURY 21®, the CENTURY 21 Logo and C21® are service marks owned by Century 21 Real Estate LLC. Century 21 Real Estate LLC fully supports the principles of the Fair Housing Act and the Equal Opportunity Act. Each office is independently owned and operated. Listing information is deemed reliable but not guaranteed accurate.