
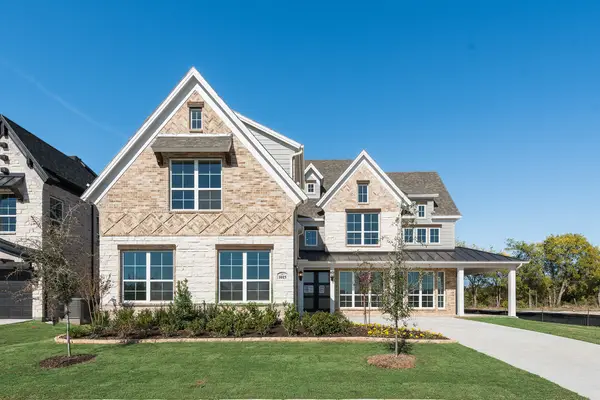
812 Clear Bluff Place, Lavon, TX 75166
Local realty services provided by:CENTURY 21 Gold Coat Realtors
812 Clear Bluff Place,Lavon, TX 75166
$859,580
- 5 Beds
- 4 Baths
- 4,187 sq. ft.
- Single family
- Active
Upcoming open houses
- Sun, Nov 2201:00 pm - 04:00 pm
Listed by: stephen brooks
Office: royal realty, inc.
MLS#:21436751
Source:GDAR
Price summary
- Price:$859,580
- Price per sq. ft.:$205.3
- Monthly HOA dues:$12.92
About this home
Spacious north facing 5BR home with 3 car garage backed to greenspace with no back neighbors. Stunning home has in law suite with their own private living & kitchen. Groin vaulted family room has great light with 50 in linear fireplace with tile to the ceiling, wood floors & open to covered back patio ready to entertain. Custom features include double front doors, full oak staircase & 8 ft doors. Gourmet kitchen is outfitted with omegastone slab tops, deco backsplash, 5 burner gas cooktop, custom wood vent hood cabinet, custom cabinets with glass doors, thick moldings, island & trash can drawer. Downstairs Media Room wired for surround sound. Separate home office. Primary suite has a free standing tub, frameless glass shower with deco tile, separate vanities & rectangle sinks. Large laundry room has deco tile floors & a sink. Upstairs has a gameroom and a huge bonus room for the kids to enjoy with friends. Energy Star certified home with R38 insulation, 2 x 6 construction & radiant barrier roof just to name a few features....
Contact an agent
Home facts
- Year built:2026
- Subdivision & Development:Creekside at Elevon
- Listing ID #:21436751
- Added:6 day(s) ago
- Updated:November 22, 2026 at 01:27 PM
Rooms and interior
- Bedrooms:5
- Total bathrooms:4
- Full bathrooms:4
- Flooring:Carpet, Ceramic Tile, Wood
- Kitchen Description:Dishwasher, Disposal, Electric Oven, Gas Cooktop, Microwave, Vented Exhaust Fan
- Living area:4,187 sq. ft.
Heating and cooling
- Cooling:Ceiling Fans, Central Air, Electric, Zoned
- Heating:Central, Fireplaces, Natural Gas, Zoned
- Central air:Yes
Structure and exterior
- Roof:Composition
- Year built:2026
- Building area:4,187 sq. ft.
- Lot area:0.2 Acres
- Lot Features:Greenbelt, Landscaped, Sprinkler System, Subdivision
- Construction Materials:Brick, Radiant Barrier, Stone
- Foundation Description:Slab
- Levels:2 Story
Schools
- High school:Community
- Middle school:Leland Edge
- Elementary school:Mary Lou Dodson
Finances and disclosures
- Price:$859,580
- Price per sq. ft.:$205.3
Features and amenities
- Appliances:Dishwasher, Disposal, Electric Oven, Gas Cooktop, Microwave, Tankless Water Heater, Vented Exhaust Fan
- Amenities:Air Purifier, Security Lights, Security System, Smoke Detectors
Parking
- Garage:Yes
- Garage spaces:3
 Information provided, in part, by North Texas Real Estate Information Systems, Inc. Last Updated November 22, 2026 Listings with the NTREIS logo are listed by brokerages other than CENTURY 21 Gold Coat Realtors. GDAR Member Broker: Katherine Hein
New listings near 812 Clear Bluff Place
- Open Mon, 10am to 6pmNew
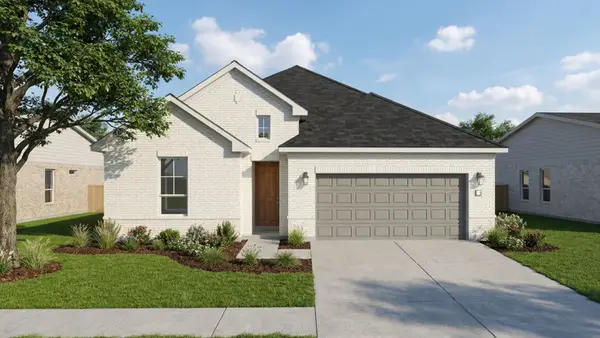 $399,882Active3 beds 4 baths2,105 sq. ft.
762 Embrace Court, Lavon, TX 75166
MLS# 21440974Listed by: HISTORYMAKER HOMES - New
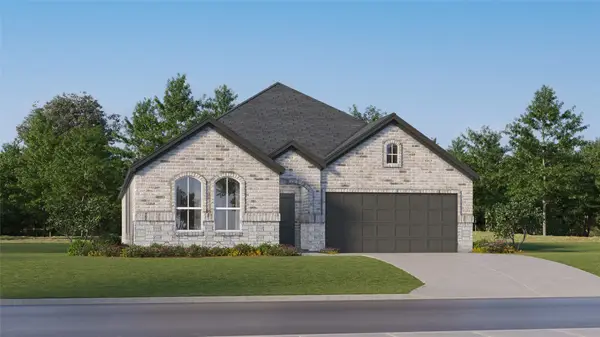 $326,999Active4 beds 2 baths2,083 sq. ft.
405 Pathlight Passage, Lavon, TX 75173
MLS# 21439409Listed by: KELLER WILLIAMS CITY-VIEW - New
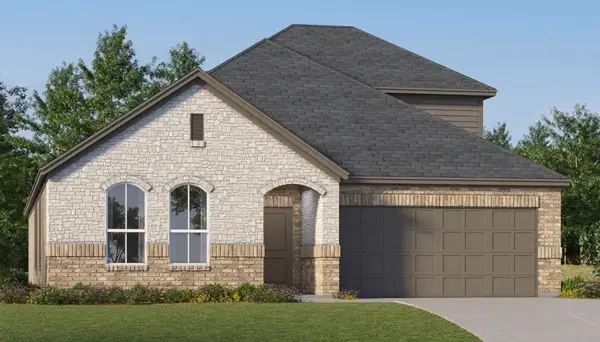 $364,999Active4 beds 2 baths2,469 sq. ft.
413 Pathlight Passage, Lavon, TX 75173
MLS# 21438625Listed by: KELLER WILLIAMS CITY-VIEW - New
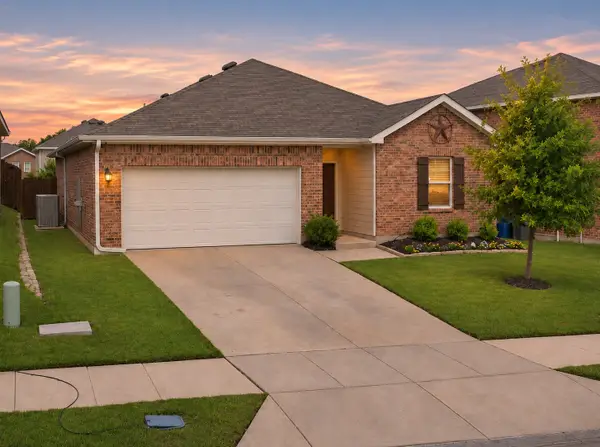 $255,000Active3 beds 2 baths1,634 sq. ft.
719 Devonshire Drive, Lavon, TX 75166
MLS# 21438380Listed by: MILESTONE REALTY TEXAS LLC - New
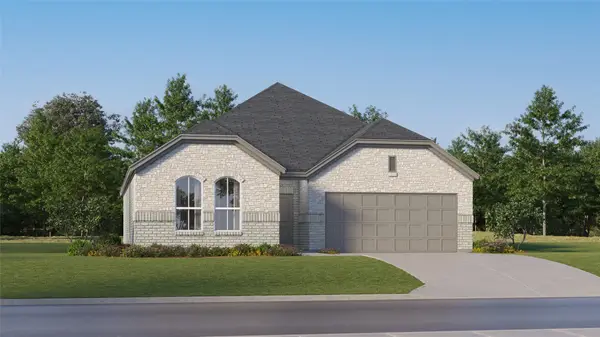 $278,999Active3 beds 2 baths1,629 sq. ft.
342 Pathlight Pass, Lavon, TX 75173
MLS# 21437451Listed by: KELLER WILLIAMS CITY-VIEW - New
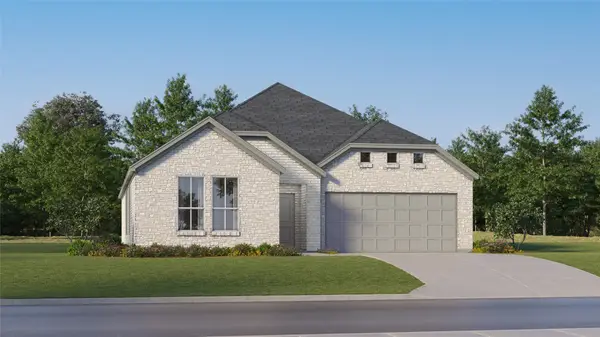 $327,999Active4 beds 2 baths2,083 sq. ft.
412 Pathlight Pass, Lavon, TX 75173
MLS# 21437462Listed by: KELLER WILLIAMS CITY-VIEW - New
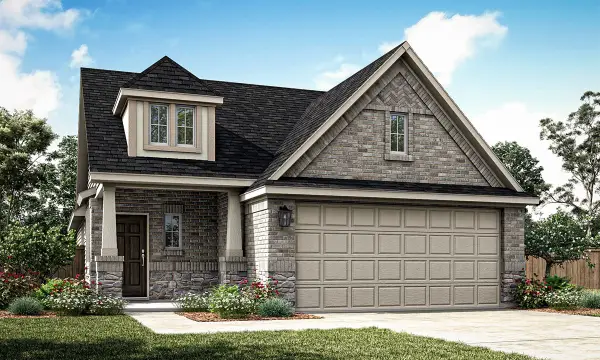 $314,980Active3 beds 2 baths1,607 sq. ft.
404 Dandy Landings, Lavon, TX 75166
MLS# 21437077Listed by: RANDOL J. VICK, BROKER - New
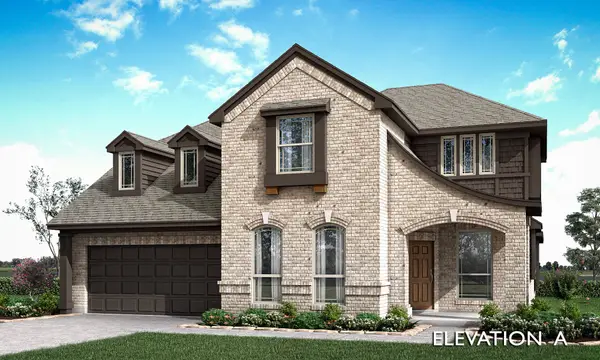 $524,777Active4 beds 3 baths3,187 sq. ft.
421 London Drive, Lavon, TX 75166
MLS# 21437102Listed by: VISIONS REALTY & INVESTMENTS - Open Sun, 1 to 4pmNew
 $878,958Active5 beds 4 baths4,402 sq. ft.
1015 Clear Bluff Place, Lavon, TX 75166
MLS# 21436787Listed by: ROYAL REALTY, INC.


Protect your home and budget from life's surprises with an Assurant Home Warranty, backed by a partner that supports you through every step of homeownership. Explore Plans.
©2026 Century 21 Real Estate LLC. All rights reserved. CENTURY 21®, the CENTURY 21 Logo and C21® are service marks owned by Century 21 Real Estate LLC. Century 21 Real Estate LLC fully supports the principles of the Fair Housing Act and the Equal Opportunity Act. Each office is independently owned and operated. Listing information is deemed reliable but not guaranteed accurate.