
836 Foxtail Bend, Lavon, TX 75166
Local realty services provided by:CENTURY 21 Alliance Properties
Listed by: bre zamora zamora
Office: keller williams realty allen
MLS#:21382250
Source:GDAR
Price summary
- Price:$324,900
- Price per sq. ft.:$175.53
- Monthly HOA dues:$96
About this home
Welcome home to this beautifully maintained one-story with an open-concept design perfect for modern living and entertaining! This 3-bed, 2-bath home plus a dedicated office or study offers spacious living with wood-look tile flooring throughout the main areas, abundant natural light, and large windows with plantation-style blinds. The chef-inspired kitchen features a large granite island with a sink, stainless steel appliances including a built-in microwave and French-door refrigerator, a gas range with a modern chimney hood, subway tile backsplash, pendant lighting, and floor-to-ceiling pantry storage. The family room flows seamlessly into the dining area, creating a bright and inviting space for gatherings. The split-bedroom layout offers privacy, with generously sized secondary bedrooms featuring plush carpet and large closets. Enjoy resort-style HOA amenities including 2 community swimming pools and 2 parks, perfect for outdoor fun and relaxation. Ideally located within walking distance to both the elementary school and middle school, plus easy access to shopping, dining, and major highways. Outside, enjoy curb appeal with brick and stone elevation, 2-car garage, manicured lawn, and welcoming front entry. Don't miss this move-in ready gem combining comfort, style, and prime location!...
Contact an agent
Home facts
- Year built:2021
- Subdivision & Development:Bear Creek Ph 3
- Listing ID #:21382250
- Added:2 day(s) ago
- Updated:September 13, 2026 at 12:19 PM
Rooms and interior
- Bedrooms:3
- Total bathrooms:2
- Full bathrooms:2
- Flooring:Carpet, Ceramic Tile
- Kitchen Description:Dishwasher, Disposal, Gas Range, Microwave
- Living area:1,851 sq. ft.
Heating and cooling
- Cooling:Ceiling Fans, Central Air, Electric
- Heating:Central
- Central air:Yes
Structure and exterior
- Roof:Composition
- Year built:2021
- Building area:1,851 sq. ft.
- Lot area:0.13 Acres
- Lot Features:Interior Lot, Landscaped
- Architectural Style:Traditional
- Construction Materials:Brick
- Foundation Description:Slab
- Levels:1 Story
Schools
- High school:Community
- Middle school:Community Trails
- Elementary school:Nesmith
Finances and disclosures
- Price:$324,900
- Price per sq. ft.:$175.53
- Tax amount:$6,593
Features and amenities
- Appliances:Dishwasher, Disposal, Gas Range, Microwave
- Amenities:Smoke Detectors
Parking
- Garage:Yes
- Garage spaces:2
 Information provided, in part, by North Texas Real Estate Information Systems, Inc. Last Updated September 13, 2026 Listings with the NTREIS logo are listed by brokerages other than CENTURY 21 Alliance Properties. GDAR Member Broker: Roger Del Brandt II
New listings near 836 Foxtail Bend
- New
 $449,900Active4 beds 3 baths3,504 sq. ft.
1161 Sage Drive, Lavon, TX 75166
MLS# 21385223Listed by: 5TH STREAM REALTY - Open Sun, 12 to 3pmNew
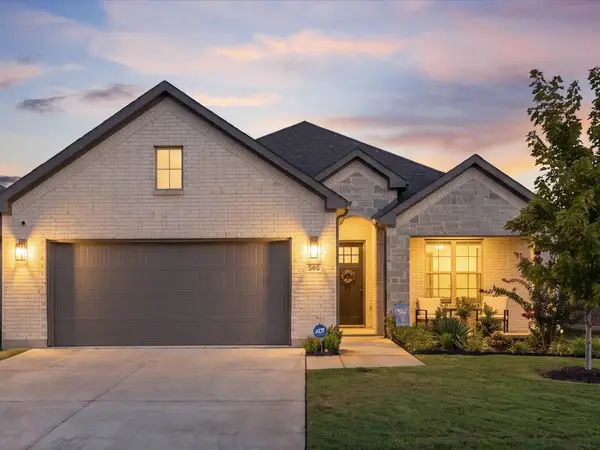 $400,000Active4 beds 4 baths2,356 sq. ft.
565 Beck Drive, Lavon, TX 75166
MLS# 21382693Listed by: REAL BROKER, LLC - New
 $264,990Active3 beds 2 baths1,335 sq. ft.
1010 Remuda Road, Lavon, TX 75166
MLS# 21381740Listed by: HOMESUSA.COM - New
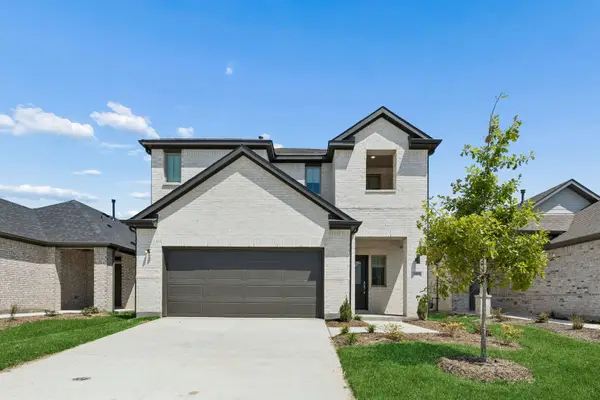 $329,990Active4 beds 3 baths2,311 sq. ft.
107 Longhorn Lane, Lavon, TX 75166
MLS# 21381680Listed by: HOMESUSA.COM - New
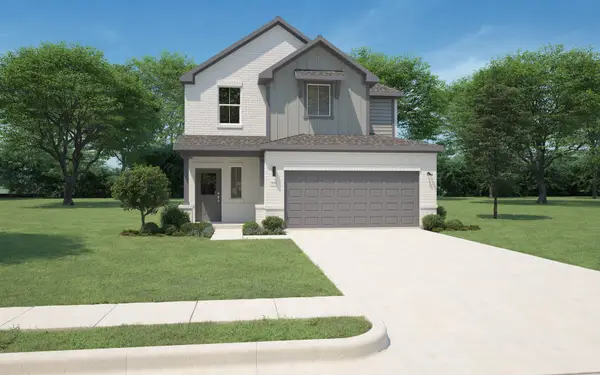 $309,990Active4 beds 3 baths2,068 sq. ft.
1117 Bermuda Drive, Lavon, TX 75166
MLS# 21381685Listed by: HOMESUSA.COM - New
 $349,990Active4 beds 4 baths2,536 sq. ft.
1105 Bermuda Drive, Lavon, TX 75166
MLS# 21381705Listed by: HOMESUSA.COM - New
 $342,490Active4 beds 3 baths2,131 sq. ft.
1116 Del Rio Drive, Lavon, TX 75166
MLS# 21381707Listed by: HOMESUSA.COM - New
 $384,990Active4 beds 3 baths2,704 sq. ft.
1126 Sagebrush Lane, Lavon, TX 75166
MLS# 21381730Listed by: HOMESUSA.COM - New
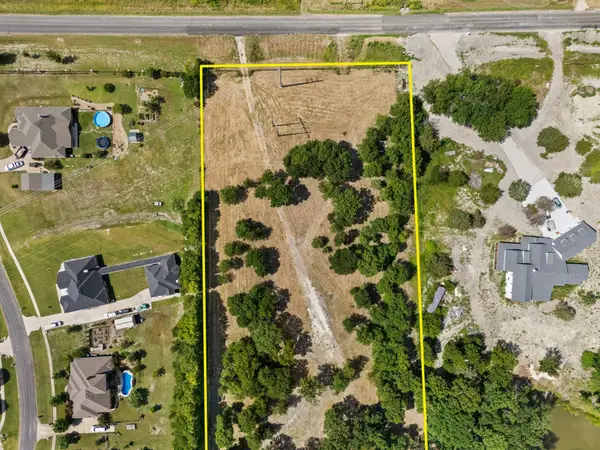 $780,000Active14.49 Acres
000 Cr 483, Lavon, TX 75166
MLS# 21381027Listed by: RES REAL ESTATE SERVICES


Protect your home and budget from life's surprises with an Assurant Home Warranty, backed by a partner that supports you through every step of homeownership. Explore Plans.
©2026 Century 21 Real Estate LLC. All rights reserved. CENTURY 21®, the CENTURY 21 Logo and C21® are service marks owned by Century 21 Real Estate LLC. Century 21 Real Estate LLC fully supports the principles of the Fair Housing Act and the Equal Opportunity Act. Each office is independently owned and operated. Listing information is deemed reliable but not guaranteed accurate.