
861 Crockett Drive, Lavon, TX 75166
Local realty services provided by:CENTURY 21 Elite
Listed by: christine mannewitz
Office: exemplary real estate llc.
MLS#:21421637
Source:GDAR
Price summary
- Price:$385,000
- Price per sq. ft.:$127.27
- Monthly HOA dues:$116
About this home
An exceptional blend of spacious living, thoughtful design, and resort-inspired amenities awaits in Lavon’s sought-after Grand Heritage community. Offering over 3,000 square feet, this impressive five-bedroom, three-bath home presents a versatile floor plan designed for gracious entertaining, comfortable everyday living, and making lasting memories. A welcoming entry opens to flexible formal living and dining spaces, ideal for an elegant sitting room, private study, or hosting guests in style. At the heart of the home, an expansive family room with a charming fireplace flows effortlessly into the island kitchen, featuring abundant cabinetry and a sunlit breakfast area overlooking the backyard. The open, inviting atmosphere creates a natural gathering place for family and friends. Thoughtfully designed for both comfort and convenience, the main level features two bedrooms and two full baths, including a spacious primary retreat complete with dual sinks, a separate shower, and a generous walk-in closet. Upstairs, three additional bedrooms and an expansive game room offer exceptional flexibility for recreation, hobbies, movie nights, or a dedicated entertainment space. Wood-look flooring, neutral finishes, and abundant natural light contribute to the home's warm, timeless appeal. The spacious fenced backyard provides a private outdoor setting with ample room to relax, entertain, or create your own personal oasis. Beyond the doorstep, Grand Heritage offers an extraordinary lifestyle with TWO resort-style swimming pools, a 24-hour fitness center, clubhouse, parks, playgrounds, stocked catch-and-release fishing ponds, an outdoor library and hammock retreat, and year-round community events. Ideally situated near Lake Lavon and Lake Ray Hubbard, this remarkable property pairs generous living spaces and versatile functionality with an amenity-rich community where recreation, relaxation, and connection are part of everyday life....
Contact an agent
Home facts
- Year built:2006
- Subdivision & Development:Grand Heritage Club
- Listing ID #:21421637
- Added:1 day(s) ago
- Updated:October 30, 2026 at 01:35 PM
Rooms and interior
- Bedrooms:5
- Total bathrooms:3
- Full bathrooms:3
- Flooring:Ceramic Tile, Vinyl, Wood
- Kitchen Description:Dishwasher, Disposal, Electric Oven, Electric Range, Microwave
- Living area:3,025 sq. ft.
Heating and cooling
- Cooling:Central Air, Electric, Zoned
- Heating:Central, Electric, Zoned
- Central air:Yes
Structure and exterior
- Roof:Composition
- Year built:2006
- Building area:3,025 sq. ft.
- Lot area:0.16 Acres
- Lot Features:Few Trees, Interior Lot, Sprinkler System
- Architectural Style:Traditional
- Construction Materials:Brick, Fiber Cement
- Foundation Description:Slab
- Levels:2 Story
Schools
- High school:Community
- Middle school:Leland Edge
- Elementary school:Nesmith
Finances and disclosures
- Price:$385,000
- Price per sq. ft.:$127.27
- Tax amount:$6,676
Features and amenities
- Appliances:Dishwasher, Disposal, Electric Oven, Electric Range, Microwave
- Amenities:Bay Windows, Fire Alarm, Prewired, Security Lights, Smoke Detectors
Parking
- Garage:Yes
- Garage spaces:2
 Information provided, in part, by North Texas Real Estate Information Systems, Inc. Last Updated October 30, 2026 Listings with the NTREIS logo are listed by brokerages other than CENTURY 21 Elite. GDAR Member Broker: Mike Salter
New listings near 861 Crockett Drive
- New
 $260,999Active3 beds 2 baths1,572 sq. ft.
503 Pathlight Passage, Lavon, TX 75173
MLS# 21422907Listed by: KELLER WILLIAMS CITY-VIEW - New
 $270,000Active3 beds 2 baths1,510 sq. ft.
836 Bowie Drive, Lavon, TX 75166
MLS# 21422973Listed by: KELLER WILLIAMS ROCKWALL - New
 $739,900Active3 beds 3 baths3,530 sq. ft.
331 Mcclendon Road, Lavon, TX 75166
MLS# 21422336Listed by: COLDWELL BANKER APEX, REALTORS 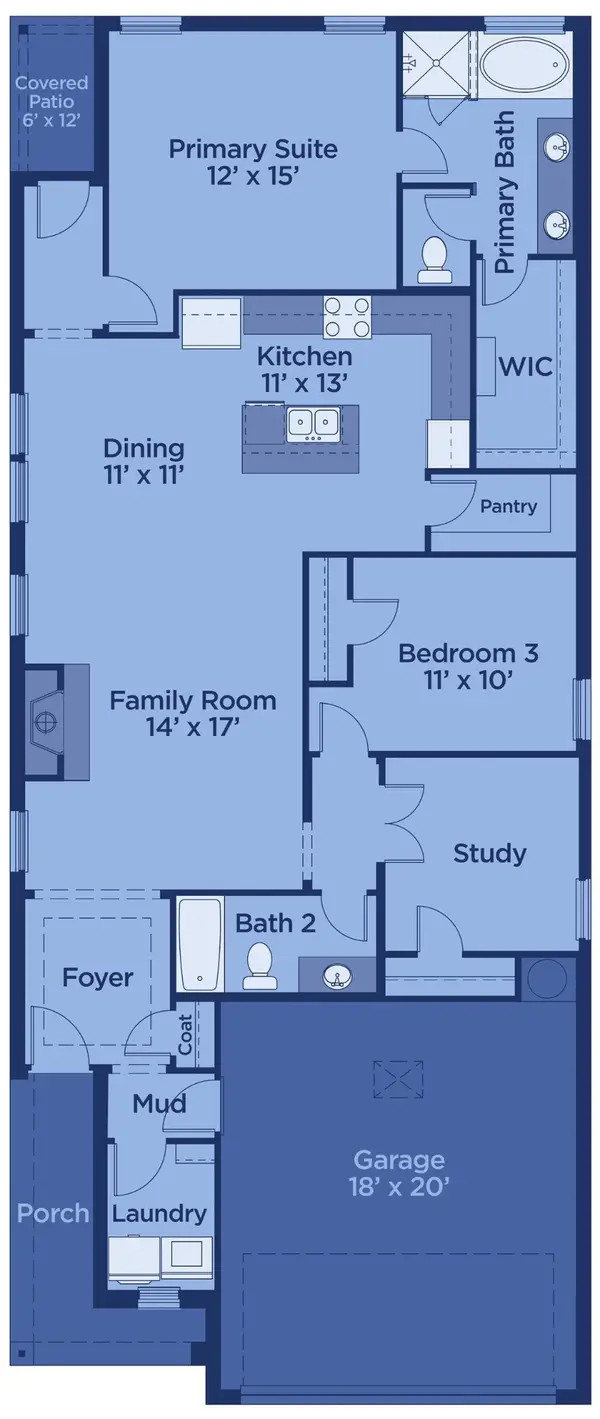 $309,000Active3 beds 2 baths1,581 sq. ft.
1224 Honey Falls Lane, Lavon, TX 75166
MLS# 21394849Listed by: TINA LEIGH REALTY- New
 $254,900Active3 beds 2 baths1,405 sq. ft.
613 Blooming Glade, Lavon, TX 75166
MLS# 21419023Listed by: PINNACLE REALTY ADVISORS - New
 $275,000Active3 beds 2 baths1,524 sq. ft.
1157 Butterfly Dale Drive, Lavon, TX 75166
MLS# 21418627Listed by: SP REALTY - New
 $677,900Active4 beds 4 baths2,895 sq. ft.
934 River Sky Road, Lavon, TX 75166
MLS# 21418550Listed by: PERRY HOMES REALTY LLC - New
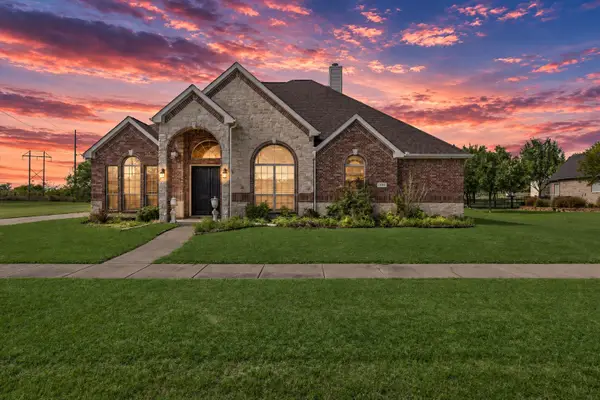 $530,000Active4 beds 4 baths3,894 sq. ft.
11909 Caddo Creek Drive, Lavon, TX 75166
MLS# 21415221Listed by: ORCHARD BROKERAGE 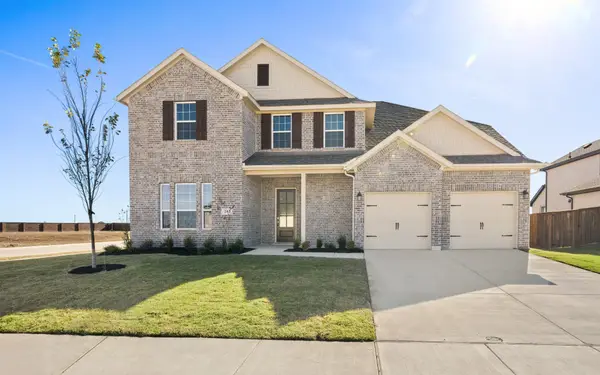 $485,000Active4 beds 4 baths3,297 sq. ft.
203 Yaupon Holly Street, Lavon, TX 75166
MLS# 21414967Listed by: TINA LEIGH REALTY


Protect your home and budget from life's surprises with an Assurant Home Warranty, backed by a partner that supports you through every step of homeownership. Explore Plans.
©2026 Century 21 Real Estate LLC. All rights reserved. CENTURY 21®, the CENTURY 21 Logo and C21® are service marks owned by Century 21 Real Estate LLC. Century 21 Real Estate LLC fully supports the principles of the Fair Housing Act and the Equal Opportunity Act. Each office is independently owned and operated. Listing information is deemed reliable but not guaranteed accurate.