
1155 Rustling Wind Lane, League City, TX 77573
Local realty services provided by:CENTURY 21 Lucky Money Real Estate
1155 Rustling Wind Lane,League City, TX 77573
$760,000
- 5 Beds
- 4 Baths
- 5,123 sq. ft.
- Single family
- Active
Listed by: lizbeth johnson
Office: foundations realty713-352-9722
MLS#:28065896
Source:HARMLS
Price summary
- Price:$760,000
- Price per sq. ft.:$148.35
- Monthly HOA dues:$135.5
About this home
A beautiful backyard sets the scene at 1155 Rustling Wind Ln., where a private pool and spa invite relaxed afternoons and weekends spent with family and friends. Whether you’re hosting a summer get-together or enjoying a quiet evening at home, this outdoor space makes it easy to unwind and connect.
Located on a cul-de-sac in South Shore Harbour, this two-story home offers a downstairs primary suite, plus an upstairs game room and media room with space to spread out. Solar panels and zoning to Clear Creek ISD add to the home’s appeal. Come see the backyard and imagine making it your own.
Contact an agent
Home facts
- Year built:2003
- Subdivision & Development:South Shore Harbour Sec Sf 70
- Listing ID #:28065896
- Updated:October 30, 2026 at 01:34 PM
Rooms and interior
- Bedrooms:5
- Total bathrooms:4
- Full bathrooms:3
- Half bathrooms:1
- Rooms Total:14
- Flooring:Carpet, Tile, Wood
- Bathrooms Description:Jetted Tub, Separate Shower, Tub Shower
- Kitchen Description:Breakfast Bar, Butlers Pantry, Dishwasher, Disposal, Double Oven, Gas Cooktop, Kitchen Family Room Combo, Kitchen Island, Microwave, Pantry, Walk In Pantry
- Living area:5,123 sq. ft.
Heating and cooling
- Cooling:Central Air, Electric
- Heating:Central, Gas
- Central air:Yes
Structure and exterior
- Roof:Composition
- Year built:2003
- Building area:5,123 sq. ft.
- Lot area:0.25 Acres
- Lot Features:Cul De Sac, Subdivision
- Architectural Style:Colonial
- Construction Materials:Brick, Cement Siding
- Exterior Features:Fence
- Foundation Description:Slab
- Levels:2 Stories
Schools
- High school:CLEAR FALLS HIGH SCHOOL
- Middle school:BAYSIDE INTERMEDIATE SCHOOL
- Elementary school:HYDE ELEMENTARY SCHOOL
Utilities
- Sewer:Public Sewer
Finances and disclosures
- Price:$760,000
- Price per sq. ft.:$148.35
- Tax amount:$13,997 (2025)
Features and amenities
- Appliances:Dishwasher, Disposal, Double Oven, Gas Cooktop, Microwave
- Amenities:Ceiling Fans, Crown Molding, Entrance Foyer, High Ceilings, Multiple Staircases, Smoke Detectors
- Pool features:Salt Water
Parking
- Parking description:Garage
- Garage:Yes
- Garage spaces:3
New listings near 1155 Rustling Wind Lane
- New
 $398,000Active3 beds 2 baths2,473 sq. ft.
6140 Dunbar Court, League City, TX 77573
MLS# 23717163Listed by: FOUNDATIONS REALTY - New
 $279,900Active3 beds 2 baths1,480 sq. ft.
1624 Ponte Leone Lane, League City, TX 77573
MLS# 31421507Listed by: KELLER WILLIAMS REALTY CLEAR LAKE / NASA - New
 $525,000Active5 beds 4 baths4,283 sq. ft.
1231 Abigail Lane, Friendswood, TX 77546
MLS# 67767170Listed by: KELLER WILLIAMS REALTY METROPOLITAN - New
 $1,095,000Active3 beds 5 baths3,685 sq. ft.
2245A Leisure Lane, League City, TX 77573
MLS# 83968650Listed by: EXP REALTY LLC - New
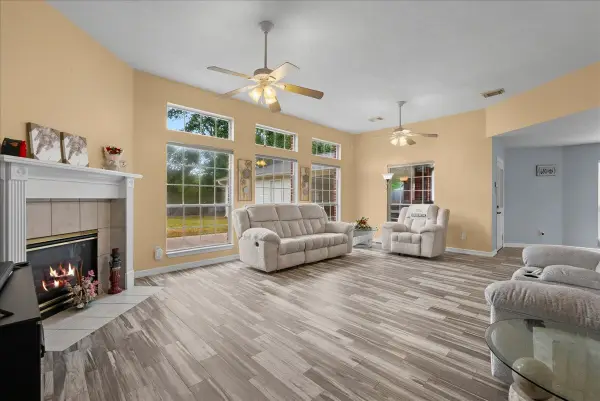 $449,999Active4 beds 4 baths3,554 sq. ft.
2112 Indian Blanket Drive, League City, TX 77573
MLS# 9331135Listed by: TADA REALTY GROUP - New
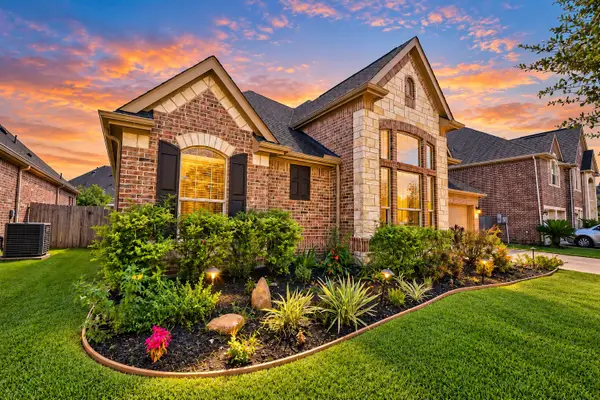 $381,684Active3 beds 3 baths2,469 sq. ft.
4221 Walnut Bend Drive, Friendswood, TX 77546
MLS# 22528649Listed by: KELLER WILLIAMS MEMORIAL - New
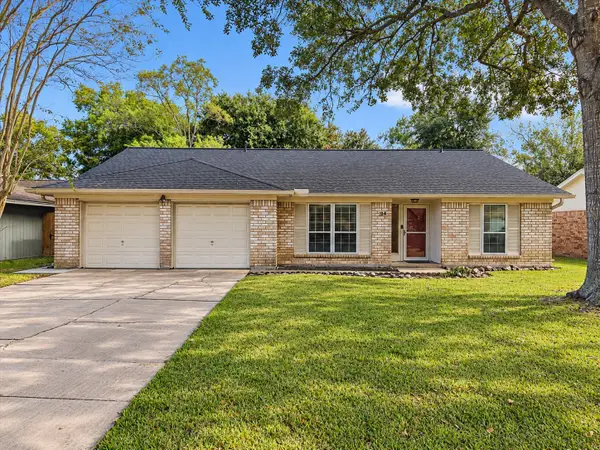 $260,000Active3 beds 2 baths1,714 sq. ft.
214 Oakwood Street, League City, TX 77573
MLS# 21260048Listed by: TRUPROMISE REALTY - New
 $929,990Active5 beds 6 baths4,532 sq. ft.
802 Rio Grande Valley Drive, League City, TX 77546
MLS# 10359645Listed by: HOMESUSA.COM - New
 $475,000Active4 beds 3 baths3,128 sq. ft.
1170 Rustling Wind Lane, League City, TX 77573
MLS# 33545393Listed by: KELLER WILLIAMS REALTY CLEAR LAKE / NASA - New
 $799,999Active4 beds 4 baths4,216 sq. ft.
4516 Estella Court, League City, TX 77573
MLS# 23292747Listed by: EXP REALTY LLC


Protect your home and budget from life's surprises with an Assurant Home Warranty, backed by a partner that supports you through every step of homeownership. Explore Plans.
©2026 Century 21 Real Estate LLC. All rights reserved. CENTURY 21®, the CENTURY 21 Logo and C21® are service marks owned by Century 21 Real Estate LLC. Century 21 Real Estate LLC fully supports the principles of the Fair Housing Act and the Equal Opportunity Act. Each office is independently owned and operated. Listing information is deemed reliable but not guaranteed accurate.