
1835 Wren Drive, League City, TX 77573
Local realty services provided by:CENTURY 21 Tevas
1835 Wren Drive,League City, TX 77573
$189,000
- 3 Beds
- 2 Baths
- 1,092 sq. ft.
- Single family
- Active
Listed by: travis ford, brandi owens
Office: orchard brokerage844-819-1373
MLS#:76865560
Source:HARMLS
Price summary
- Price:$189,000
- Price per sq. ft.:$173.08
About this home
Welcome to this beautiful, move-in-ready home with no HOA! Step inside to a spacious and bright living room that offers plenty of room to relax or entertain. All main living areas and bedrooms are carpet-free for easy maintenance and a clean, cohesive feel throughout. The kitchen features matching appliances along with ample cabinet and counter space and flows seamlessly into the adjacent dining area, making everyday meals and entertaining a breeze. The primary bedroom offers a walk-in closet with built-in storage and an ensuite bathroom, while two additional bedrooms provide plenty of space and versatility for guests, a home office, or whatever best fits your needs. Enjoy the outdoors in the fully fenced backyard, complete with green space and a patio—perfect for enjoying your own private outdoor retreat. Conveniently located in the established Clear Creek Heights area, this home offers easy access to major commuter routes, shopping, dining, and nearby attractions.
Contact an agent
Home facts
- Year built:1975
- Subdivision & Development:Clear Creek Heights
- Listing ID #:76865560
- Updated:September 05, 2026 at 11:53 AM
Rooms and interior
- Bedrooms:3
- Total bathrooms:2
- Full bathrooms:2
- Rooms Total:3
- Flooring:Tile
- Dining Description:Kitchen Dining Combo
- Bathrooms Description:Tub Shower
- Kitchen Description:Breakfast Bar, Dishwasher, Disposal, Gas Oven, Gas Range, Kitchen Dining Combo, Microwave, Pantry
- Living area:1,092 sq. ft.
Heating and cooling
- Cooling:Central Air, Electric
- Heating:Central, Gas
- Central air:Yes
Structure and exterior
- Roof:Composition
- Year built:1975
- Building area:1,092 sq. ft.
- Lot area:0.12 Acres
- Lot Features:Subdivision
- Architectural Style:Traditional
- Construction Materials:Brick
- Exterior Features:Fence, Patio, Private Yard
- Foundation Description:Slab
- Levels:1 Story
Schools
- High school:CLEAR SPRINGS HIGH SCHOOL
- Middle school:CREEKSIDE INTERMEDIATE SCHOOL
- Elementary school:ROSS ELEMENTARY SCHOOL (CLEAR CREEK)
Utilities
- Sewer:Public Sewer
Finances and disclosures
- Price:$189,000
- Price per sq. ft.:$173.08
- Tax amount:$2,235 (2025)
Features and amenities
- Appliances:Dishwasher, Disposal, Gas Oven, Gas Range, Microwave
- Amenities:Ceiling Fans, Window Coverings
Parking
- Parking description:Garage
- Garage:Yes
- Garage spaces:1
New listings near 1835 Wren Drive
- New
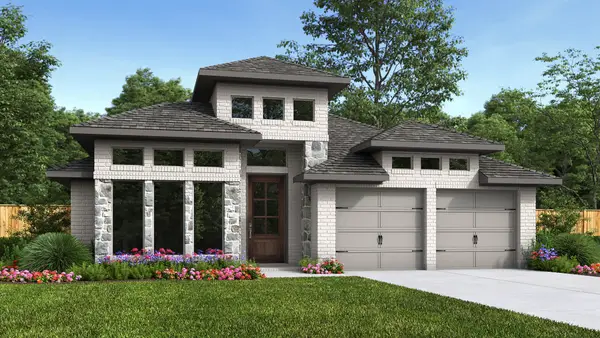 $599,900Active4 beds 3 baths2,357 sq. ft.
6730 Hillside View Lane, League City, TX 77573
MLS# 9098613Listed by: PERRY HOMES REALTY, LLC - New
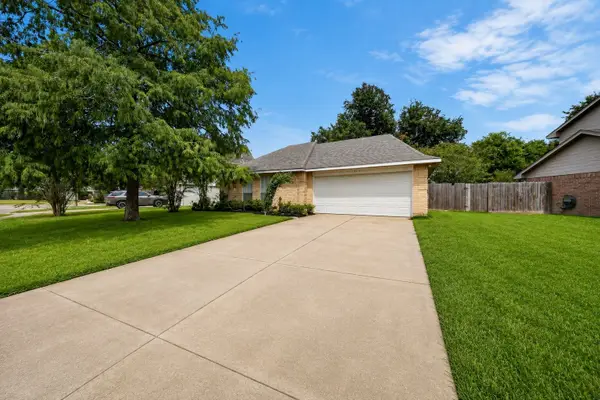 $270,000Active3 beds 2 baths1,218 sq. ft.
5315 Acorn Court Court, League City, TX 77573
MLS# 38006191Listed by: KELLER WILLIAMS HORIZONS - New
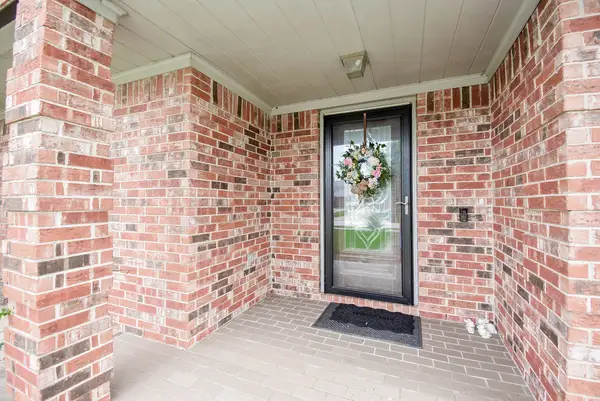 $375,000Active4 beds 2 baths2,276 sq. ft.
2214 Meadows Boulevard, League City, TX 77573
MLS# 94101082Listed by: ALL CITY REAL ESTATE - Open Sat, 11am to 1pmNew
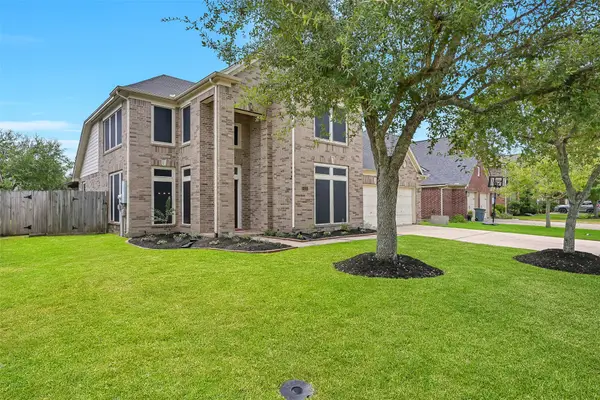 $439,999Active4 beds 3 baths2,791 sq. ft.
418 Gastonbury Court, League City, TX 77573
MLS# 42410686Listed by: MARTIN & BLACK REAL ESTATE LLC - New
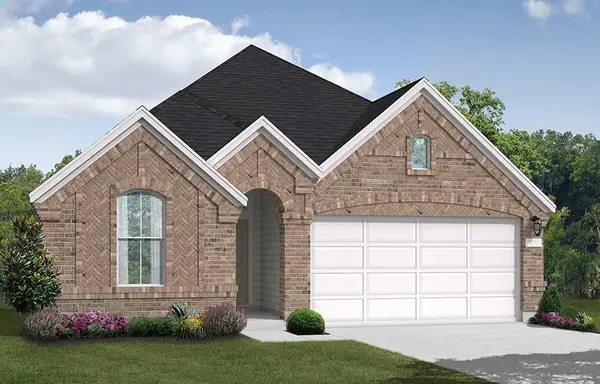 $459,990Active3 beds 3 baths2,074 sq. ft.
629 Drilling Drive, League City, TX 77573
MLS# 59033237Listed by: COVENTRY HOMES - New
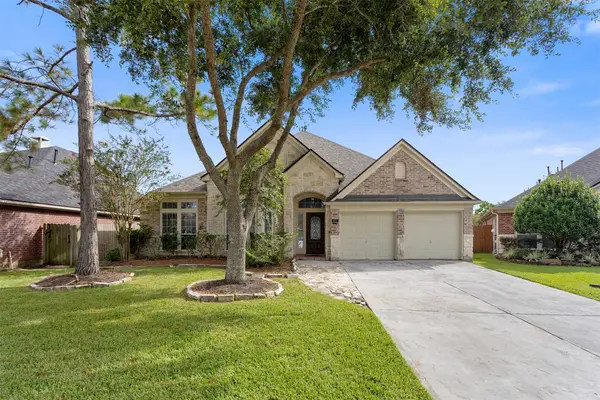 $405,000Active4 beds 2 baths2,762 sq. ft.
6111 Windsor Chase Lane, League City, TX 77573
MLS# 7192868Listed by: KEYSTONE REALTY GROUP - New
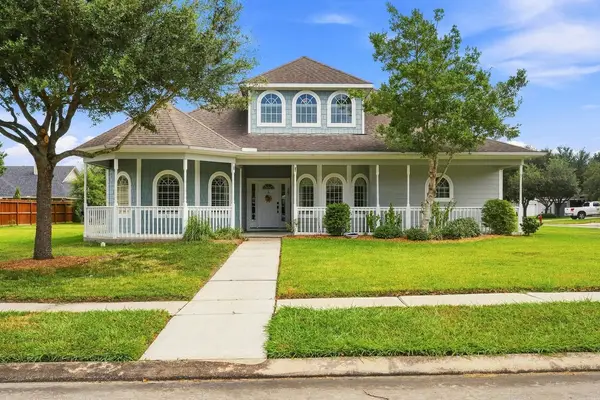 $499,900Active4 beds 4 baths3,190 sq. ft.
605 Brunswick Drive, League City, TX 77573
MLS# 41148357Listed by: REAL ESTATE CONNECTION INT - Open Sat, 12 to 2pmNew
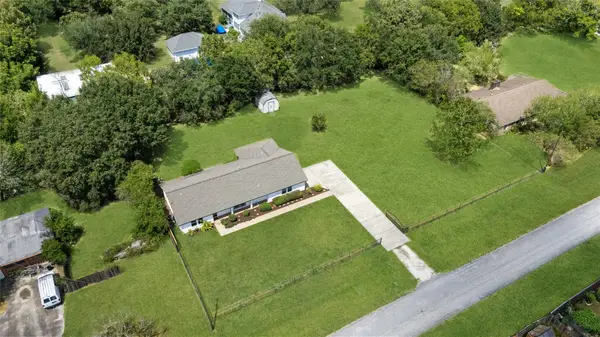 $475,000Active4 beds 3 baths2,257 sq. ft.
708 Orange Grove Street, League City, TX 77573
MLS# 93877660Listed by: NEXUS ONE PROPERTIES - New
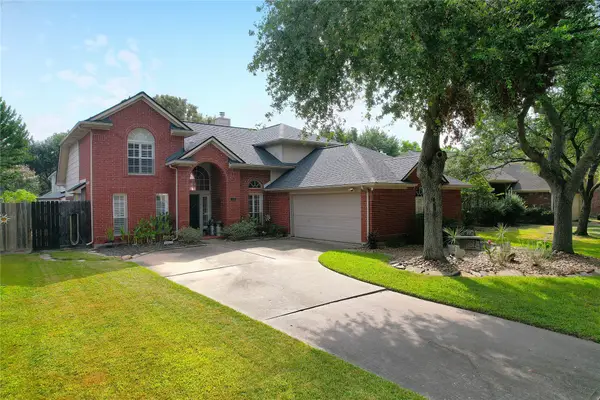 $349,900Active3 beds 3 baths2,385 sq. ft.
110 Cloudbridge Drive, League City, TX 77573
MLS# 43767658Listed by: THE SEARS GROUP - New
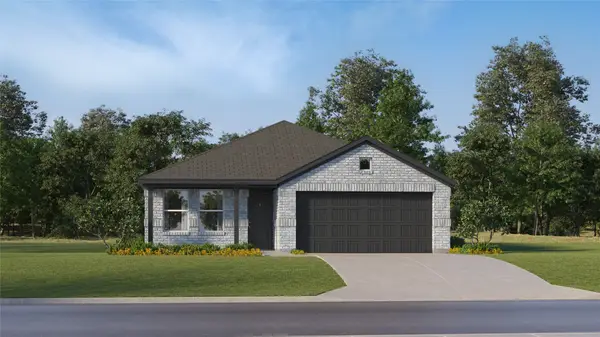 $261,990Active3 beds 2 baths1,100 sq. ft.
2421 Lighthouse Hill Drive, League City, TX 77573
MLS# 36768400Listed by: KELLER WILLIAMS CITY VIEW


Protect your home and budget from life's surprises with an Assurant Home Warranty, backed by a partner that supports you through every step of homeownership. Explore Plans.
©2026 Century 21 Real Estate LLC. All rights reserved. CENTURY 21®, the CENTURY 21 Logo and C21® are service marks owned by Century 21 Real Estate LLC. Century 21 Real Estate LLC fully supports the principles of the Fair Housing Act and the Equal Opportunity Act. Each office is independently owned and operated. Listing information is deemed reliable but not guaranteed accurate.