
2654 Waverly Drive, League City, TX 77573
Local realty services provided by:CENTURY 21 Judge Fite Company
2654 Waverly Drive,League City, TX 77573
$399,000
- 5 Beds
- 4 Baths
- 4,037 sq. ft.
- Single family
- Pending
Listed by: sarah baylis
Office: nb elite realty844-444-6237
MLS#:22610752
Source:HARMLS
Price summary
- Price:$399,000
- Price per sq. ft.:$98.84
- Monthly HOA dues:$138
About this home
Located in the desirable gated community of South Shore Harbour, this spacious 5-bedroom, 3.5-bath home offers plenty of room and an opportunity to make it your own. The thoughtfully designed floor plan features a downstairs primary suite, a private study with French doors upstairs, and an upstairs game room with laminate plank flooring. Additional highlights include laminate plank flooring throughout the downstairs living areas and classic plantation shutters. Major recent updates include a new roof in 2025 and replacement windows throughout in 2023. Enjoy the appeal of golf course community living, with the golf course just beyond the neighboring home. With generous living space, a desirable location, and great potential to add your personal touches, this home is ready for its next chapter!
Contact an agent
Home facts
- Year built:1990
- Subdivision & Development:South Shore Harbour Sec 9 90
- Listing ID #:22610752
- Updated:November 18, 2026 at 09:35 AM
Rooms and interior
- Bedrooms:5
- Total bathrooms:4
- Full bathrooms:3
- Half bathrooms:1
- Rooms Total:10
- Flooring:Carpet, Tile, Wood
- Bathrooms Description:Jetted Tub, Separate Shower, Tub Shower
- Kitchen Description:Dishwasher, Disposal, Electric Cooktop, Electric Oven, Microwave, Pantry
- Living area:4,037 sq. ft.
Heating and cooling
- Cooling:Central Air, Electric
- Heating:Central, Gas
- Central air:Yes
Structure and exterior
- Roof:Composition
- Year built:1990
- Building area:4,037 sq. ft.
- Lot area:0.19 Acres
- Lot Features:Cul De Sac, Near Golf Course
- Architectural Style:Traditional
- Construction Materials:Brick
- Exterior Features:Fence, Patio, Private Yard, Tennis Courts
- Foundation Description:Slab
- Levels:2 Stories
Schools
- High school:CLEAR CREEK HIGH SCHOOL
- Middle school:CLEAR CREEK INTERMEDIATE SCHOOL
- Elementary school:FERGUSON ELEMENTARY SCHOOL
Utilities
- Sewer:Public Sewer
Finances and disclosures
- Price:$399,000
- Price per sq. ft.:$98.84
- Tax amount:$7,161 (2026)
Features and amenities
- Appliances:Dishwasher, Disposal, Electric Cooktop, Electric Oven, Microwave
- Amenities:Controlled Access, Crown Molding, Entrance Foyer, Gated, High Ceilings, Loft, Smoke Detectors, Window Coverings
Parking
- Parking description:Garage
- Garage:Yes
- Garage spaces:2
New listings near 2654 Waverly Drive
- New
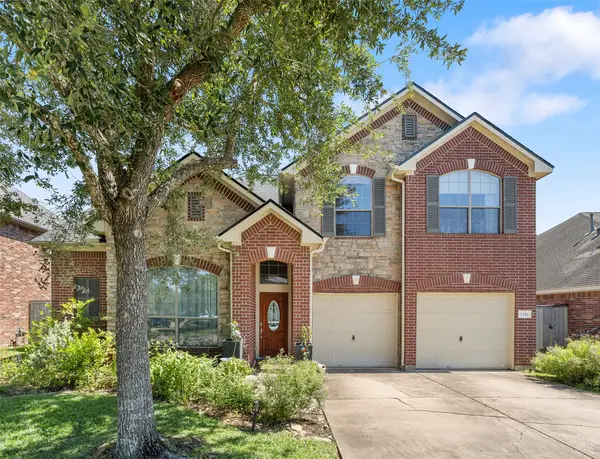 $399,900Active4 beds 3 baths2,652 sq. ft.
3311 Creek Gate Drive, League City, TX 77573
MLS# 14638201Listed by: RE/MAX SPACE CENTER - Open Sat, 12 to 4pmNew
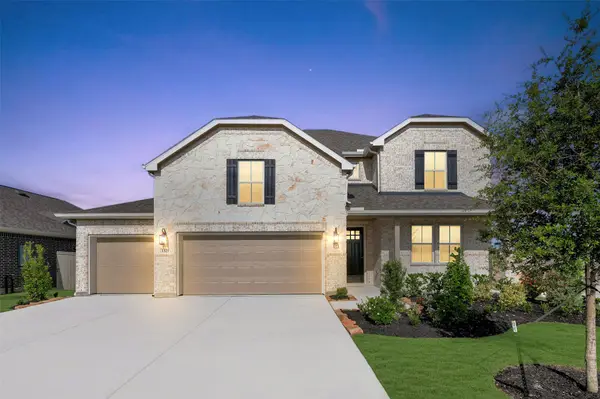 $499,385Active4 beds 4 baths2,906 sq. ft.
3321 Wickfield Pass Lane, League City, TX 77573
MLS# 43431126Listed by: K. HOVNANIAN HOMES - New
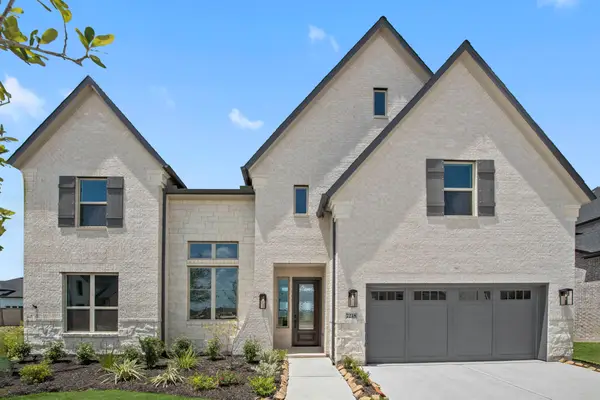 $639,637Active5 beds 5 baths3,800 sq. ft.
7218 Texas Wrangler Drive, League City, TX 77546
MLS# 60014584Listed by: WESTIN HOMES - New
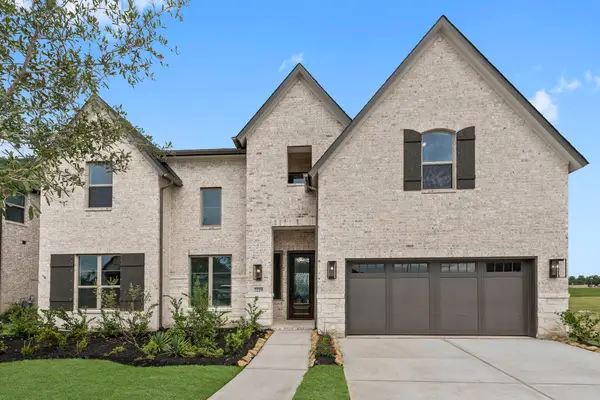 $674,045Active5 beds 5 baths3,796 sq. ft.
7229 Texas Wrangler Drive, League City, TX 77546
MLS# 64708113Listed by: WESTIN HOMES - New
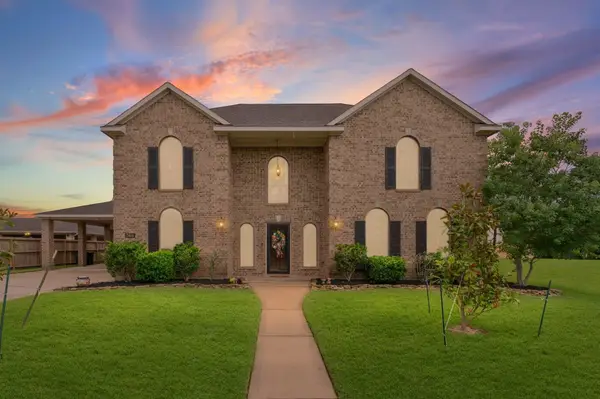 $573,500Active4 beds 4 baths3,404 sq. ft.
2404 Grey Kirby Drive, League City, TX 77573
MLS# 88547427Listed by: WHITE GLOVE REALTY - New
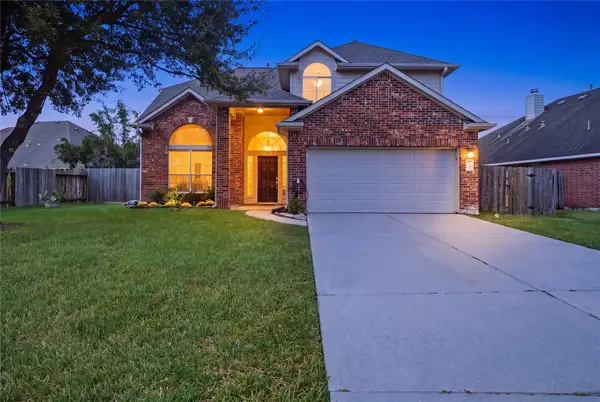 $399,900Active4 beds 3 baths2,149 sq. ft.
401 Magnolia Blossom, League City, TX 77573
MLS# 50860229Listed by: VIP PROPERTIES JEREE C ROGERS - New
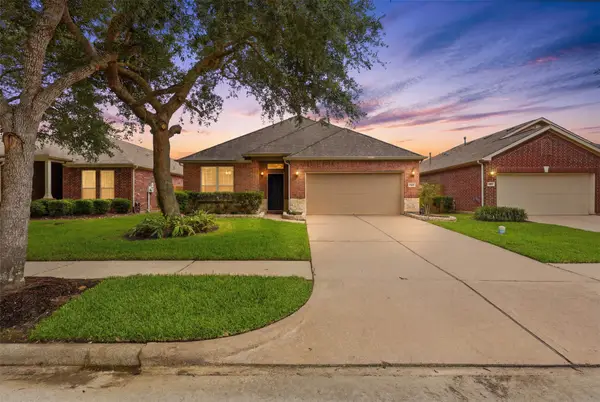 $450,000Active3 beds 3 baths2,464 sq. ft.
721 Rufina Street, League City, TX 77573
MLS# 82064941Listed by: COMPASS RE TEXAS, LLC - WEST HOUSTON - New
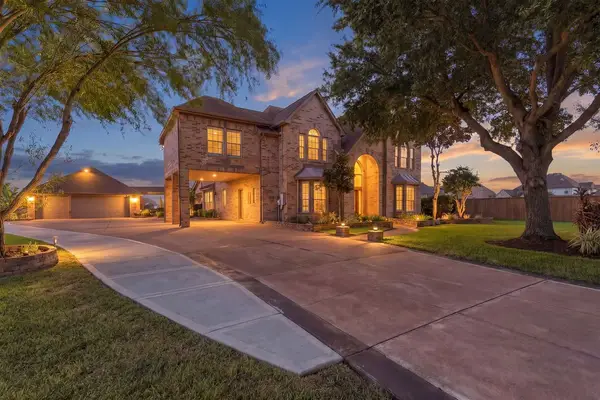 $960,000Active5 beds 4 baths4,334 sq. ft.
3901 Olympia Springs Drive, League City, TX 77573
MLS# 83823221Listed by: EXPERIENCED EXCELLENCE - New
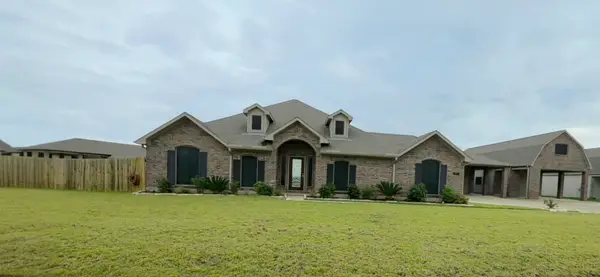 $725,000Active4 beds 4 baths3,088 sq. ft.
3711 Los Cabos Boulevard, League City, TX 77539
MLS# 40507930Listed by: LEGACY SOUTH REALTY, LLC - New
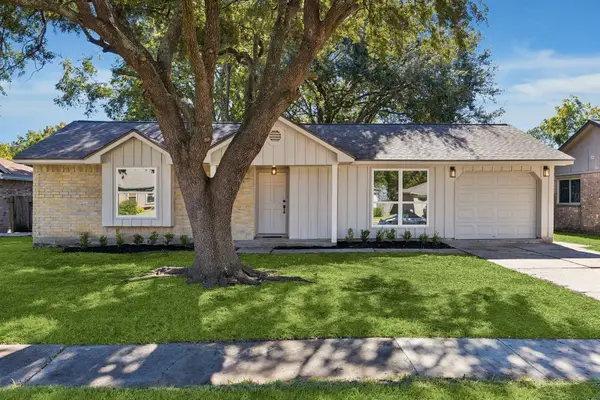 $224,900Active2 beds 1 baths1,016 sq. ft.
2507 Ewell Drive, League City, TX 77573
MLS# 25348079Listed by: CREEKVIEW REALTY


Protect your home and budget from life's surprises with an Assurant Home Warranty, backed by a partner that supports you through every step of homeownership. Explore Plans.
©2026 Century 21 Real Estate LLC. All rights reserved. CENTURY 21®, the CENTURY 21 Logo and C21® are service marks owned by Century 21 Real Estate LLC. Century 21 Real Estate LLC fully supports the principles of the Fair Housing Act and the Equal Opportunity Act. Each office is independently owned and operated. Listing information is deemed reliable but not guaranteed accurate.