
2756 Panzano Lane, League City, TX 77573
Local realty services provided by:CENTURY 21 Tevas
2756 Panzano Lane,League City, TX 77573
$539,900
- 4 Beds
- 4 Baths
- 3,216 sq. ft.
- Single family
- Active
Listed by: susan muehe
Office: utr texas, realtors281-282-0935
MLS#:72992475
Source:HARMLS
Price summary
- Price:$539,900
- Price per sq. ft.:$167.88
- Monthly HOA dues:$62.5
About this home
Located on a quiet cul-de-sac in Tuscan Lakes, this Westin "Preston" offers a spacious floor plan with a study, formal dining room, game room, and dedicated media room. The stone and brick exterior and custom forged-steel front door open to a two-story foyer with a curved wood staircase and Juliet balcony. The family room features 20-foot ceilings and a floor-to-ceiling stone fireplace and opens to a large kitchen with GE Monogram appliances, granite countertops, subway tile backsplash, and island with ample workspace. The master suite has double coffered ceilings, dual marble vanities, an oversized shower, and a large walk-in closet. Upstairs are three secondary bedrooms, two full baths, a game room, and a media room with projector, screen, and speakers. Additional features include whole-house air and water filtration, abundant storage, and an oversized 2-car garage. Tuscan Lakes offers lakes, walking trails, parks, shopping, dining, and easy access to major commuter routes.
Contact an agent
Home facts
- Year built:2016
- Subdivision & Development:Tuscan Lakes Ph 1 Sec Sf 55-1 Se
- Listing ID #:72992475
- Updated:September 17, 2026 at 11:55 AM
Rooms and interior
- Bedrooms:4
- Total bathrooms:4
- Full bathrooms:3
- Half bathrooms:1
- Rooms Total:10
- Bathrooms Description:Separate Shower
- Kitchen Description:Dishwasher, Disposal, Electric Oven, Gas Cooktop, Granite Counters, Kitchen Family Room Combo, Microwave
- Living area:3,216 sq. ft.
Heating and cooling
- Cooling:Central Air, Electric
- Heating:Central, Gas
- Central air:Yes
Structure and exterior
- Roof:Composition
- Year built:2016
- Building area:3,216 sq. ft.
- Lot area:0.17 Acres
- Lot Features:Cul De Sac, Greenbelt, Subdivision
- Architectural Style:Traditional
- Construction Materials:Brick, Cement Siding, Stone
- Exterior Features:Fence, Patio, Sprinkler Irrigation
- Foundation Description:Slab
- Levels:2 Stories
Schools
- High school:DICKINSON HIGH SCHOOL
- Middle school:DUNBAR MIDDLE SCHOOL (DICKINSON)
- Elementary school:SILBERNAGEL ELEMENTARY SCHOOL
Utilities
- Sewer:Public Sewer
Finances and disclosures
- Price:$539,900
- Price per sq. ft.:$167.88
- Tax amount:$12,692 (2025)
Features and amenities
- Appliances:Dishwasher, Disposal, Electric Oven, Gas Cooktop, Microwave
- Amenities:Balcony, Ceiling Fans, Crown Molding, High Ceilings, Low Emissivity Windows, Programmable Thermostat, Security System - Leased, Smoke Detectors, Window Coverings
Parking
- Parking description:Driveway, Garage, Garage Door Opener, Oversized
- Garage:Yes
- Garage spaces:2
New listings near 2756 Panzano Lane
- New
 $360,000Active3 beds 2 baths2,374 sq. ft.
2892 Morning Pond Lane, League City, TX 77539
MLS# 82059243Listed by: BETTER HOMES AND GARDENS REAL ESTATE GARY GREENE - BAY AREA - Open Sat, 11am to 1pmNew
 $575,000Active4 beds 3 baths2,841 sq. ft.
1413 Coffee Mill Court, League City, TX 77573
MLS# 41358795Listed by: PRIORITY ONE REAL ESTATE - Open Sat, 12 to 2pmNew
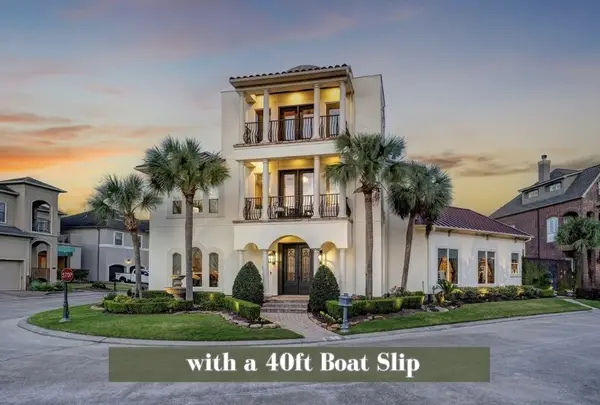 $799,000Active4 beds 3 baths3,411 sq. ft.
1410 Oceanside Lane, League City, TX 77573
MLS# 4309380Listed by: GREENWOOD KING PROPERTIES - KIRBY OFFICE - New
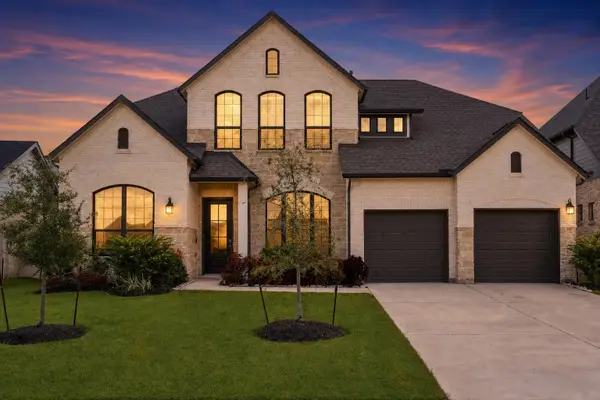 $580,000Active4 beds 4 baths3,309 sq. ft.
3105 Orchard Landing Court, League City, TX 77573
MLS# 79469575Listed by: KELLER WILLIAMS REALTY METROPOLITAN - New
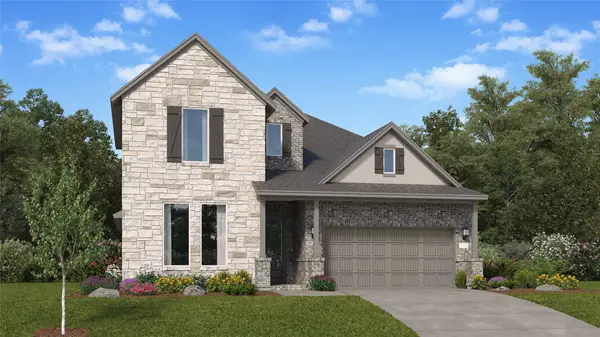 $448,990Active4 beds 3 baths2,924 sq. ft.
7014 Salt Dome Drive, League City, TX 77546
MLS# 32098988Listed by: KELLER WILLIAMS CITY VIEW - New
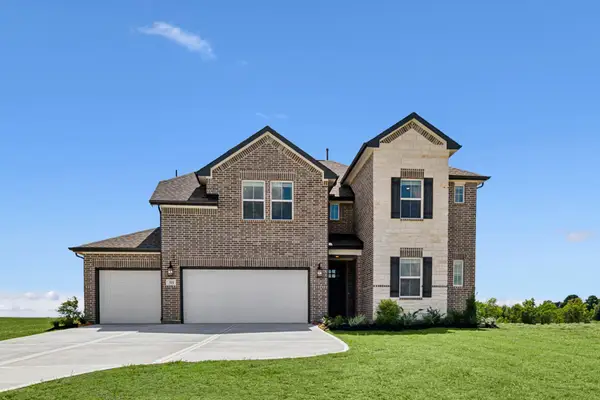 $582,756Active5 beds 5 baths3,264 sq. ft.
4206 White Springs Lane, League City, TX 77573
MLS# 89105433Listed by: K. HOVNANIAN HOMES - New
 $539,991Active4 beds 4 baths3,067 sq. ft.
2538 Great Conquest Drive Drive, League City, TX 77573
MLS# 21385298Listed by: KELLER WILLIAMS CITY VIEW - New
 $387,990Active4 beds 3 baths2,383 sq. ft.
2606 Starfish Crossing Drive, League City, TX 77573
MLS# 60461606Listed by: KELLER WILLIAMS CITY VIEW - New
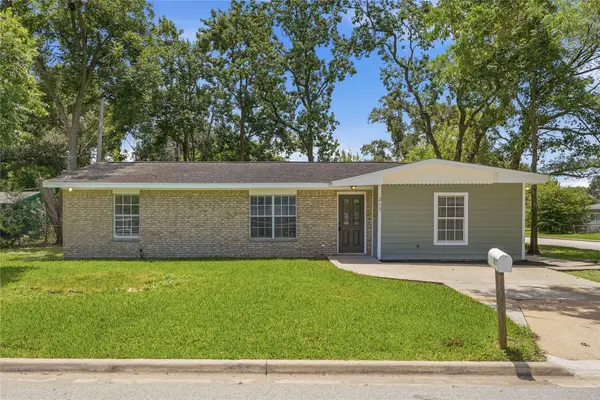 $239,900Active3 beds 2 baths1,395 sq. ft.
217 W Wilkins Street, League City, TX 77573
MLS# 58756868Listed by: EDGEWATER REALTY - New
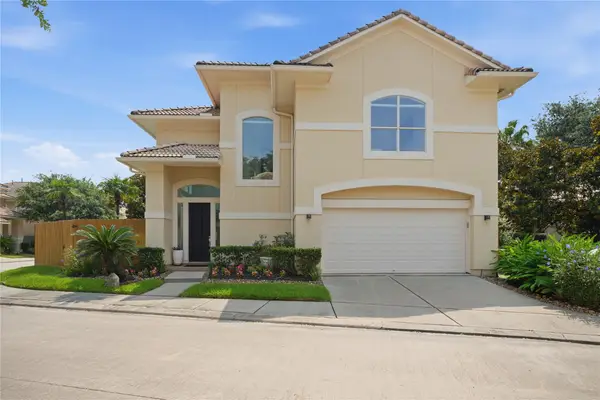 $720,000Active3 beds 3 baths2,832 sq. ft.
320 Harborside Circle, Kemah, TX 77565
MLS# 51103252Listed by: VIP PROPERTIES JEREE C ROGERS


Protect your home and budget from life's surprises with an Assurant Home Warranty, backed by a partner that supports you through every step of homeownership. Explore Plans.
©2026 Century 21 Real Estate LLC. All rights reserved. CENTURY 21®, the CENTURY 21 Logo and C21® are service marks owned by Century 21 Real Estate LLC. Century 21 Real Estate LLC fully supports the principles of the Fair Housing Act and the Equal Opportunity Act. Each office is independently owned and operated. Listing information is deemed reliable but not guaranteed accurate.