
2904 Grand Shore Court, League City, TX 77573
Local realty services provided by:CENTURY 21 Tevas
2904 Grand Shore Court,League City, TX 77573
$475,000
- 4 Beds
- 4 Baths
- 3,151 sq. ft.
- Single family
- Active
Listed by: linda lively
Office: berkshire hathaway homeservices premier properties281-392-0200
MLS#:35991619
Source:HARMLS
Price summary
- Price:$475,000
- Price per sq. ft.:$150.75
- Monthly HOA dues:$92.25
About this home
***BEAUTIFULLY WELL MAINTAINED 2 STORY HOME W/POOL AND 3 CAR GARAGE ON CULDESAC*** Spacious family room features high ceilings that are open to second floor, gas fireplace and floor to ceiling windows w/a perfect view of backyard swimming pool. Dramatic, long foyer includes access to private home office which features double French doors and wood flooring, formal dining also featuring wood flooring w/access to serving area w/built in cabinetry and kitchen which is open to the "heart of the home". Primary bedroom downstairs with en suite bathroom, double sinks and large walk in closet. Family size media/game room situated upstairs w/3 bedrooms, Jack/Jill bathroom and an additional full bathroom. Bosch appliances, double ovens, impact resistant upstairs windows (2022), sprinkler system, tech shield, roof replaced (2020), solar screens, storm shutters
Contact an agent
Home facts
- Year built:2005
- Subdivision & Development:South Shore Harbour Sec Sf 70
- Listing ID #:35991619
- Updated:September 15, 2026 at 11:58 AM
Rooms and interior
- Bedrooms:4
- Total bathrooms:4
- Full bathrooms:3
- Half bathrooms:1
- Rooms Total:8
- Flooring:Carpet, Tile, Wood
- Bathrooms Description:Hollywood Bath, Separate Shower, Soaking Tub, Tub Shower
- Kitchen Description:Breakfast Bar, Convection Oven, Dishwasher, Disposal, Double Oven, Electric Oven, Gas Cooktop, Granite Counters, Kitchen Family Room Combo, Microwave, Pantry
- Living area:3,151 sq. ft.
Heating and cooling
- Cooling:Central Air, Electric
- Heating:Central, Gas
- Central air:Yes
Structure and exterior
- Roof:Composition
- Year built:2005
- Building area:3,151 sq. ft.
- Lot area:0.2 Acres
- Lot Features:Cul De Sac, Subdivision
- Architectural Style:Traditional
- Construction Materials:Brick, Cement Siding
- Exterior Features:Fence, Patio, Porch, Private Yard, Sprinkler Irrigation, Storm Security Shutters, Tennis Courts
- Foundation Description:Slab
- Levels:2 Stories
Schools
- High school:CLEAR FALLS HIGH SCHOOL
- Middle school:BAYSIDE INTERMEDIATE SCHOOL
- Elementary school:HYDE ELEMENTARY SCHOOL
Utilities
- Sewer:Public Sewer
Finances and disclosures
- Price:$475,000
- Price per sq. ft.:$150.75
- Tax amount:$9,664 (2025)
Features and amenities
- Appliances:Convection Oven, Dishwasher, Disposal, Double Oven, Electric Oven, Gas Cooktop, Microwave
- Amenities:Crown Molding, Entrance Foyer, High Ceilings, Low Emissivity Windows, Smoke Detectors, Storm Windows, Vaulted Ceilings, Window Coverings
- Pool features:Gunite
Parking
- Parking description:Driveway, Garage, Garage Door Opener, Oversized, Porte Cochere, Tandem
- Garage:Yes
- Garage spaces:3
New listings near 2904 Grand Shore Court
- New
 $274,900Active3 beds 2 baths1,265 sq. ft.
1826 Sherwood Forest Circle, League City, TX 77573
MLS# 79747309Listed by: BRIDGECREST PROPERTIES - New
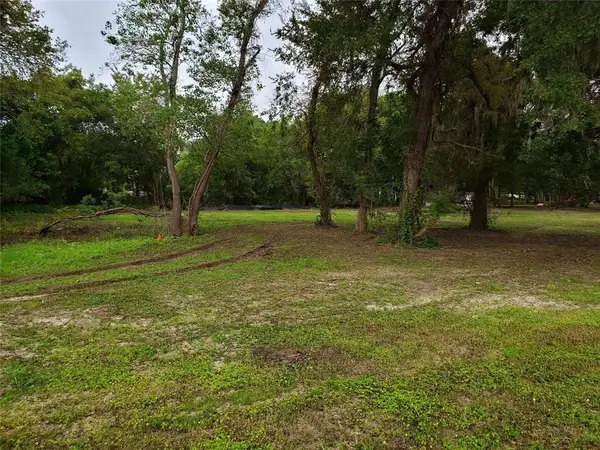 $60,000Active0.67 Acres
0 Bryant Lot 74 Lane, Webster, TX 77598
MLS# 51459691Listed by: KELLER WILLIAMS HOUSTON CENTRAL - New
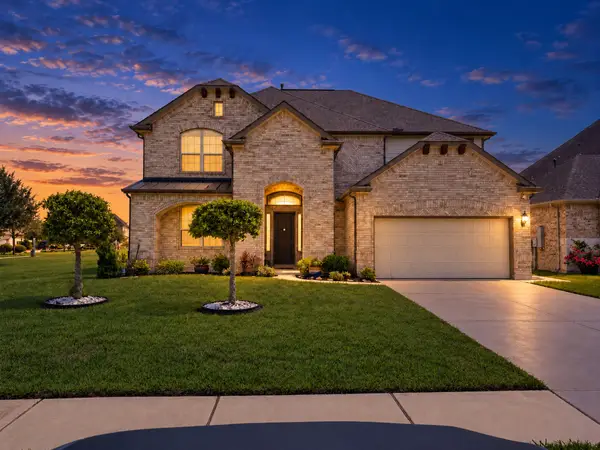 $589,000Active4 beds 4 baths3,517 sq. ft.
3101 Choke Canyon Lane, League City, TX 77573
MLS# 74855007Listed by: VALUE ROC - Open Sun, 1 to 3pmNew
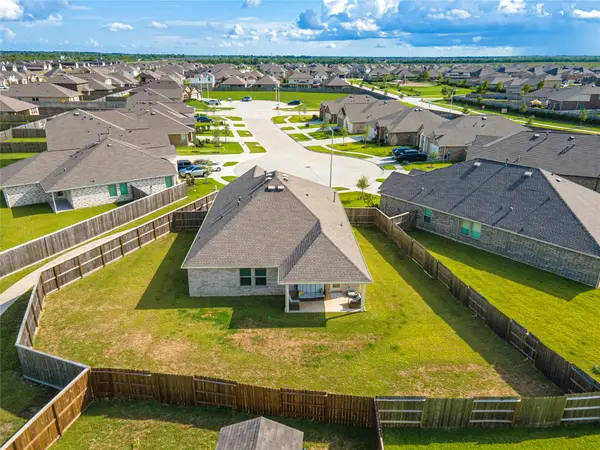 $370,000Active4 beds 2 baths1,952 sq. ft.
2609 Furbeck Ridge Drive, League City, TX 77573
MLS# 29690122Listed by: FOUNDATIONS REALTY - New
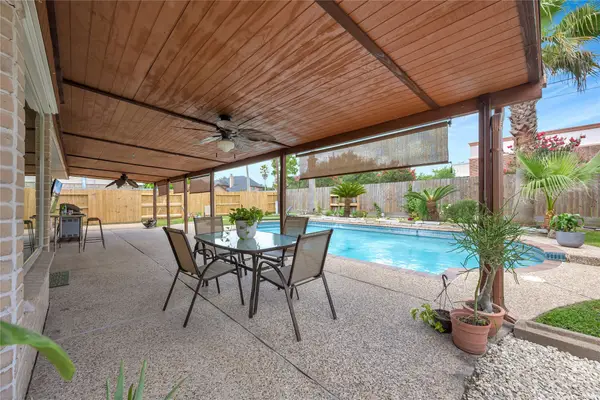 $310,000Active3 beds 2 baths1,401 sq. ft.
109 Country Lane, League City, TX 77573
MLS# 43552178Listed by: EXP REALTY, LLC - New
 $329,990Active3 beds 3 baths2,124 sq. ft.
106 Crimson Bay Drive, League City, TX 77573
MLS# 14381605Listed by: REALM REAL ESTATE PROFESSIONALS - SUGAR LAND - New
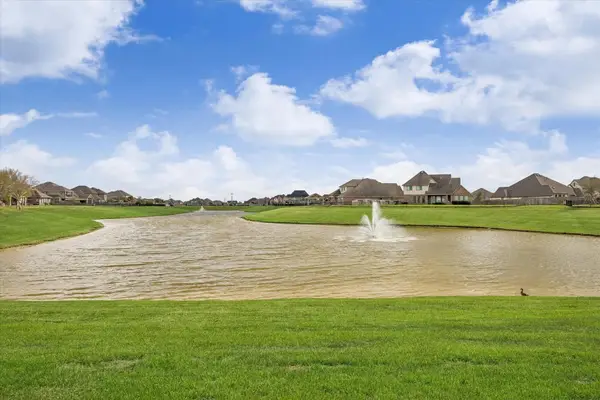 $899,900Active5 beds 5 baths4,809 sq. ft.
3217 Dovetail Colony Court, League City, TX 77573
MLS# 17400139Listed by: MARTHA TURNER SOTHEBY'S INTERNATIONAL REALTY - KINGWOOD - New
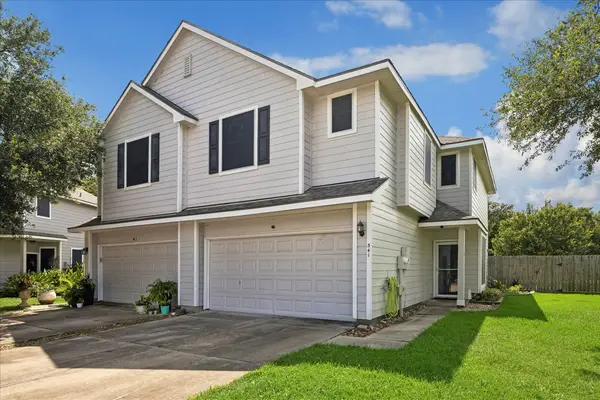 $219,900Active3 beds 3 baths1,702 sq. ft.
341 Capella Oaks Lane, Dickinson, TX 77539
MLS# 45171036Listed by: GREEN AND ASSOCIATES, REALTORS - New
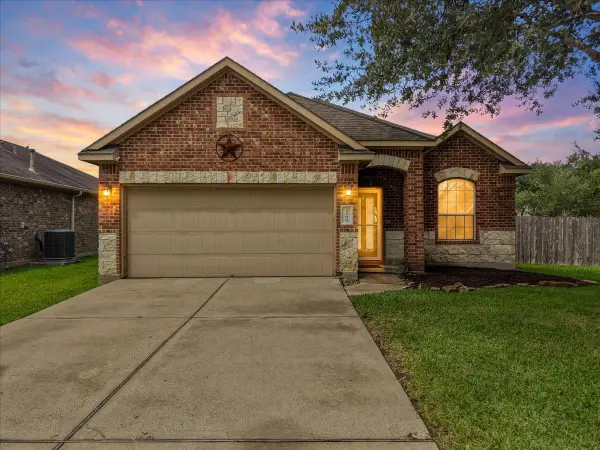 $275,000Active3 beds 2 baths1,752 sq. ft.
3204 Granite Gate Lane, League City, TX 77539
MLS# 76112961Listed by: EXP REALTY, LLC - New
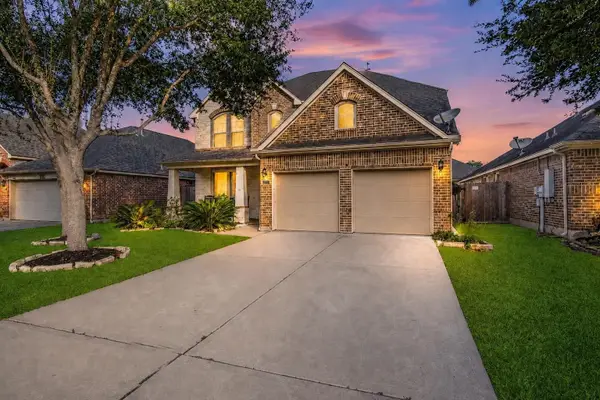 $419,000Active4 beds 4 baths2,824 sq. ft.
3110 Rock Brook Falls Lane, League City, TX 77573
MLS# 22720864Listed by: UTR TEXAS, REALTORS


Protect your home and budget from life's surprises with an Assurant Home Warranty, backed by a partner that supports you through every step of homeownership. Explore Plans.
©2026 Century 21 Real Estate LLC. All rights reserved. CENTURY 21®, the CENTURY 21 Logo and C21® are service marks owned by Century 21 Real Estate LLC. Century 21 Real Estate LLC fully supports the principles of the Fair Housing Act and the Equal Opportunity Act. Each office is independently owned and operated. Listing information is deemed reliable but not guaranteed accurate.