
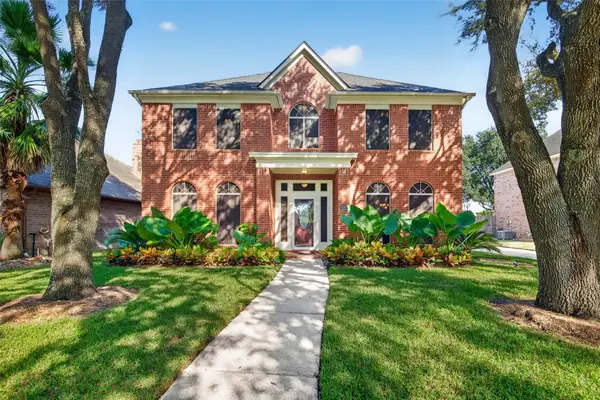
3015 Santa Terrace Lane, League City, TX 77573
Local realty services provided by:CENTURY 21 Lucky Money Real Estate
3015 Santa Terrace Lane,League City, TX 77573
$460,000
- 5 Beds
- 3 Baths
- 2,665 sq. ft.
- Single family
- Active
Listed by: shane bergeson, nichole kolkmeier
Office: better homes and gardens real estate gary greene - bay area281-486-1900
MLS#:98955703
Source:HARMLS
Price summary
- Price:$460,000
- Price per sq. ft.:$172.61
- Monthly HOA dues:$79.17
About this home
Welcome home to the Quincy floor plan, where there is room for everyone! This spacious home offers 5 bedrooms, including 2 bedrooms down, plus a game room for movie nights, homework, or play. Wood-look LVP flooring flows throughout the open floor plan, with soft carpet in the bedrooms. The kitchen is a showstopper with crisp white shaker 42" cabinets and granite countertops, perfect for cooking and entertaining. All appliances stay, including the fridge, washer, and dryer! Unwind in the beautiful primary suite featuring a relaxing soaker tub and shower combo. Enjoy extra privacy in the backyard with no back neighbors! This home is packed with smart extras, including an epoxy garage floor, whole house water softener, tankless water heater, sprinkler system, video doorbell, and smart home hub. Sellers will also provide a 1-year home warranty for peace of mind. Schedule your private tour today!
Contact an agent
Home facts
- Year built:2024
- Subdivision & Development:Westland Ranch Sec 6
- Listing ID #:98955703
- Updated:October 23, 2026 at 12:26 PM
Rooms and interior
- Bedrooms:5
- Total bathrooms:3
- Full bathrooms:3
- Rooms Total:5
- Flooring:Carpet, Tile
- Bathrooms Description:Separate Shower
- Kitchen Description:Breakfast Bar, Dishwasher, Disposal, Double Oven, Gas Range, Granite Counters, Kitchen Family Room Combo, Microwave, Pantry, Walk In Pantry
- Living area:2,665 sq. ft.
Heating and cooling
- Cooling:Central Air, Electric
- Heating:Central, Gas
- Central air:Yes
Structure and exterior
- Roof:Composition
- Year built:2024
- Building area:2,665 sq. ft.
- Lot area:0.15 Acres
- Lot Features:Subdivision
- Architectural Style:Traditional
- Construction Materials:Brick, Cement Siding, Stone
- Exterior Features:Balcony, Patio, Private Yard
- Foundation Description:Slab
- Levels:2 Stories
Schools
- High school:CLEAR SPRINGS HIGH SCHOOL
- Middle school:CREEKSIDE INTERMEDIATE SCHOOL
- Elementary school:CAMPBELL ELEMENTARY SCHOOL (CLEAR CREEK)
Utilities
- Sewer:Public Sewer
Finances and disclosures
- Price:$460,000
- Price per sq. ft.:$172.61
- Tax amount:$12,426 (2026)
Features and amenities
- Appliances:Dishwasher, Disposal, Double Oven, Gas Range, Microwave, Tankless Water Heater
- Amenities:Ceiling Fans, Entrance Foyer, High Ceilings, Programmable Thermostat, Smoke Detectors, Tankless Water Heater
- Smart home:Yes
Parking
- Parking description:Garage
- Garage:Yes
- Garage spaces:2
New listings near 3015 Santa Terrace Lane
- New
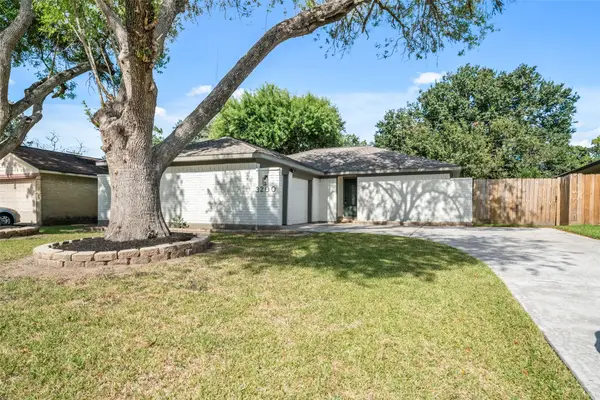 $239,900Active3 beds 2 baths1,385 sq. ft.
3200 Sand Reef Lane, League City, TX 77573
MLS# 3956147Listed by: DELTA VEE REALTY - Open Sat, 12 to 2pmNew
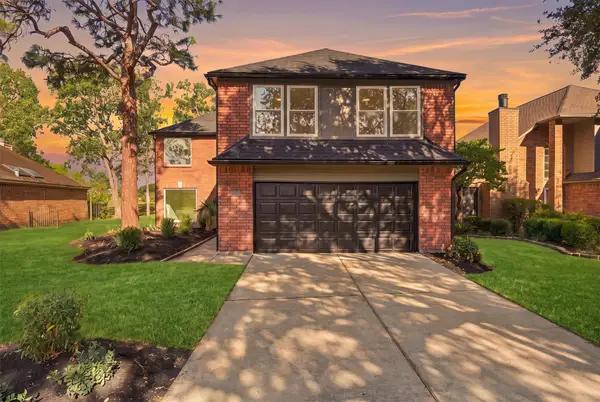 $495,000Active4 beds 3 baths2,639 sq. ft.
4756 Oakmont Court, League City, TX 77573
MLS# 65044818Listed by: CB&A, REALTORS - New
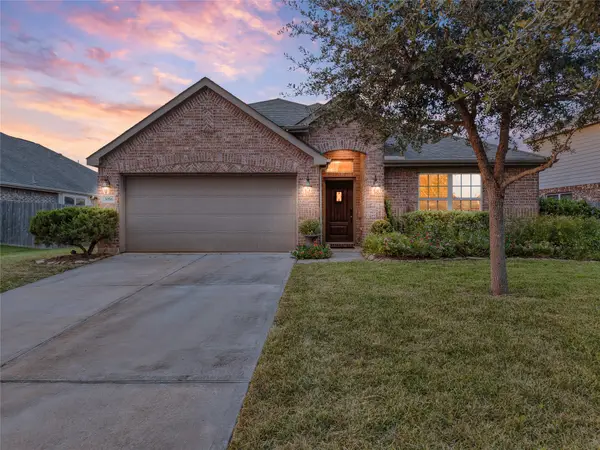 $330,000Active4 beds 2 baths2,100 sq. ft.
3056 Arbor Ranch Court, League City, TX 77539
MLS# 71736393Listed by: EXP REALTY, LLC - New
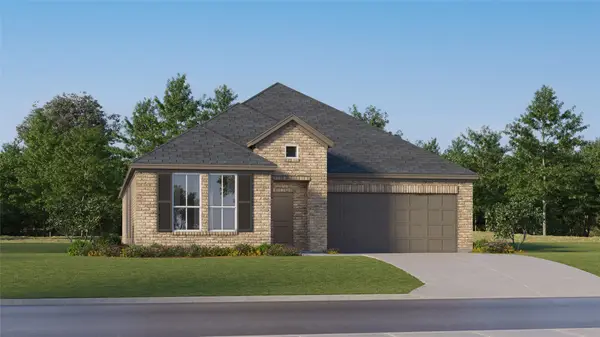 $359,990Active3 beds 2 baths1,972 sq. ft.
2213 Sunlit Meadow Lane, League City, TX 77573
MLS# 34297442Listed by: KELLER WILLIAMS CITY VIEW - New
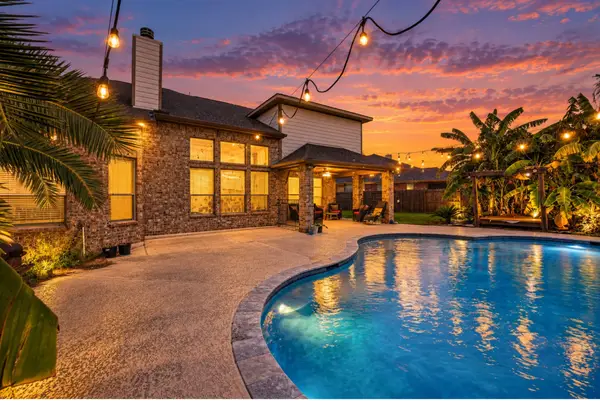 $549,900Active4 beds 4 baths3,421 sq. ft.
4819 Sabero Lane, League City, TX 77573
MLS# 79241841Listed by: HOMESMART - New
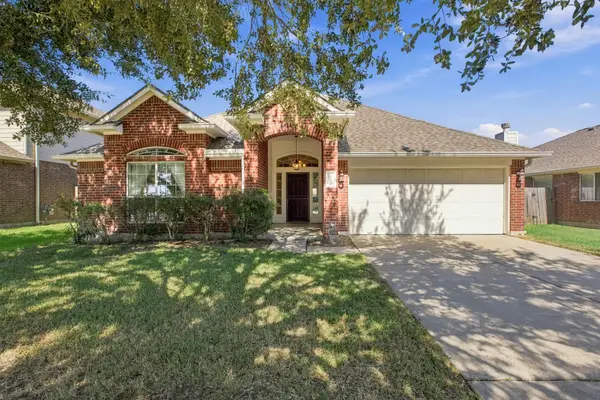 $330,000Active3 beds 2 baths2,523 sq. ft.
3012 Kings Isle Lane, Dickinson, TX 77539
MLS# 43338599Listed by: TEXAS PREMIER REALTY - Open Sun, 1 to 3pmNew
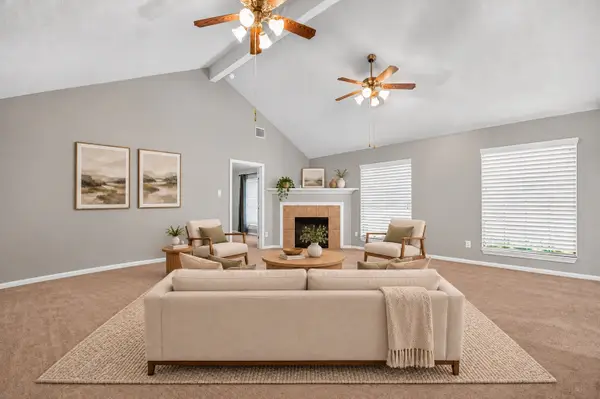 $384,900Active3 beds 2 baths2,050 sq. ft.
2220 Navajo Pass, League City, TX 77573
MLS# 98613503Listed by: KELLER WILLIAMS SIGNATURE - Open Sat, 1 to 5pmNew
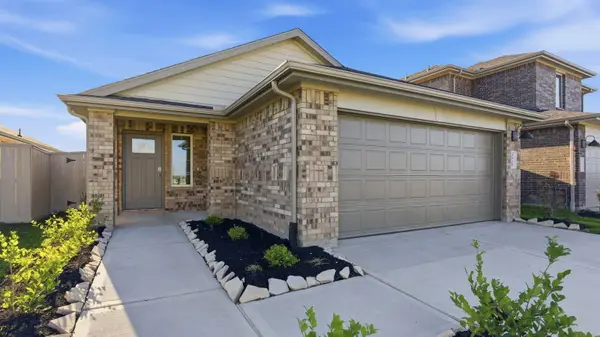 $297,490Active3 beds 2 baths1,546 sq. ft.
3510 Wild Mustang Street, League City, TX 77511
MLS# 88940357Listed by: D.R. HORTON-TEXAS, LTD - New
 $420,000Active4 beds 3 baths2,584 sq. ft.
120 Crescent Bay Drive, League City, TX 77573
MLS# 21062689Listed by: WEICHERT, REALTORS - THE MURRAY GROUP


Protect your home and budget from life's surprises with an Assurant Home Warranty, backed by a partner that supports you through every step of homeownership. Explore Plans.
©2026 Century 21 Real Estate LLC. All rights reserved. CENTURY 21®, the CENTURY 21 Logo and C21® are service marks owned by Century 21 Real Estate LLC. Century 21 Real Estate LLC fully supports the principles of the Fair Housing Act and the Equal Opportunity Act. Each office is independently owned and operated. Listing information is deemed reliable but not guaranteed accurate.