
305 Seacrest Boulevard, League City, TX 77573
Local realty services provided by:CENTURY 21 Lucky Money Real Estate
305 Seacrest Boulevard,League City, TX 77573
$259,900
- 3 Beds
- 2 Baths
- 1,484 sq. ft.
- Single family
- Active
Listed by: david kane
Office: kane rescom realty281-330-5295
MLS#:42587259
Source:HARMLS
Price summary
- Price:$259,900
- Price per sq. ft.:$175.13
About this home
Welcome to 305 Seacrest Blvd. Beautifully Updated 3/2/2 in League City and NO HOA. Open Concept floor plan with Fresh Paint in mono chromatic color palette throughout. Split Bedrooms, Double Pane Windows, Laminate Flooring, Galaxie Granite Countertops, Custom Closets, Fully Fenced Back Yard, Upgraded Appliances & Lighting, Wainscoting throughout, Brick Fireplace, Slate floors in Covered Front Porch. 1.5 blocks from 96 aka E.League City Parkway. Under 5 minutes to HEB & Kroger, Restaurants, Shopping, 146 and Kemah. Here's your opportunity to own a home in League City. Come see this beautiful updates for yourself and make it your own! Remember, NO HOA
Contact an agent
Home facts
- Year built:1984
- Subdivision & Development:Bay Ridge Sec 3
- Listing ID #:42587259
- Updated:October 07, 2026 at 02:22 AM
Rooms and interior
- Bedrooms:3
- Total bathrooms:2
- Full bathrooms:2
- Rooms Total:7
- Flooring:Plank, Vinyl
- Dining Description:Kitchen Dining Combo
- Bathrooms Description:Tub Shower
- Kitchen Description:Breakfast Bar, Dishwasher, Disposal, Electric Range, Kitchen Dining Combo, Kitchen Family Room Combo, Kitchen Island, Microwave, Oven, Pantry, Refrigerator
- Living area:1,484 sq. ft.
Heating and cooling
- Cooling:Central Air, Electric
- Heating:Central, Electric
- Central air:Yes
Structure and exterior
- Roof:Composition
- Year built:1984
- Building area:1,484 sq. ft.
- Lot area:0.17 Acres
- Lot Features:Side Yard, Subdivision
- Architectural Style:Traditional
- Construction Materials:Brick, Wood Siding
- Exterior Features:Fence, Fully Fenced, Patio, Porch, Private Yard
- Foundation Description:Slab
- Levels:1 Story
Schools
- High school:CLEAR FALLS HIGH SCHOOL
- Middle school:BAYSIDE INTERMEDIATE SCHOOL
- Elementary school:SANDRA MOSSMAN ELEMENTARY SCHOOL
Utilities
- Sewer:Public Sewer
Finances and disclosures
- Price:$259,900
- Price per sq. ft.:$175.13
- Tax amount:$3,515 (2026)
Features and amenities
- Appliances:Dishwasher, Disposal, Dryer, Electric Range, Microwave, Oven, Refrigerator, Washer
- Laundry features:Dryer, Washer
- Amenities:Ceiling Fans, High Ceilings
Parking
- Parking description:Driveway, Garage
- Garage:Yes
- Garage spaces:2
New listings near 305 Seacrest Boulevard
- New
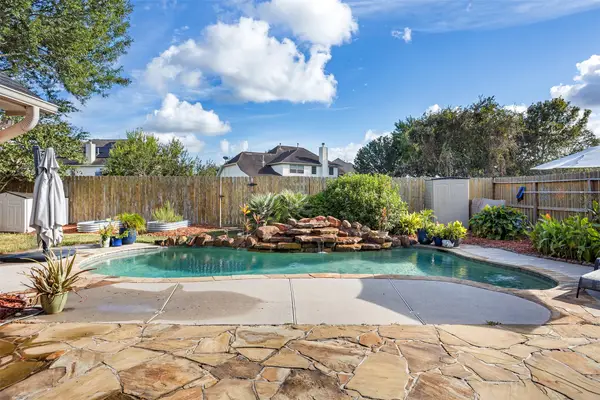 $415,000Active3 beds 2 baths2,468 sq. ft.
1007 Hyland Lane, League City, TX 77573
MLS# 50777582Listed by: KEYSTONE REALTY GROUP - New
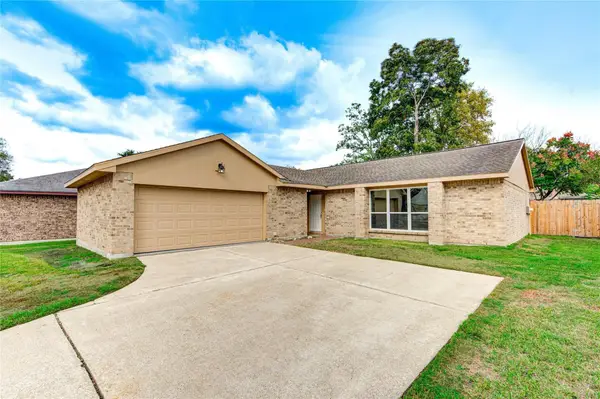 $330,000Active3 beds 2 baths1,406 sq. ft.
328 Meadow Wood Ct Court, League City, TX 77573
MLS# 55510548Listed by: AMERISTATE REALTY - New
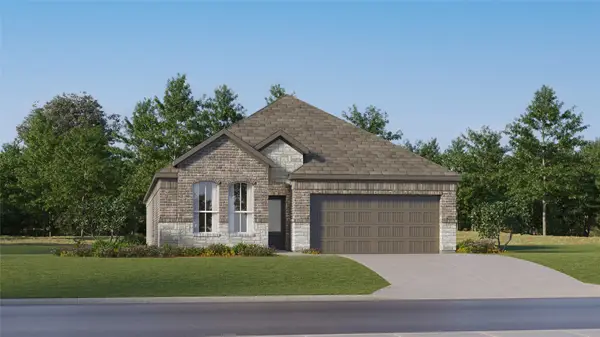 $342,990Active4 beds 3 baths2,098 sq. ft.
2717 Hidden Gold Court, League City, TX 77573
MLS# 65118770Listed by: KELLER WILLIAMS CITY VIEW - New
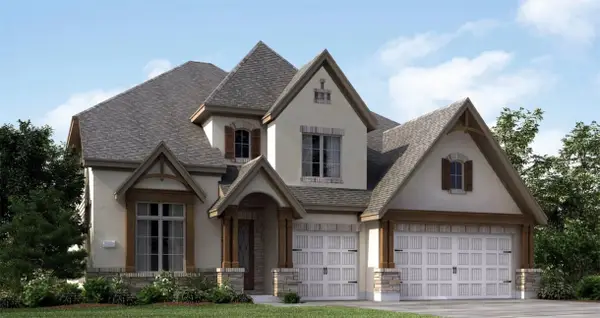 $614,990Active5 beds 4 baths3,763 sq. ft.
2515 Desert Island Drive, League City, TX 77573
MLS# 10061717Listed by: KELLER WILLIAMS CITY VIEW - New
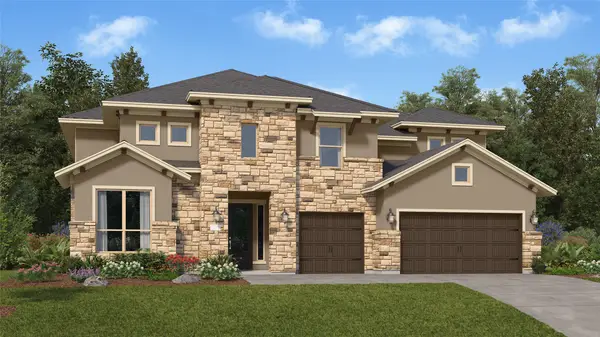 $661,990Active5 beds 4 baths4,234 sq. ft.
2517 Desert Island Drive, League City, TX 77573
MLS# 18405799Listed by: KELLER WILLIAMS CITY VIEW - New
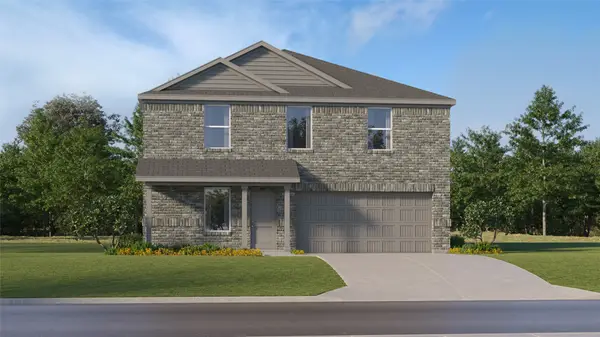 $316,990Active4 beds 2 baths1,984 sq. ft.
2423 Lighthouse Hill Drive, League City, TX 77573
MLS# 25756771Listed by: KELLER WILLIAMS CITY VIEW - New
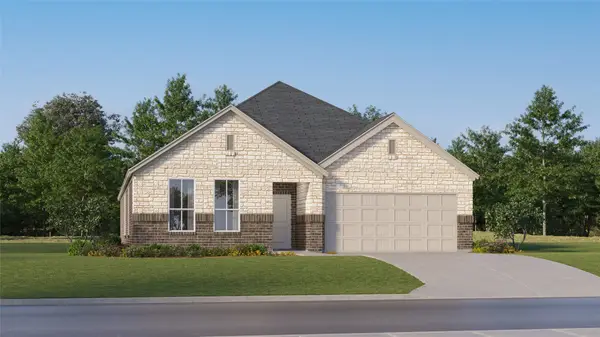 $392,990Active4 beds 3 baths2,383 sq. ft.
2428 Lighthouse Hill Drive, League City, TX 77573
MLS# 27599673Listed by: KELLER WILLIAMS CITY VIEW - New
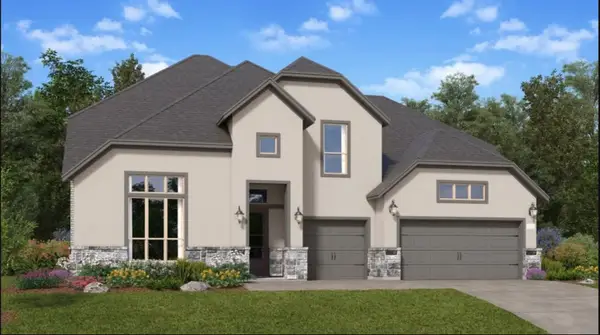 $693,990Active6 beds 5 baths4,224 sq. ft.
2513 Desert Island Drive, League City, TX 77573
MLS# 29124530Listed by: KELLER WILLIAMS CITY VIEW - New
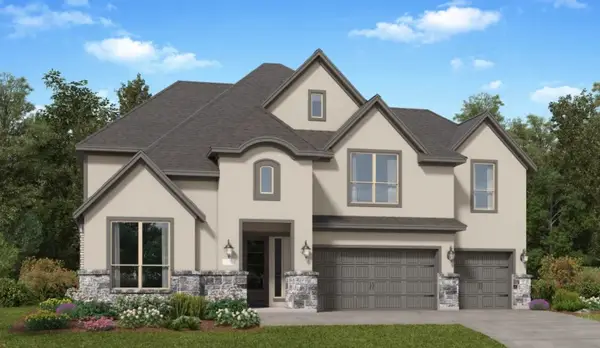 $634,990Active4 beds 3 baths3,934 sq. ft.
2536 Great Conquest Drive, League City, TX 77573
MLS# 40599788Listed by: KELLER WILLIAMS CITY VIEW - New
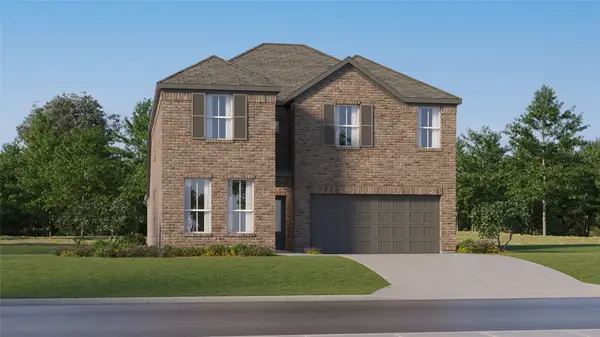 $403,998Active5 beds 3 baths2,943 sq. ft.
2715 Hidden Gold Court, League City, TX 77573
MLS# 48519978Listed by: KELLER WILLIAMS CITY VIEW


Protect your home and budget from life's surprises with an Assurant Home Warranty, backed by a partner that supports you through every step of homeownership. Explore Plans.
©2026 Century 21 Real Estate LLC. All rights reserved. CENTURY 21®, the CENTURY 21 Logo and C21® are service marks owned by Century 21 Real Estate LLC. Century 21 Real Estate LLC fully supports the principles of the Fair Housing Act and the Equal Opportunity Act. Each office is independently owned and operated. Listing information is deemed reliable but not guaranteed accurate.