
310 Watercrest Harbor Lane, League City, TX 77573
Local realty services provided by:CENTURY 21 Judge Fite Company
310 Watercrest Harbor Lane,League City, TX 77573
$450,000
- 5 Beds
- 4 Baths
- 3,389 sq. ft.
- Single family
- Active
Listed by: leon shapiro
Office: re/max space center281-488-1212
MLS#:29157516
Source:HARMLS
Price summary
- Price:$450,000
- Price per sq. ft.:$132.78
- Monthly HOA dues:$62.5
About this home
IMPRESSIVE TWO STORY ENTRY TO THIS BIG 5/4/2D DAVID WEEKLEY HOME WITH TWO BEDROOMS, TWO FULL BATHS DOWN AND 3 BEDROOMS, 2 FULL BATHS & GAME ROOM UP. NEW ROOF JUNE 2026, INSIDE PAINT JULY 2026. GRANITE COUNTER TOPS AND SS APPLIANCES IN THE ISLAND KITCHEN. WITH BIG WALK-IN PANTRY, BIG LAUNDRY ROOM, AND BUTLER'S PANTRY BETWEEN KITCHEN AND DINING ROOM. OUTSIDE YOU HAVE A LARGE COVERED PATIO, WITH CEILING FANS, WITH AN OUTDOOR KITCHEN WITH BUILT-IN GAS GRILL HUGE MAIN BEDROOM WITH HUGE CLOSET AND SITTING AREA, LUXURIOUS OWNERS SUITE BATH WITH GARDEN JETTED TUB AND SEPARATE SHOWER. UPSTAIRS GAME ROOM, DOWNSTAIRS STUDY & LIVING - SECOND BATHROOM UP COULD BE FOR A SECOND PRIMARY BEDROOM. FENCED YARD WITH WROUGHT IRON GATE FROM GARAGE TO BACK DOOR.
Contact an agent
Home facts
- Year built:2001
- Subdivision & Development:Brittany Lakes
- Listing ID #:29157516
- Updated:September 17, 2026 at 11:55 AM
Rooms and interior
- Bedrooms:5
- Total bathrooms:4
- Full bathrooms:4
- Rooms Total:12
- Flooring:Carpet, Plank, Tile, Vinyl
- Bathrooms Description:Separate Shower
- Kitchen Description:Dishwasher, Disposal, Electric Oven, Electric Range, Granite Counters, Kitchen Island, Microwave, Pantry
- Living area:3,389 sq. ft.
Heating and cooling
- Cooling:Central Air, Electric, Zoned
- Heating:Central, Gas, Zoned
- Central air:Yes
Structure and exterior
- Roof:Composition
- Year built:2001
- Building area:3,389 sq. ft.
- Lot area:0.21 Acres
- Lot Features:Subdivision
- Architectural Style:Traditional
- Construction Materials:Brick, Cement Siding
- Exterior Features:Fence, Fully Fenced, Outdoor Kitchen, Patio
- Foundation Description:Slab
- Levels:2 Stories
Schools
- High school:CLEAR SPRINGS HIGH SCHOOL
- Middle school:VICTORYLAKES INTERMEDIATE SCHOOL
- Elementary school:BAUERSCHLAG ELEMENTARY SCHOOL
Utilities
- Sewer:Public Sewer
Finances and disclosures
- Price:$450,000
- Price per sq. ft.:$132.78
Features and amenities
- Appliances:Dishwasher, Disposal, Electric Oven, Electric Range, Microwave
- Amenities:Ceiling Fans, High Ceilings, Low Emissivity Windows, Programmable Thermostat, Smoke Detectors, Window Coverings
Parking
- Parking description:Garage
- Garage:Yes
- Garage spaces:2
New listings near 310 Watercrest Harbor Lane
- New
 $360,000Active3 beds 2 baths2,374 sq. ft.
2892 Morning Pond Lane, League City, TX 77539
MLS# 82059243Listed by: BETTER HOMES AND GARDENS REAL ESTATE GARY GREENE - BAY AREA - Open Sat, 11am to 1pmNew
 $575,000Active4 beds 3 baths2,841 sq. ft.
1413 Coffee Mill Court, League City, TX 77573
MLS# 41358795Listed by: PRIORITY ONE REAL ESTATE - Open Sat, 12 to 2pmNew
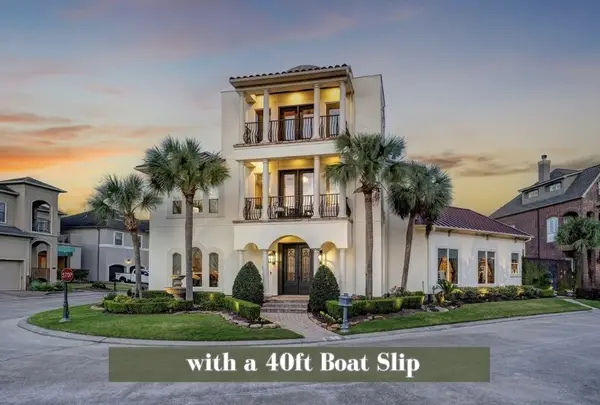 $799,000Active4 beds 3 baths3,411 sq. ft.
1410 Oceanside Lane, League City, TX 77573
MLS# 4309380Listed by: GREENWOOD KING PROPERTIES - KIRBY OFFICE - New
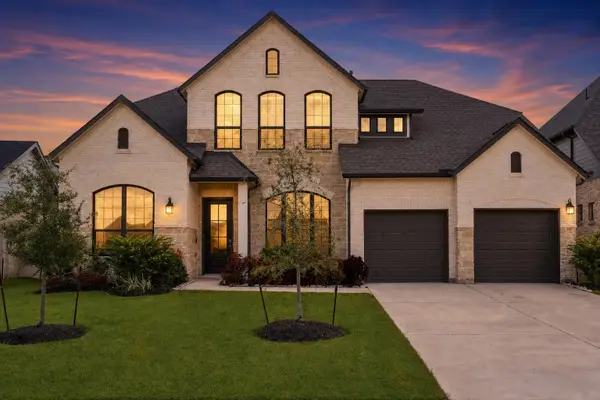 $580,000Active4 beds 4 baths3,309 sq. ft.
3105 Orchard Landing Court, League City, TX 77573
MLS# 79469575Listed by: KELLER WILLIAMS REALTY METROPOLITAN - New
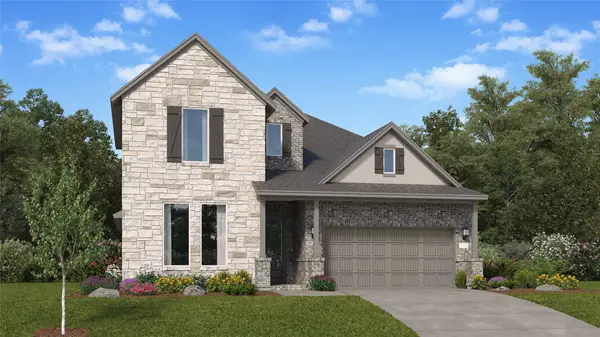 $448,990Active4 beds 3 baths2,924 sq. ft.
7014 Salt Dome Drive, League City, TX 77546
MLS# 32098988Listed by: KELLER WILLIAMS CITY VIEW - New
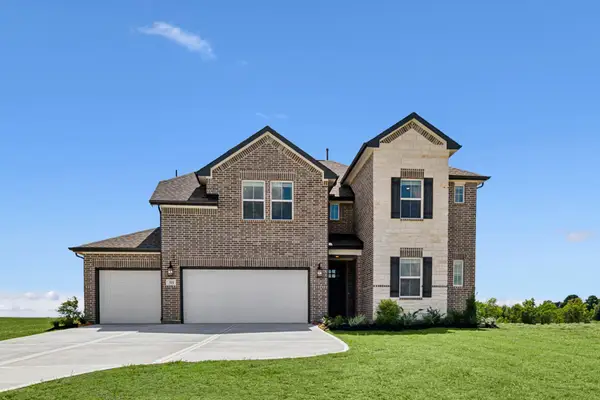 $582,756Active5 beds 5 baths3,264 sq. ft.
4206 White Springs Lane, League City, TX 77573
MLS# 89105433Listed by: K. HOVNANIAN HOMES - New
 $539,991Active4 beds 4 baths3,067 sq. ft.
2538 Great Conquest Drive Drive, League City, TX 77573
MLS# 21385298Listed by: KELLER WILLIAMS CITY VIEW - New
 $387,990Active4 beds 3 baths2,383 sq. ft.
2606 Starfish Crossing Drive, League City, TX 77573
MLS# 60461606Listed by: KELLER WILLIAMS CITY VIEW - New
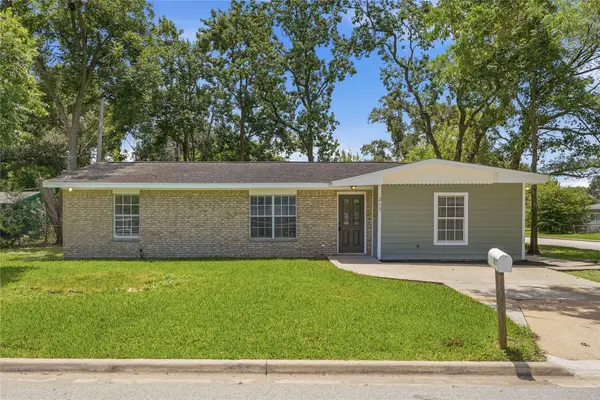 $239,900Active3 beds 2 baths1,395 sq. ft.
217 W Wilkins Street, League City, TX 77573
MLS# 58756868Listed by: EDGEWATER REALTY - New
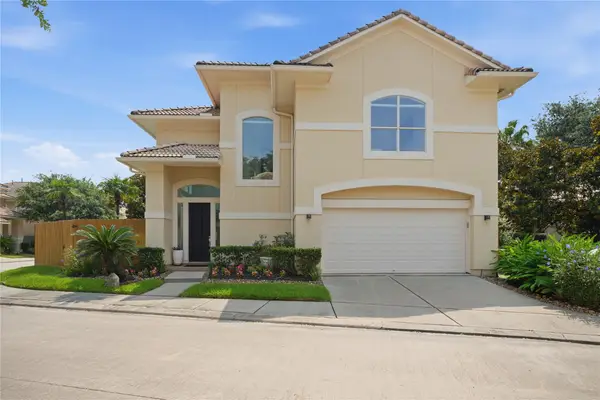 $720,000Active3 beds 3 baths2,832 sq. ft.
320 Harborside Circle, Kemah, TX 77565
MLS# 51103252Listed by: VIP PROPERTIES JEREE C ROGERS


Protect your home and budget from life's surprises with an Assurant Home Warranty, backed by a partner that supports you through every step of homeownership. Explore Plans.
©2026 Century 21 Real Estate LLC. All rights reserved. CENTURY 21®, the CENTURY 21 Logo and C21® are service marks owned by Century 21 Real Estate LLC. Century 21 Real Estate LLC fully supports the principles of the Fair Housing Act and the Equal Opportunity Act. Each office is independently owned and operated. Listing information is deemed reliable but not guaranteed accurate.