
3129 Sand Shadow Drive, League City, TX 77573
Local realty services provided by:CENTURY 21 Lucky Money Real Estate
3129 Sand Shadow Drive,League City, TX 77573
$410,000
- 4 Beds
- 4 Baths
- 2,683 sq. ft.
- Single family
- Active
Listed by: william wimmer
Office: everagent832-876-5527
MLS#:82004246
Source:HARMLS
Price summary
- Price:$410,000
- Price per sq. ft.:$152.81
- Monthly HOA dues:$56.67
About this home
Welcome to 3129 Sand Shadow Dr. in Harbour Park! This 4-bedroom, 3.5-bath home offers the perfect balance of space and functionality, with a layout that keeps everyone connected without sacrificing room to spread out. Enjoy a beautifully remodeled kitchen, spacious downstairs primary suite, and upstairs game room with plenty of room for family and entertaining. Situated on a corner lot within walking distance of Hyde Elementary and just a short drive from great restaurants, shopping, and entertainment. If you've been looking for a home with room to grow in a convenient location, this one is worth a look. Schedule your showing today!
Contact an agent
Home facts
- Year built:1997
- Subdivision & Development:Harbour Park Sec 7 97
- Listing ID #:82004246
- Updated:November 04, 2026 at 09:15 PM
Rooms and interior
- Bedrooms:4
- Total bathrooms:4
- Full bathrooms:3
- Half bathrooms:1
- Rooms Total:4
- Flooring:Carpet, Tile
- Kitchen Description:Dishwasher, Disposal, Gas Cooktop, Gas Oven, Microwave, Oven
- Living area:2,683 sq. ft.
Heating and cooling
- Cooling:Central Air, Electric
- Heating:Central, Electric
- Central air:Yes
Structure and exterior
- Roof:Composition
- Year built:1997
- Building area:2,683 sq. ft.
- Lot area:0.21 Acres
- Lot Features:Corner Lot, Subdivision
- Architectural Style:Traditional
- Construction Materials:Brick, Cement Siding
- Foundation Description:Slab
- Levels:2 Stories
Schools
- High school:CLEAR FALLS HIGH SCHOOL
- Middle school:LEAGUECITY INTERMEDIATE SCHOOL
- Elementary school:HYDE ELEMENTARY SCHOOL
Utilities
- Sewer:Public Sewer
Finances and disclosures
- Price:$410,000
- Price per sq. ft.:$152.81
- Tax amount:$6,504 (2026)
Features and amenities
- Appliances:Dishwasher, Disposal, Gas Cooktop, Gas Oven, Microwave, Oven
Parking
- Parking description:Garage
- Garage:Yes
- Garage spaces:2
New listings near 3129 Sand Shadow Drive
- New
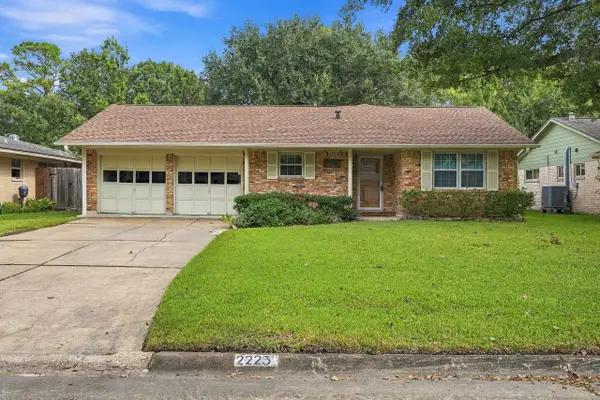 $220,000Active3 beds 2 baths1,543 sq. ft.
2223 Brae Lane, League City, TX 77573
MLS# 75373078Listed by: REALTY OF AMERICA, LLC - New
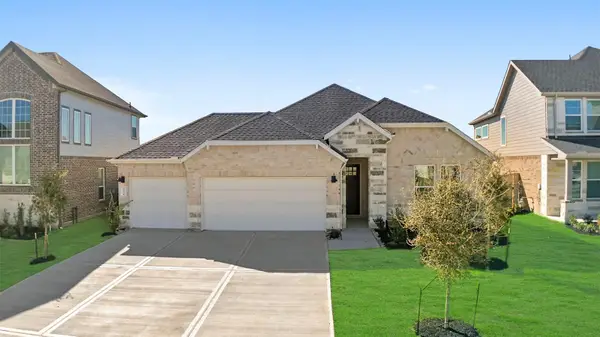 $397,990Active4 beds 3 baths2,445 sq. ft.
2906 Ocean Ritz Lane, Texas City, TX 77510
MLS# 7591399Listed by: D.R. HORTON-TEXAS, LTD - New
 $324,990Active4 beds 3 baths2,247 sq. ft.
2226 Blue Mariner Path, League City, TX 77539
MLS# 81528892Listed by: STARLIGHT HOMES  $376,700Pending5 beds 3 baths2,218 sq. ft.
3329 Nautical Mile Drive, League City, TX 77539
MLS# 83874274Listed by: STARLIGHT HOMES- New
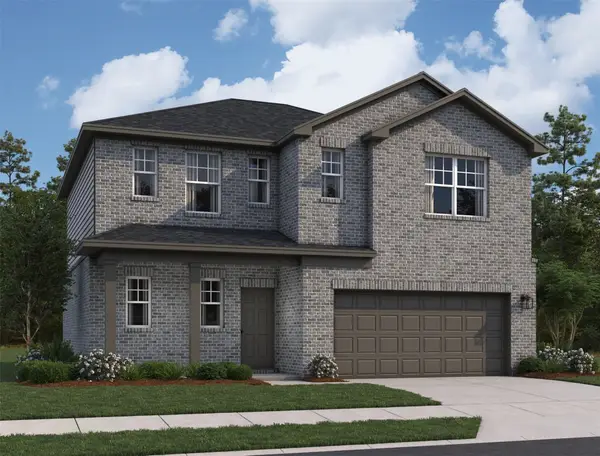 $309,990Active4 beds 3 baths1,801 sq. ft.
2222 Blue Mariner Path, League City, TX 77539
MLS# 39373685Listed by: STARLIGHT HOMES - New
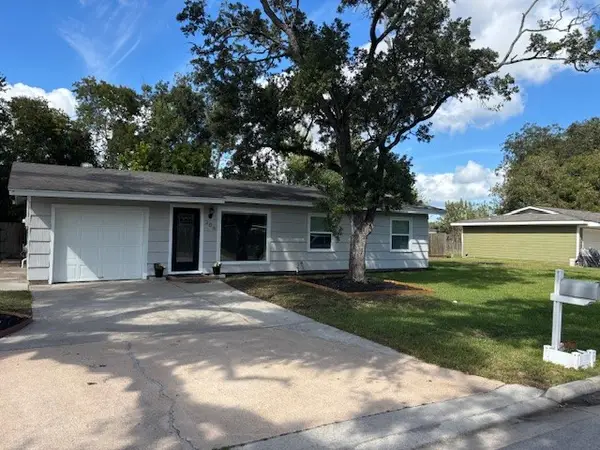 $269,000Active3 beds 2 baths1,547 sq. ft.
206 W Wilkins Street, League City, TX 77573
MLS# 67572714Listed by: GREG BUCHANAN - New
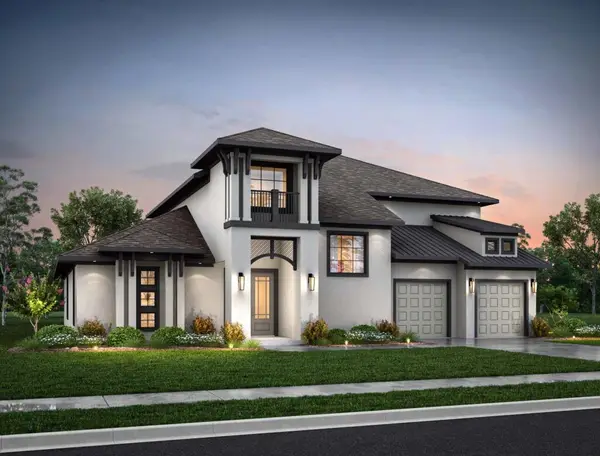 $1,350,590Active5 beds 7 baths4,335 sq. ft.
301 Seaway Drive, League City, TX 77573
MLS# 25017992Listed by: EXP REALTY LLC - New
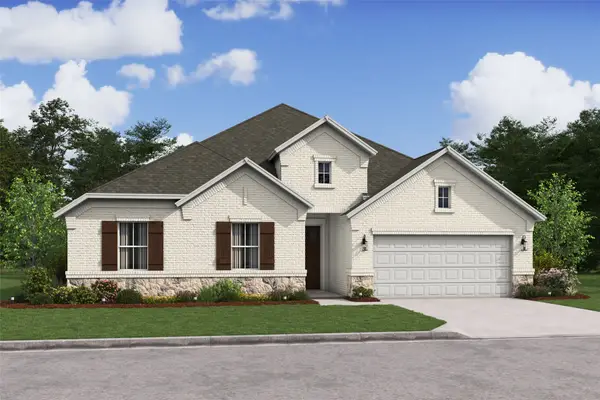 $539,582Active4 beds 3 baths2,823 sq. ft.
4209 White Springs Lane, League City, TX 77573
MLS# 42294238Listed by: K. HOVNANIAN HOMES - New
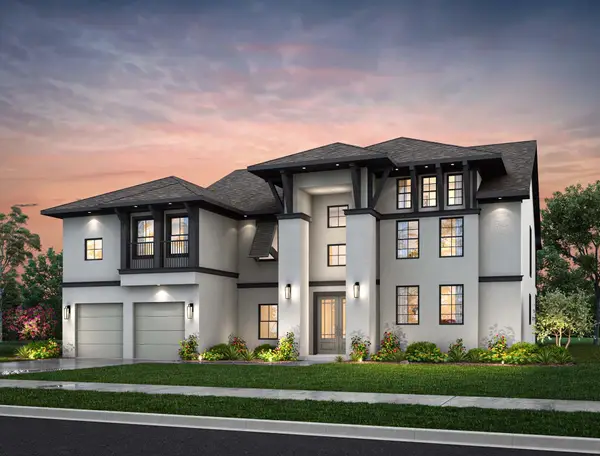 $1,445,990Active4 beds 6 baths4,387 sq. ft.
309 Seaway Drive, League City, TX 77573
MLS# 88283957Listed by: EXP REALTY LLC


Protect your home and budget from life's surprises with an Assurant Home Warranty, backed by a partner that supports you through every step of homeownership. Explore Plans.
©2026 Century 21 Real Estate LLC. All rights reserved. CENTURY 21®, the CENTURY 21 Logo and C21® are service marks owned by Century 21 Real Estate LLC. Century 21 Real Estate LLC fully supports the principles of the Fair Housing Act and the Equal Opportunity Act. Each office is independently owned and operated. Listing information is deemed reliable but not guaranteed accurate.