
314 Willowood Drive, League City, TX 77573
Local realty services provided by:CENTURY 21 Republic
314 Willowood Drive,League City, TX 77573
$575,000
- 4 Beds
- 4 Baths
- 3,193 sq. ft.
- Single family
- Active
Listed by: mike canary
Office: utr texas, realtors281-282-0935
MLS#:85602271
Source:HARMLS
Price summary
- Price:$575,000
- Price per sq. ft.:$180.08
- Monthly HOA dues:$60.42
About this home
"Home Sweet Home" comes to mind when you arrive at this incredible 5 bedroom home. Located in the Gated Community of Oak Creek, the community pool & playground & is a short bike ride away. Inside offers elegant two story entry foyer flanked by formal dining room & 5th bedroom/study plus full bathroom. The spacious kitchen & breakfast area overlook family room with solid hardwood floors & fireplace. The primary bedroom & bathroom with big walk-in closet are on the first floor. Upstairs offer huge game room, 3 big bedrooms & 2 bathrooms. The beautifully landscaped backyard has a covered patio & hot-tub. The 2 car garage with attached 2 car porte-cochere has finished room on the second level for extra storage. There is a whole house 27 Kw generator with warranty. See attached list of custom features & recent updates including roof shingles & A/C & water heater. If you are looking for a great place to call home, this could be it. Hurry, it will sell fast..
Contact an agent
Home facts
- Year built:2003
- Subdivision & Development:Oak Creek Sec 3 2004
- Listing ID #:85602271
- Updated:October 07, 2026 at 02:22 AM
Rooms and interior
- Bedrooms:4
- Total bathrooms:4
- Full bathrooms:4
- Rooms Total:10
- Kitchen Description:Dishwasher, Disposal, Kitchen Family Room Combo, Microwave, Pantry
- Living area:3,193 sq. ft.
Heating and cooling
- Cooling:Central Air, Electric
- Heating:Central, Gas
- Central air:Yes
Structure and exterior
- Roof:Composition
- Year built:2003
- Building area:3,193 sq. ft.
- Lot area:0.2 Acres
- Lot Features:Subdivision
- Architectural Style:Traditional
- Construction Materials:Brick, Cement Siding
- Exterior Features:Fence, Patio
- Foundation Description:Slab
- Levels:2 Stories
Schools
- High school:CLEAR SPRINGS HIGH SCHOOL
- Middle school:CREEKSIDE INTERMEDIATE SCHOOL
- Elementary school:HALL ELEMENTARY SCHOOL
Utilities
- Water:Well
- Sewer:Public Sewer
Finances and disclosures
- Price:$575,000
- Price per sq. ft.:$180.08
- Tax amount:$7,212 (2026)
Features and amenities
- Appliances:Dishwasher, Disposal, Microwave
- Amenities:Ceiling Fans, Controlled Access, Gated, Programmable Thermostat
Parking
- Parking description:Garage, Garage Door Opener, Oversized
- Garage:Yes
- Garage spaces:2
New listings near 314 Willowood Drive
- New
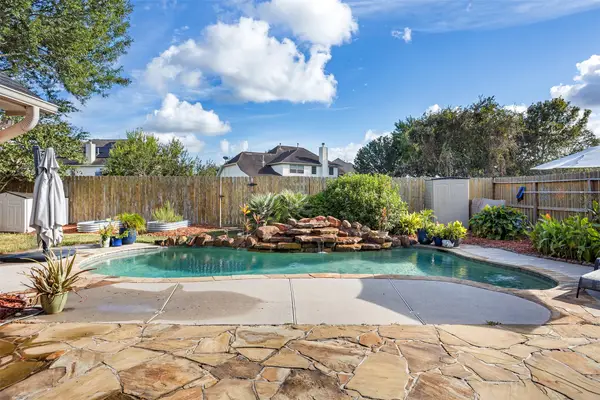 $415,000Active3 beds 2 baths2,468 sq. ft.
1007 Hyland Lane, League City, TX 77573
MLS# 50777582Listed by: KEYSTONE REALTY GROUP - New
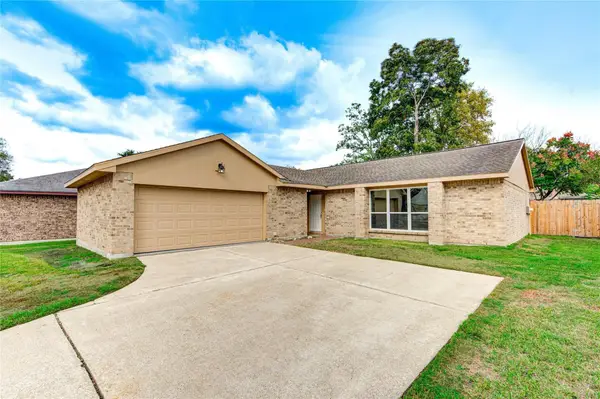 $330,000Active3 beds 2 baths1,406 sq. ft.
328 Meadow Wood Ct Court, League City, TX 77573
MLS# 55510548Listed by: AMERISTATE REALTY - New
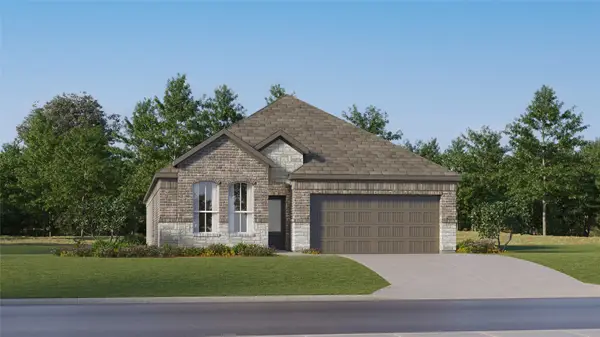 $342,990Active4 beds 3 baths2,098 sq. ft.
2717 Hidden Gold Court, League City, TX 77573
MLS# 65118770Listed by: KELLER WILLIAMS CITY VIEW - New
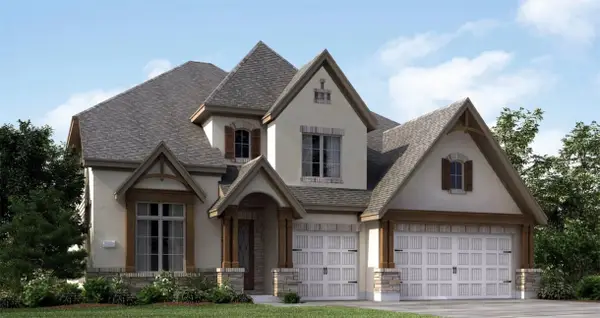 $614,990Active5 beds 4 baths3,763 sq. ft.
2515 Desert Island Drive, League City, TX 77573
MLS# 10061717Listed by: KELLER WILLIAMS CITY VIEW - New
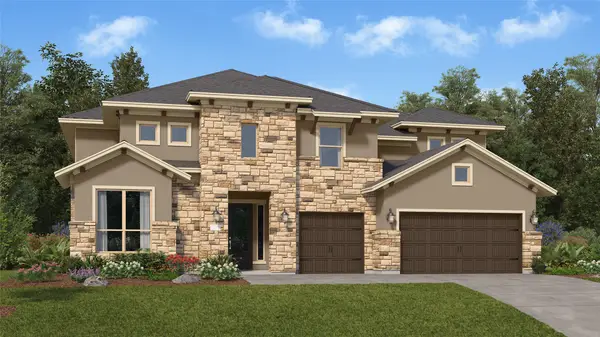 $661,990Active5 beds 4 baths4,234 sq. ft.
2517 Desert Island Drive, League City, TX 77573
MLS# 18405799Listed by: KELLER WILLIAMS CITY VIEW - New
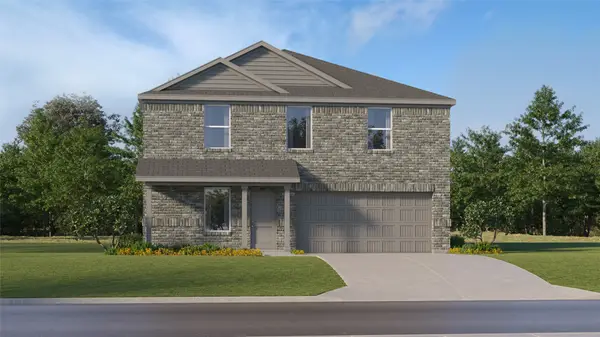 $316,990Active4 beds 2 baths1,984 sq. ft.
2423 Lighthouse Hill Drive, League City, TX 77573
MLS# 25756771Listed by: KELLER WILLIAMS CITY VIEW - New
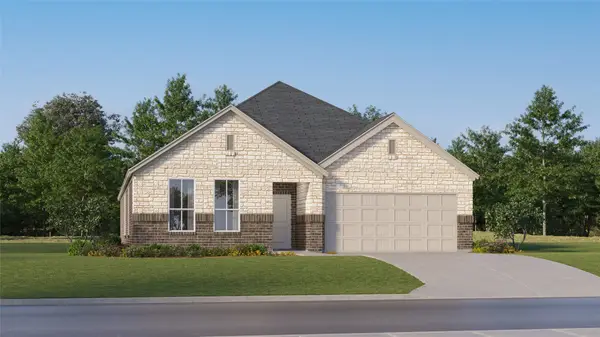 $392,990Active4 beds 3 baths2,383 sq. ft.
2428 Lighthouse Hill Drive, League City, TX 77573
MLS# 27599673Listed by: KELLER WILLIAMS CITY VIEW - New
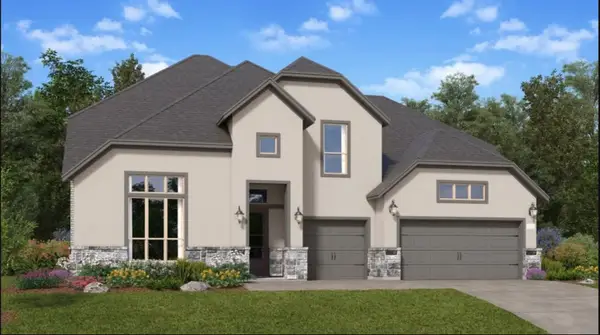 $693,990Active6 beds 5 baths4,224 sq. ft.
2513 Desert Island Drive, League City, TX 77573
MLS# 29124530Listed by: KELLER WILLIAMS CITY VIEW - New
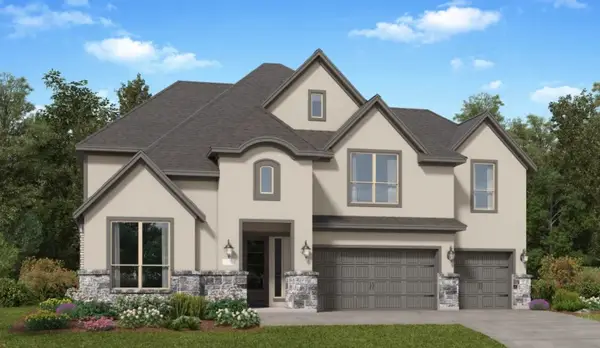 $634,990Active4 beds 3 baths3,934 sq. ft.
2536 Great Conquest Drive, League City, TX 77573
MLS# 40599788Listed by: KELLER WILLIAMS CITY VIEW - New
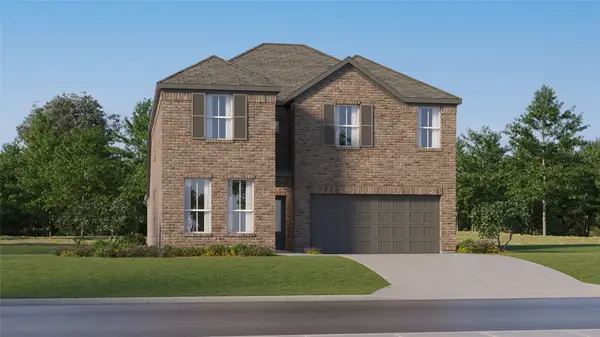 $403,998Active5 beds 3 baths2,943 sq. ft.
2715 Hidden Gold Court, League City, TX 77573
MLS# 48519978Listed by: KELLER WILLIAMS CITY VIEW


Protect your home and budget from life's surprises with an Assurant Home Warranty, backed by a partner that supports you through every step of homeownership. Explore Plans.
©2026 Century 21 Real Estate LLC. All rights reserved. CENTURY 21®, the CENTURY 21 Logo and C21® are service marks owned by Century 21 Real Estate LLC. Century 21 Real Estate LLC fully supports the principles of the Fair Housing Act and the Equal Opportunity Act. Each office is independently owned and operated. Listing information is deemed reliable but not guaranteed accurate.