
315 Westwood Drive, League City, TX 77573
Local realty services provided by:CENTURY 21 Tevas
Upcoming open houses
- Sat, Aug 1501:00 pm - 03:00 pm
Listed by: renee taylor
Office: prince properties, llc.281-482-5888
MLS#:98028470
Source:HARMLS
Price summary
- Price:$507,500
- Price per sq. ft.:$142.04
- Monthly HOA dues:$60
About this home
* Competitively priced with no MUD tax, a unique benefit of Phase 1 in Westwood. The MUD tax is 0.92% of the home’s appraised value in Westwood for Sections 2–12. * This elegant 4-bedroom, 3.5-bath home offers refined design, thoughtful upgrades, and flexible living spaces including a private study and a spacious game room. The living room impresses with soaring ceilings, abundant natural light, and a striking fireplace that anchors the space with sophistication. The kitchen features rich wood cabinetry, granite countertops, stainless steel appliances, a charming breakfast nook, and a formal dining room with tray ceilings for elevated entertaining. Fresh City Loft paint by Sherwin-Williams and new carpet throughout create a bright, polished, move-in-ready feel. Residents enjoy premium HOA amenities—playgrounds, clubhouse, pool, walking trails, and nearby parks and lakes. This home delivers exceptional long-term value and financial advantage.
Contact an agent
Home facts
- Year built:2014
- Subdivision & Development:Westwood Sub Ph 1 2007
- Listing ID #:98028470
- Updated:August 09, 2026 at 08:13 PM
Rooms and interior
- Bedrooms:4
- Total bathrooms:4
- Full bathrooms:3
- Half bathrooms:1
- Rooms Total:12
- Flooring:Carpet, Engineered Hardwood, Tile
- Bathrooms Description:Bidet, Separate Shower, Soaking Tub, Tub Shower
- Kitchen Description:Breakfast Bar, Dishwasher, Disposal, Electric Oven, Gas Cooktop, Granite Counters, Kitchen Family Room Combo, Microwave, Oven, Refrigerator, Walk In Pantry
- Living area:3,573 sq. ft.
Heating and cooling
- Cooling:Central Air, Electric
- Heating:Central, Gas
- Central air:Yes
Structure and exterior
- Roof:Composition
- Year built:2014
- Building area:3,573 sq. ft.
- Lot area:0.18 Acres
- Lot Features:Corner Lot, Side Yard, Subdivision
- Architectural Style:Traditional
- Construction Materials:Brick, Cement Siding, Wood Siding
- Exterior Features:Fence, Patio, Sprinkler Irrigation
- Foundation Description:Slab
- Levels:2 Stories
Schools
- High school:CLEAR SPRINGS HIGH SCHOOL
- Middle school:CREEKSIDE INTERMEDIATE SCHOOL
- Elementary school:CAMPBELL ELEMENTARY SCHOOL (CLEAR CREEK)
Utilities
- Sewer:Public Sewer
Finances and disclosures
- Price:$507,500
- Price per sq. ft.:$142.04
- Tax amount:$8,762 (2025)
Features and amenities
- Appliances:Dishwasher, Disposal, Electric Oven, Gas Cooktop, Microwave, Oven, Refrigerator
- Amenities:Crown Molding, High Ceilings, Low Emissivity Windows, Prewired, Security System - Owned, Smoke Detectors, Window Coverings
Parking
- Parking description:Garage
- Garage:Yes
- Garage spaces:3
New listings near 315 Westwood Drive
- New
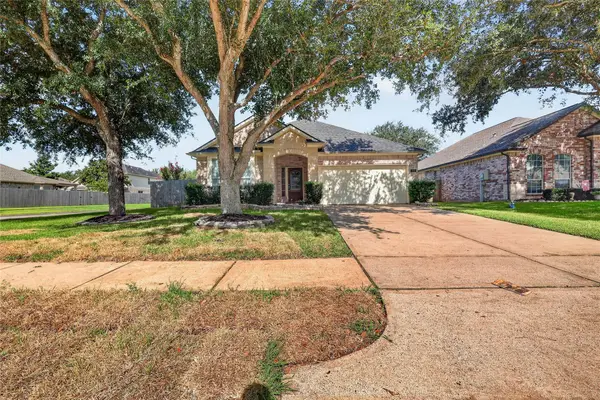 $329,900Active3 beds 2 baths1,801 sq. ft.
419 Drake Lane, League City, TX 77573
MLS# 39209659Listed by: OFFERPAD BROKERAGE, LLC - New
 $559,000Active4 beds 4 baths3,390 sq. ft.
607 Ivory Stone Lane, League City, TX 77573
MLS# 88498264Listed by: THE PROPERTY SHOP - New
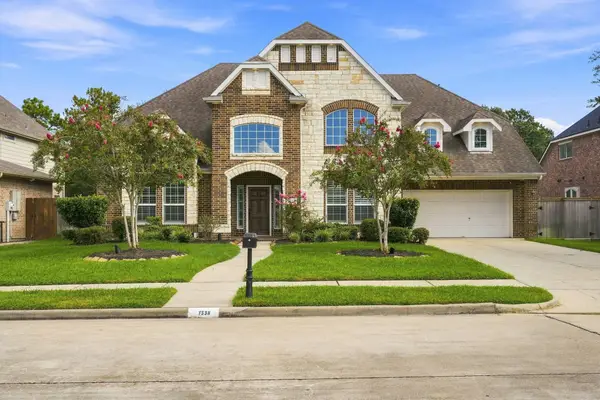 $629,000Active5 beds 4 baths4,259 sq. ft.
1538 Torrance Drive, League City, TX 77573
MLS# 69224559Listed by: REAL BROKER, LLC - New
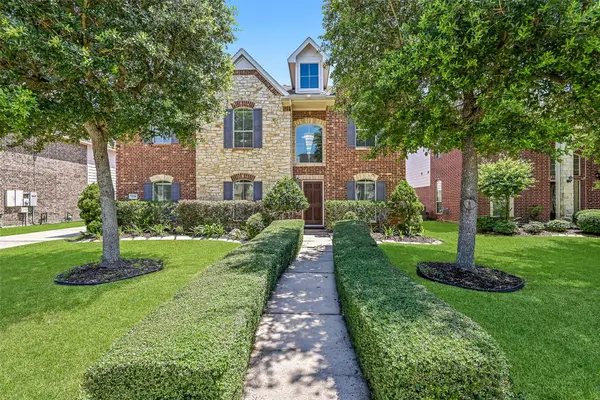 $475,000Active6 beds 4 baths3,664 sq. ft.
1226 Martinez Court, Friendswood, TX 77546
MLS# 26993408Listed by: STANFIELD PROPERTIES - New
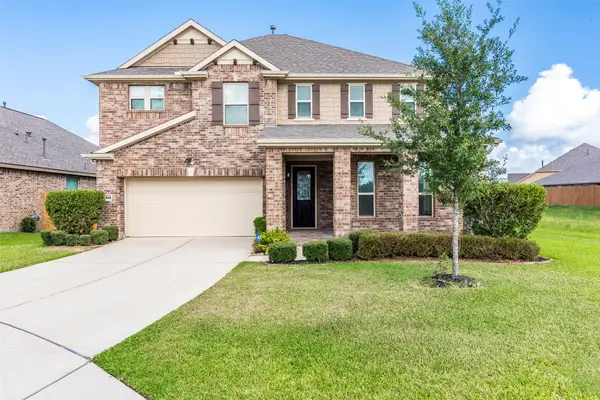 $475,000Active4 beds 3 baths2,806 sq. ft.
2833 Mezzomonte Lane, League City, TX 77573
MLS# 33979090Listed by: MICHAEL PARKER REAL ESTATE SERVICES - Open Sun, 1 to 3pmNew
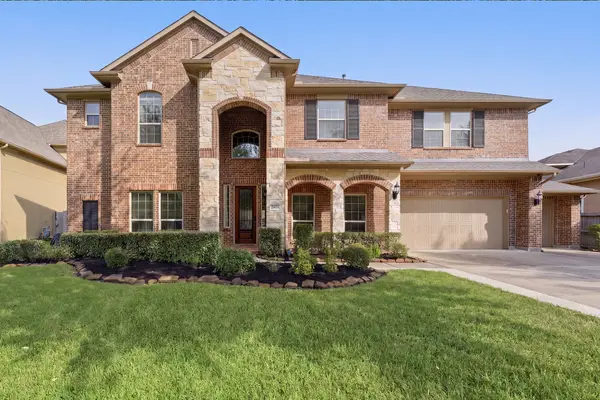 $699,000Active6 beds 4 baths4,263 sq. ft.
2404 Mallorca Pass, League City, TX 77573
MLS# 57551699Listed by: REAL BROKER, LLC - New
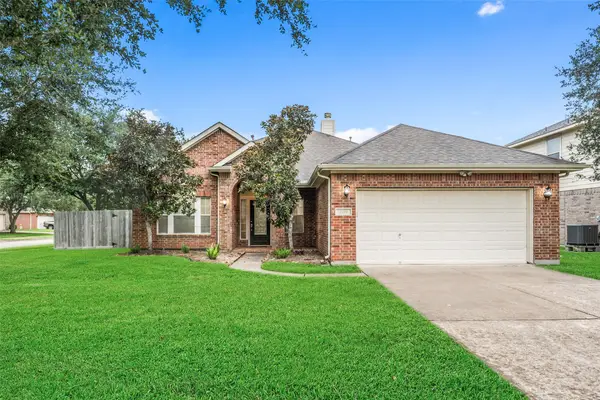 $360,000Active4 beds 2 baths2,337 sq. ft.
2119 Kingfisher Court, League City, TX 77573
MLS# 90426368Listed by: COTTRELL REALTY - New
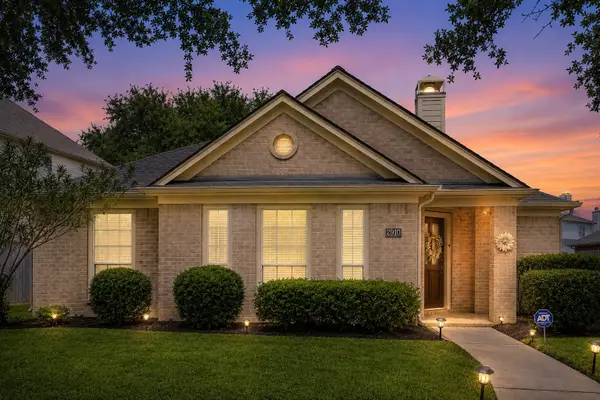 $360,000Active3 beds 2 baths1,979 sq. ft.
2910 Laguna Shores Lane, League City, TX 77573
MLS# 38970678Listed by: EXP REALTY, LLC - New
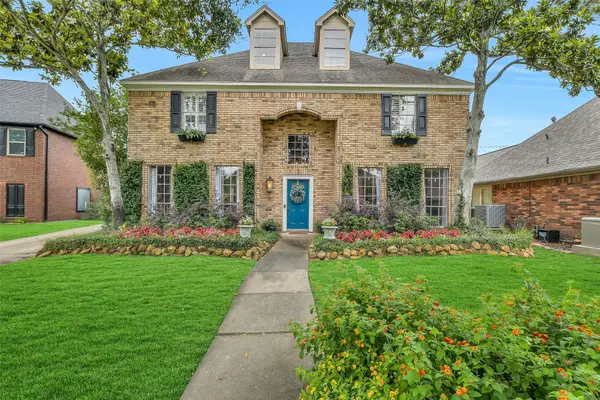 $524,900Active4 beds 4 baths3,358 sq. ft.
2111 Riverside Drive, League City, TX 77573
MLS# 21652308Listed by: EVERAGENT


Protect your home and budget from life's surprises with an Assurant Home Warranty, backed by a partner that supports you through every step of homeownership. Explore Plans.
©2026 Century 21 Real Estate LLC. All rights reserved. CENTURY 21®, the CENTURY 21 Logo and C21® are service marks owned by Century 21 Real Estate LLC. Century 21 Real Estate LLC fully supports the principles of the Fair Housing Act and the Equal Opportunity Act. Each office is independently owned and operated. Listing information is deemed reliable but not guaranteed accurate.