
3521 Longhorn Valley Street, League City, TX 77573
Local realty services provided by:CENTURY 21 Lucky Money Real Estate
3521 Longhorn Valley Street,League City, TX 77573
$348,490
- 4 Beds
- 3 Baths
- 2,042 sq. ft.
- Single family
- Pending
Listed by: jared turner
Office: d.r. horton346-512-4584
MLS#:85489158
Source:HARMLS
Price summary
- Price:$348,490
- Price per sq. ft.:$170.66
- Monthly HOA dues:$79.17
About this home
Welcome to the Hanna plan in The Lakes at Westland Ranch. This beautiful 2-story, 4 bedroom and 2.5 bath features primary bedroom down, with 3 spacious bedrooms upstairs and a LARGE game room perfect for a pool table or entertainment room. The open-concept living space includes a beautiful kitchen with stainless steel appliances, Quartz countertops, an island, and a pantry, flowing seamlessly into the dining and family rooms. The family room opens to a covered patio, ideal for indoor-outdoor living. The private primary suite offers a walk-in closet and a luxurious en-suite bathroom with dual sinks. Additional features include smart home technology, utility room, and a 2-car garage. Save every month on energy bills with SPRAY FOAM INSULATION! Don’t miss out – book an appointment today to see this Home!
Contact an agent
Home facts
- Year built:2026
- Subdivision & Development:Westland Ranch
- Listing ID #:85489158
- Updated:August 16, 2026 at 08:08 AM
Rooms and interior
- Bedrooms:4
- Total bathrooms:3
- Full bathrooms:2
- Half bathrooms:1
- Rooms Total:4
- Flooring:Carpet, Tile
- Bathrooms Description:Separate Shower
- Kitchen Description:Breakfast Bar, Dishwasher, Disposal, Kitchen Family Room Combo, Kitchen Island, Microwave, Pantry, Quartz Counters, Walk In Pantry
- Living area:2,042 sq. ft.
Heating and cooling
- Cooling:Central Air, Electric
- Heating:Central, Gas
- Central air:Yes
Structure and exterior
- Roof:Composition
- Year built:2026
- Building area:2,042 sq. ft.
- Lot Features:Subdivision
- Architectural Style:Traditional
- Construction Materials:Brick, Cement Siding
- Exterior Features:Patio, Private Yard, Sprinkler Irrigation
- Foundation Description:Slab
- Levels:1 Story
Schools
- High school:SANTA FE HIGH SCHOOL
- Middle school:SANTA FE JUNIOR HIGH SCHOOL
- Elementary school:ROY J. WOLLAM ELEMENTARY SCHOOL
Utilities
- Sewer:Public Sewer
Finances and disclosures
- Price:$348,490
- Price per sq. ft.:$170.66
Features and amenities
- Appliances:Dishwasher, Disposal, Microwave, Tankless Water Heater
- Amenities:Ceiling Fans, Entrance Foyer, High Ceilings, Programmable Thermostat, Smoke Detectors, Tankless Water Heater
- Smart home:Yes
Parking
- Parking description:Garage
- Garage:Yes
- Garage spaces:2
New listings near 3521 Longhorn Valley Street
- New
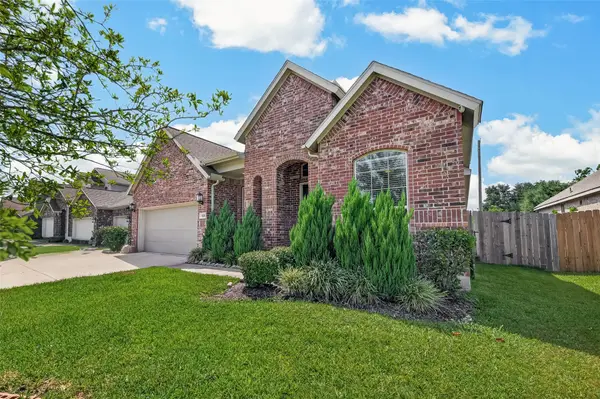 $461,000Active4 beds 4 baths2,548 sq. ft.
501 Campbell Drive, League City, TX 77573
MLS# 34934297Listed by: REALM REAL ESTATE PROFESSIONALS - KATY - New
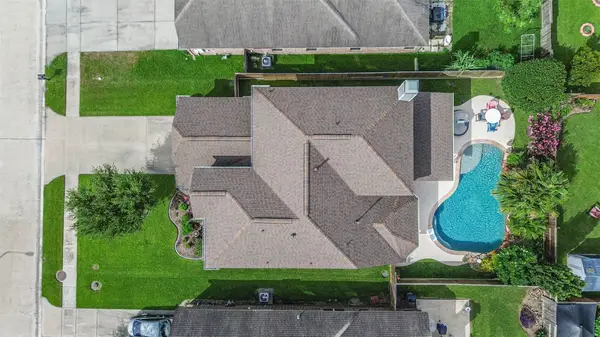 $530,000Active4 beds 3 baths2,993 sq. ft.
608 Chesterfield Lane, League City, TX 77573
MLS# 40649225Listed by: ETHEREDGE REAL ESTATE - New
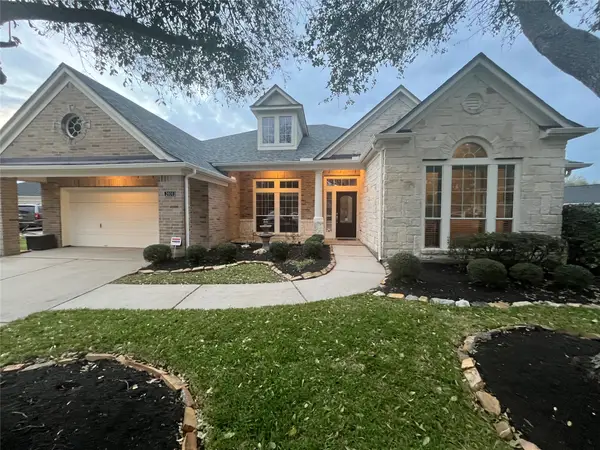 $499,999Active4 beds 3 baths3,195 sq. ft.
2904 Lakemist Court, League City, TX 77573
MLS# 56686921Listed by: BRINKER PROPERTIES - New
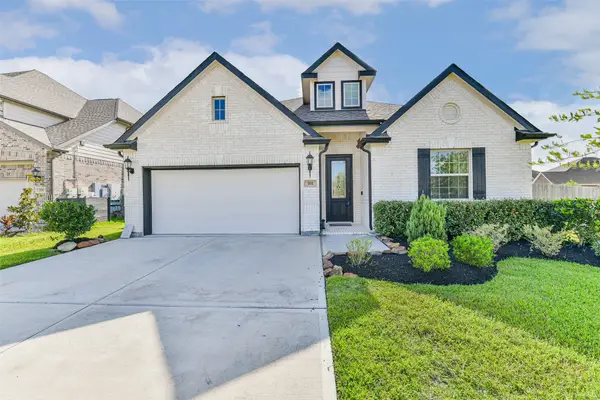 $420,000Active4 beds 3 baths2,566 sq. ft.
702 Campbell Drive, League City, TX 77573
MLS# 3063720Listed by: RE/MAX FINE PROPERTIES - New
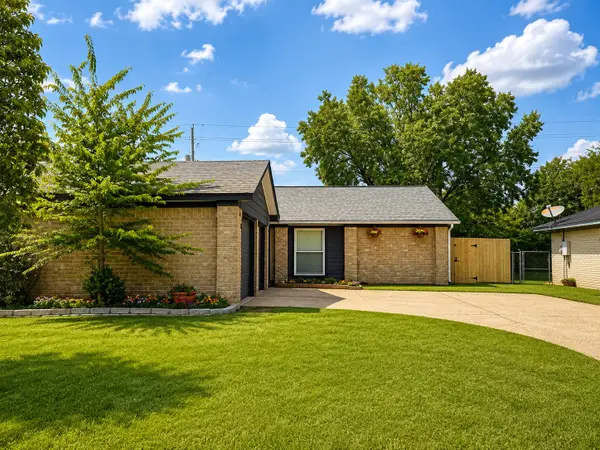 $247,500Active3 beds 2 baths1,355 sq. ft.
3206 Wavecrest Street, League City, TX 77573
MLS# 42811613Listed by: GRIFFIN REALTY & ASSOCIATES - New
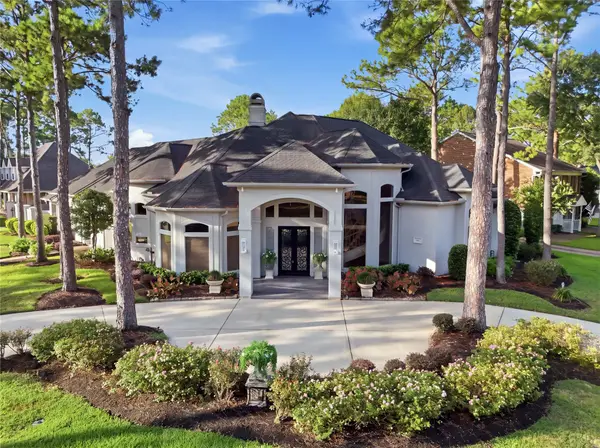 $875,000Active3 beds 4 baths4,130 sq. ft.
201 Hidden Pines Court, League City, TX 77573
MLS# 98680241Listed by: RE/MAX SPACE CENTER - New
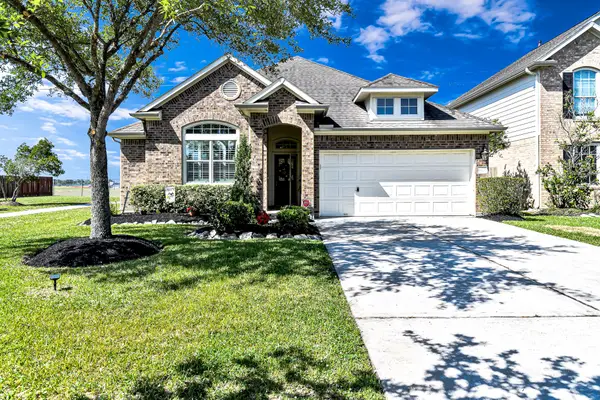 $329,000Active3 beds 2 baths1,997 sq. ft.
2299 Cantabria Lane, League City, TX 77573
MLS# 8568068Listed by: FULL CIRCLE TEXAS - New
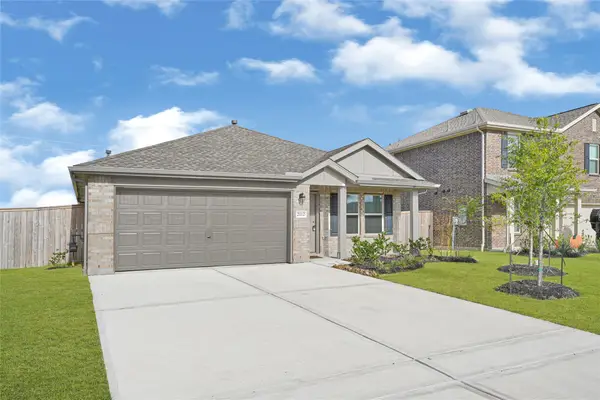 $269,900Active3 beds 2 baths1,538 sq. ft.
2112 Hyde Acres Street, League City, TX 77573
MLS# 12222223Listed by: MONARCH & CO - New
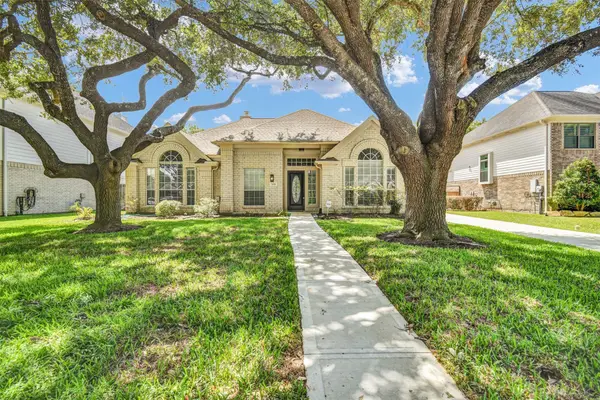 $409,900Active3 beds 2 baths2,305 sq. ft.
2131 Shaly Breeze Lane, League City, TX 77573
MLS# 88300174Listed by: CREEKVIEW REALTY - New
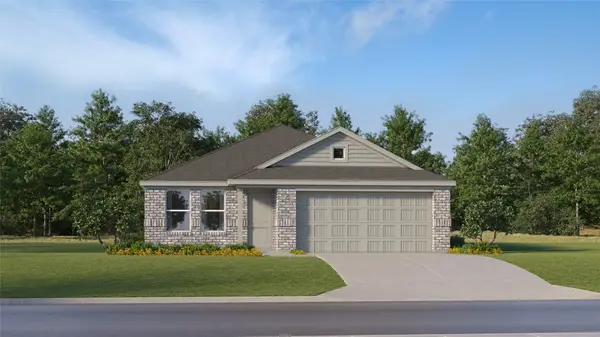 $287,990Active3 beds 2 baths1,538 sq. ft.
2420 Lighthouse Hill Drive, League City, TX 77573
MLS# 21011151Listed by: KELLER WILLIAMS CITY VIEW


Protect your home and budget from life's surprises with an Assurant Home Warranty, backed by a partner that supports you through every step of homeownership. Explore Plans.
©2026 Century 21 Real Estate LLC. All rights reserved. CENTURY 21®, the CENTURY 21 Logo and C21® are service marks owned by Century 21 Real Estate LLC. Century 21 Real Estate LLC fully supports the principles of the Fair Housing Act and the Equal Opportunity Act. Each office is independently owned and operated. Listing information is deemed reliable but not guaranteed accurate.