
406 Stockport Drive, League City, TX 77573
Local realty services provided by:CENTURY 21 Lucky Money Real Estate
406 Stockport Drive,League City, TX 77573
$474,900
- 4 Beds
- 4 Baths
- 3,179 sq. ft.
- Single family
- Active
Listed by: kiran babu
Office: logos investment properties & real estate832-289-7104
MLS#:92573948
Source:HARMLS
Price summary
- Price:$474,900
- Price per sq. ft.:$149.39
- Monthly HOA dues:$62.5
About this home
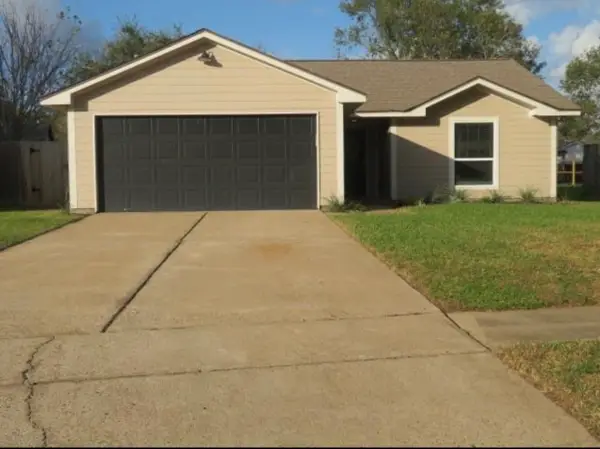
Spacious 4-bedroom, 3.5-bath home offering 3,179 sq. ft. with a dedicated study, game room, and an open, functional layout. One of the standout features is the setting—there are no immediate front neighbors, giving the home an open view across the street toward a community pond, walking trail, and green space. Inside, you’ll find high ceilings, abundant natural light, a large living area with fireplace, and an open kitchen with granite countertops, ample cabinetry, and breakfast bar seating. The primary suite features a spacious bath with dual vanities, soaking tub, and separate shower. Upstairs offers additional bedrooms and a generous game room. The backyard includes a covered patio and pergola for relaxing or entertaining. The community also features a large lake with an extended walking/jogging trail, playground, and additional green space. A well-kept home with generous living space, attractive curb appeal, and a hard-to-find open front setting.
Contact an agent
Home facts
- Year built:2016
- Subdivision & Development:Westwood Sub
- Listing ID #:92573948
- Updated:October 06, 2026 at 03:57 PM
Rooms and interior
- Bedrooms:4
- Total bathrooms:4
- Full bathrooms:3
- Half bathrooms:1
- Rooms Total:4
- Flooring:Carpet, Tile
- Kitchen Description:Dishwasher, Disposal, Gas Cooktop, Gas Oven, Microwave
- Living area:3,179 sq. ft.
Heating and cooling
- Cooling:Central Air, Electric
- Heating:Central, Gas
- Central air:Yes
Structure and exterior
- Roof:Composition
- Year built:2016
- Building area:3,179 sq. ft.
- Lot area:0.16 Acres
- Architectural Style:Traditional
- Construction Materials:Brick, Stone
- Foundation Description:Slab
- Levels:2 Stories
Schools
- High school:CLEAR SPRINGS HIGH SCHOOL
- Middle school:CREEKSIDE INTERMEDIATE SCHOOL
- Elementary school:CAMPBELL ELEMENTARY SCHOOL (CLEAR CREEK)
Utilities
- Sewer:Public Sewer
Finances and disclosures
- Price:$474,900
- Price per sq. ft.:$149.39
- Tax amount:$12,266 (2026)
Features and amenities
- Appliances:Dishwasher, Disposal, Gas Cooktop, Gas Oven, Microwave
Parking
- Parking description:Garage
- Garage:Yes
- Garage spaces:2
New listings near 406 Stockport Drive
- New
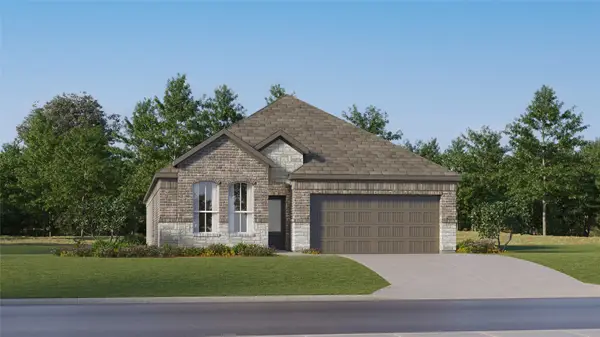 $342,990Active4 beds 3 baths2,098 sq. ft.
2717 Hidden Gold Court, League City, TX 77573
MLS# 65118770Listed by: KELLER WILLIAMS CITY VIEW - New
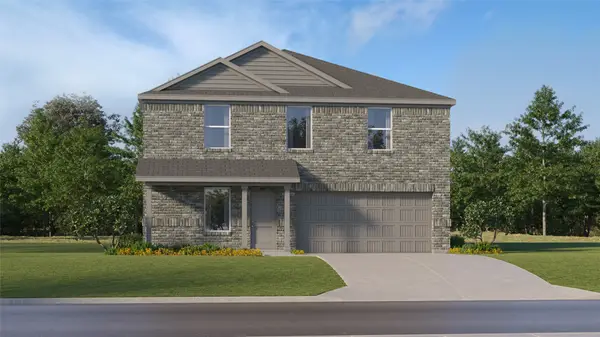 $316,990Active4 beds 2 baths1,984 sq. ft.
2423 Lighthouse Hill Drive, League City, TX 77573
MLS# 25756771Listed by: KELLER WILLIAMS CITY VIEW - New
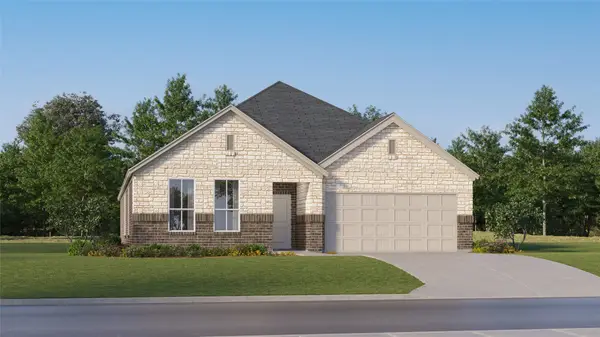 $392,990Active4 beds 3 baths2,383 sq. ft.
2428 Lighthouse Hill Drive, League City, TX 77573
MLS# 27599673Listed by: KELLER WILLIAMS CITY VIEW - New
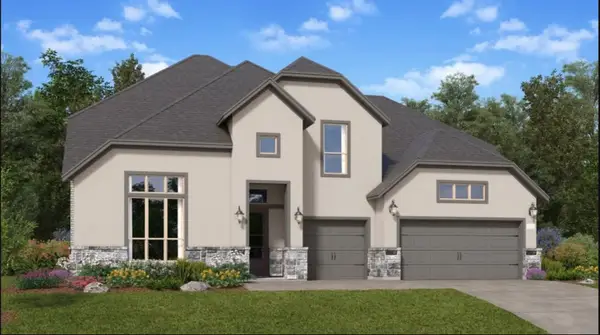 $693,990Active6 beds 5 baths4,224 sq. ft.
2513 Desert Island Drive, League City, TX 77573
MLS# 29124530Listed by: KELLER WILLIAMS CITY VIEW - New
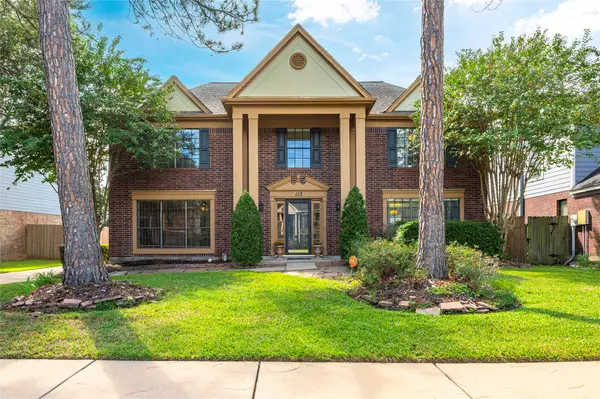 $369,900Active4 beds 3 baths2,576 sq. ft.
113 Coral Bay Drive, League City, TX 77573
MLS# 34886075Listed by: CALL IT CLOSED INT'L REALTY - New
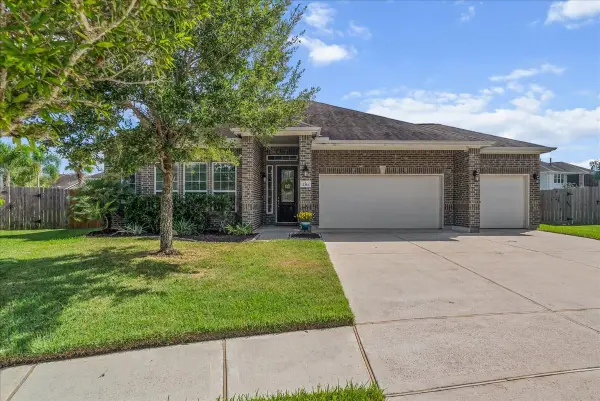 $465,000Active3 beds 3 baths2,487 sq. ft.
2314 Tobarra Lane, League City, TX 77573
MLS# 74938394Listed by: KELLER WILLIAMS REALTY CLEAR LAKE / NASA - New
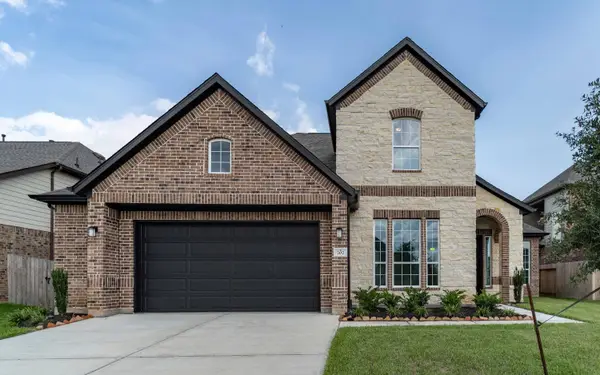 $627,715Active4 beds 5 baths3,254 sq. ft.
707 Western Holly, League City, TX 77573
MLS# 65168644Listed by: CASTLEROCK REALTY, LLC - New
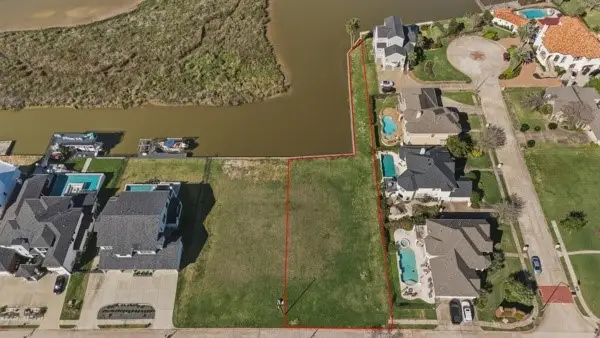 $470,000Active0.44 Acres
923 Davis Road, League City, TX 77573
MLS# 60109516Listed by: CORCORAN PRESTIGE REALTY - New
 $275,000Active2 beds 2 baths1,306 sq. ft.
2506 Northern Drive, League City, TX 77573
MLS# 45110726Listed by: JLOWE REALTORS


Protect your home and budget from life's surprises with an Assurant Home Warranty, backed by a partner that supports you through every step of homeownership. Explore Plans.
©2026 Century 21 Real Estate LLC. All rights reserved. CENTURY 21®, the CENTURY 21 Logo and C21® are service marks owned by Century 21 Real Estate LLC. Century 21 Real Estate LLC fully supports the principles of the Fair Housing Act and the Equal Opportunity Act. Each office is independently owned and operated. Listing information is deemed reliable but not guaranteed accurate.