
418 Gastonbury Court, League City, TX 77573
Local realty services provided by:CENTURY 21 Tevas
418 Gastonbury Court,League City, TX 77573
$439,999
- 4 Beds
- 3 Baths
- 2,791 sq. ft.
- Single family
- Active
Upcoming open houses
- Sat, Sep 0511:00 am - 01:00 pm
Listed by: jaime black
Office: martin & black real estate llc.281-482-0055
MLS#:42410686
Source:HARMLS
Price summary
- Price:$439,999
- Price per sq. ft.:$157.65
- Monthly HOA dues:$47.08
About this home
Welcome to this beautifully UPDATED home in the highly sought-after Claremont community, offering seamless commuting via FM 518, I-45, & the newly completed League City Pkwy. Recent 2024 updates include ROOF, AC, WATER HEATER, PAINT & LIGHTING THROUGHOUT & MORE!!! Please see the attached updates list! Fresh landscaping welcomes you inside a grand foyer featuring tile & wood flooring. A formal dining room & private office provide ideal spaces for entertaining & remote work. Living room boasts a dramatic wall of windows, plush new carpeting, & refreshed gas fireplace. Sleek kitchen features ample counter space, modern pendant lighting, & new dishwasher. Main-floor primary retreat is a relaxing haven w/tray ceiling detail & pristine en-suite bath. Upstairs, a versatile game room/flex space connects to 3 add’l bedrooms. Backyard oasis is built for entertaining, showcasing a covered patio, expansive stone decking, & sparkling pool/spa w/new air pump. Don't miss the amazing Christmas closet!
Contact an agent
Home facts
- Year built:2000
- Subdivision & Development:Claremont Park
- Listing ID #:42410686
- Updated:September 05, 2026 at 11:53 AM
Rooms and interior
- Bedrooms:4
- Total bathrooms:3
- Full bathrooms:2
- Half bathrooms:1
- Rooms Total:10
- Flooring:Carpet, Tile, Wood
- Dining Description:Kitchen Dining Combo, Living Dining Room
- Bathrooms Description:Jetted Tub, Separate Shower, Tub Shower
- Kitchen Description:Breakfast Bar, Convection Oven, Dishwasher, Disposal, Gas Range, Kitchen Dining Combo, Kitchen Family Room Combo, Microwave, Walk In Pantry
- Living area:2,791 sq. ft.
Heating and cooling
- Cooling:Central Air, Electric
- Heating:Central, Gas
- Central air:Yes
Structure and exterior
- Roof:Composition
- Year built:2000
- Building area:2,791 sq. ft.
- Lot area:0.18 Acres
- Lot Features:Cul De Sac, Subdivision
- Architectural Style:Traditional
- Construction Materials:Brick
- Exterior Features:Fence, Hot Tub Spa, Patio, Porch
- Foundation Description:Slab
- Levels:2 Stories
Schools
- High school:CLEAR SPRINGS HIGH SCHOOL
- Middle school:CREEKSIDE INTERMEDIATE SCHOOL
- Elementary school:GILMORE ELEMENTARY SCHOOL
Utilities
- Sewer:Public Sewer
Finances and disclosures
- Price:$439,999
- Price per sq. ft.:$157.65
- Tax amount:$7,099 (2025)
Features and amenities
- Appliances:Convection Oven, Dishwasher, Disposal, Gas Range, Microwave
- Amenities:Ceiling Fans, Entrance Foyer, High Ceilings, Programmable Thermostat, Smoke Detectors, Window Coverings
- Pool features:In Ground
Parking
- Parking description:Driveway, Garage, Garage Door Opener
- Garage:Yes
- Garage spaces:3
New listings near 418 Gastonbury Court
- New
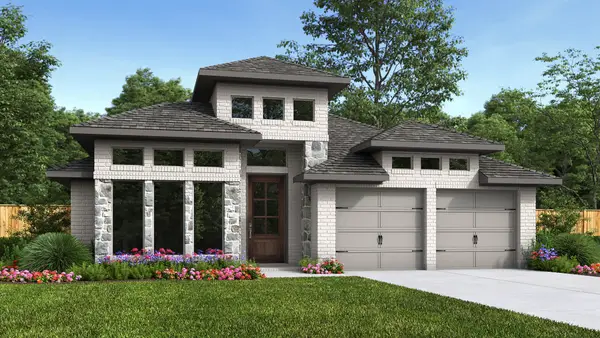 $599,900Active4 beds 3 baths2,357 sq. ft.
6730 Hillside View Lane, League City, TX 77573
MLS# 9098613Listed by: PERRY HOMES REALTY, LLC - New
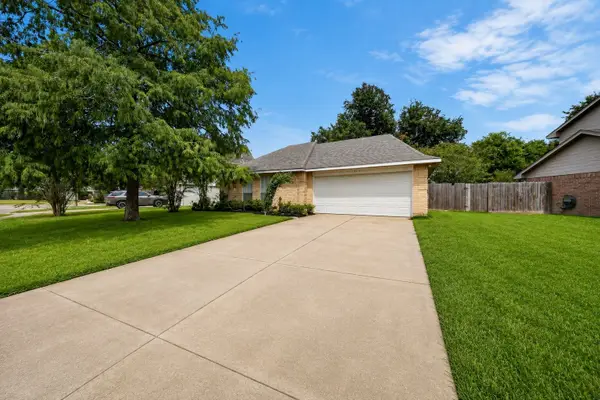 $270,000Active3 beds 2 baths1,218 sq. ft.
5315 Acorn Court Court, League City, TX 77573
MLS# 38006191Listed by: KELLER WILLIAMS HORIZONS - New
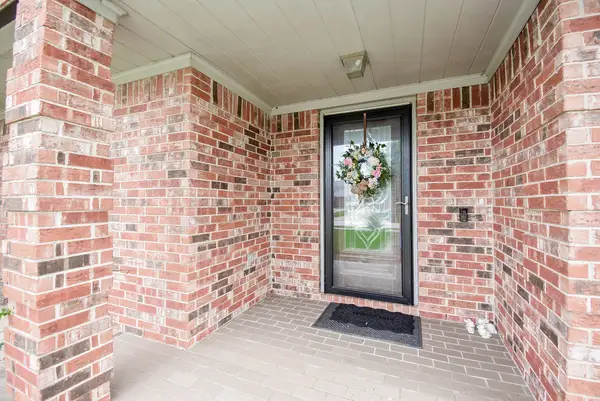 $375,000Active4 beds 2 baths2,276 sq. ft.
2214 Meadows Boulevard, League City, TX 77573
MLS# 94101082Listed by: ALL CITY REAL ESTATE - New
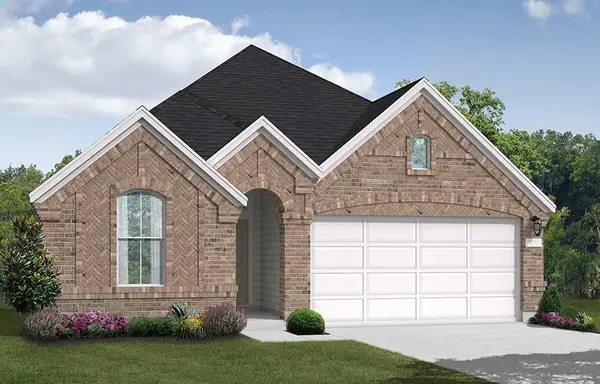 $459,990Active3 beds 3 baths2,074 sq. ft.
629 Drilling Drive, League City, TX 77573
MLS# 59033237Listed by: COVENTRY HOMES - New
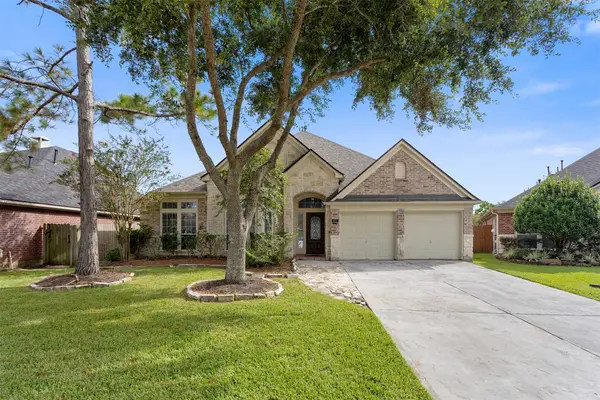 $405,000Active4 beds 2 baths2,762 sq. ft.
6111 Windsor Chase Lane, League City, TX 77573
MLS# 7192868Listed by: KEYSTONE REALTY GROUP - New
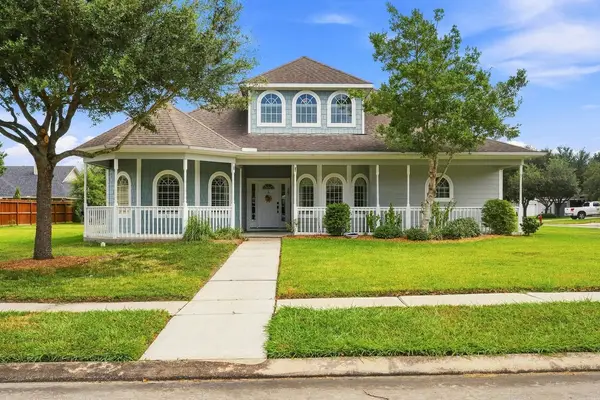 $499,900Active4 beds 4 baths3,190 sq. ft.
605 Brunswick Drive, League City, TX 77573
MLS# 41148357Listed by: REAL ESTATE CONNECTION INT - Open Sat, 12 to 2pmNew
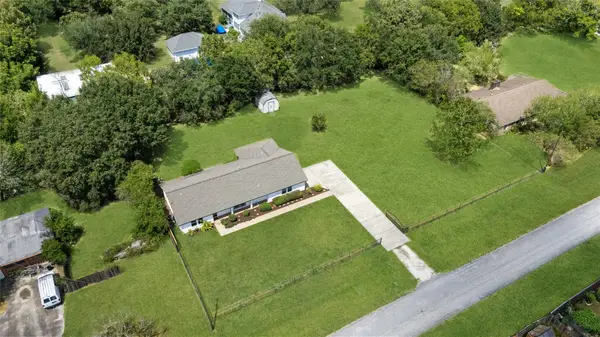 $475,000Active4 beds 3 baths2,257 sq. ft.
708 Orange Grove Street, League City, TX 77573
MLS# 93877660Listed by: NEXUS ONE PROPERTIES - New
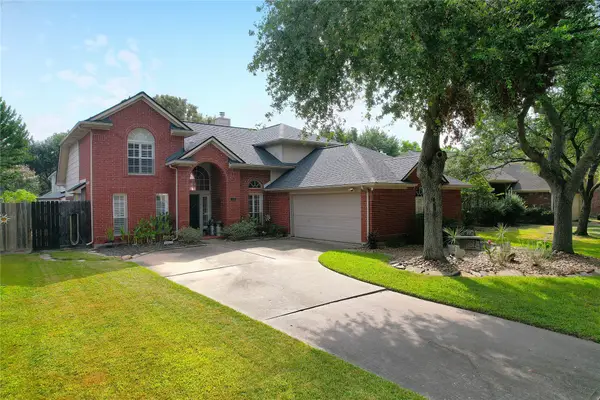 $349,900Active3 beds 3 baths2,385 sq. ft.
110 Cloudbridge Drive, League City, TX 77573
MLS# 43767658Listed by: THE SEARS GROUP - New
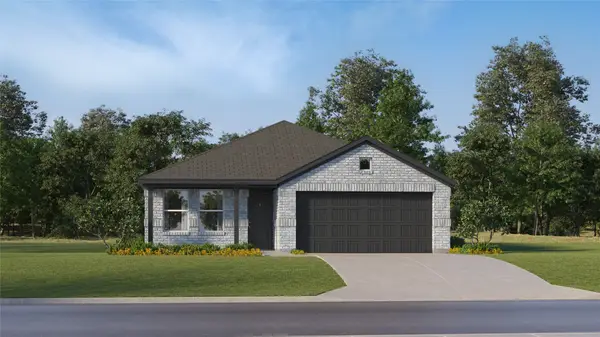 $261,990Active3 beds 2 baths1,100 sq. ft.
2421 Lighthouse Hill Drive, League City, TX 77573
MLS# 36768400Listed by: KELLER WILLIAMS CITY VIEW


Protect your home and budget from life's surprises with an Assurant Home Warranty, backed by a partner that supports you through every step of homeownership. Explore Plans.
©2026 Century 21 Real Estate LLC. All rights reserved. CENTURY 21®, the CENTURY 21 Logo and C21® are service marks owned by Century 21 Real Estate LLC. Century 21 Real Estate LLC fully supports the principles of the Fair Housing Act and the Equal Opportunity Act. Each office is independently owned and operated. Listing information is deemed reliable but not guaranteed accurate.