
4725 Serrano Drive, League City, TX 77573
Local realty services provided by:CENTURY 21 Judge Fite Company
4725 Serrano Drive,League City, TX 77573
$584,900
- 4 Beds
- 4 Baths
- 3,262 sq. ft.
- Single family
- Active
Listed by: christine carrabba
Office: carrabba properties832-515-9121
MLS#:93659788
Source:HARMLS
Price summary
- Price:$584,900
- Price per sq. ft.:$179.31
- Monthly HOA dues:$75
About this home
Vacant, ready for move in! This home will show like a model, and has everything you need! Entry with tile floors and hardwoods in private study, just to the right as you enter. Beyond the study is the bright formal dining room. Dining has a pass through to the island kitchen with granite counters and stainless steel appliances. Kitchen opens up to the breakfast area and den which has two-story ceilings, tile floors, and just fills with light! Past the den is the master retreat, which has amazing views of your beautiful backyard. The master bath has granite counters, "his and her" sinks, a huge closet, and much more. Upstairs, bedrooms are in a split plan with a gameroom, secondary bedroom and a full bath on one side, and two bedrooms and a "jack and jill" bath between them on the other side. The backyard is a private paradise, with a beautiful pool and private palapa patio area, perfect for parties! Lots of yard space, this is an absolute dream!
Contact an agent
Home facts
- Year built:2012
- Subdivision & Development:Mar Bella Sec 10-B 2011
- Listing ID #:93659788
- Updated:September 15, 2026 at 06:17 PM
Rooms and interior
- Bedrooms:4
- Total bathrooms:4
- Full bathrooms:3
- Half bathrooms:1
- Rooms Total:12
- Flooring:Carpet, Engineered Hardwood, Laminate, Tile
- Kitchen Description:Dishwasher, Disposal, Electric Oven, Gas Cooktop, Granite Counters, Microwave, Refrigerator
- Living area:3,262 sq. ft.
Heating and cooling
- Cooling:Central Air, Electric, Zoned
- Heating:Central, Gas, Zoned
- Central air:Yes
Structure and exterior
- Roof:Composition
- Year built:2012
- Building area:3,262 sq. ft.
- Lot area:0.23 Acres
- Lot Features:Cul De Sac, Side Yard, Subdivision
- Architectural Style:Traditional
- Construction Materials:Brick, Cement Siding
- Exterior Features:Fence, Fully Fenced, Patio, Private Yard, Sprinkler Irrigation
- Foundation Description:Slab
- Levels:2 Stories
Schools
- High school:CLEAR FALLS HIGH SCHOOL
- Middle school:BAYSIDE INTERMEDIATE SCHOOL
- Elementary school:SANDRA MOSSMAN ELEMENTARY SCHOOL
Utilities
- Sewer:Public Sewer
Finances and disclosures
- Price:$584,900
- Price per sq. ft.:$179.31
- Tax amount:$11,449 (2025)
Features and amenities
- Appliances:Dishwasher, Disposal, Electric Oven, Gas Cooktop, Microwave, Refrigerator
- Amenities:Balcony, Crown Molding, Entrance Foyer, High Ceilings, Low Emissivity Windows, Security System - Leased, Smoke Detectors, Vaulted Ceilings, Window Coverings
- Pool features:Gunite, In Ground, Salt Water
Parking
- Parking description:Garage, Oversized
- Garage:Yes
- Garage spaces:3
New listings near 4725 Serrano Drive
- New
 $799,990Active5 beds 6 baths4,359 sq. ft.
7017 Southwest Drive, League City, TX 77546
MLS# 22530778Listed by: HIGHLAND HOMES REALTY - New
 $248,500Active3 beds 3 baths1,702 sq. ft.
316 Brandy Ridge Lane Lane, Dickinson, TX 77539
MLS# 52623463Listed by: KELLER WILLIAMS REALTY CLEAR LAKE / NASA - New
 $60,000Active0 Acres
0 Bryant Lot 75 Lane, Webster, TX 77598
MLS# 98348679Listed by: KELLER WILLIAMS HOUSTON CENTRAL - New
 $274,900Active3 beds 2 baths1,265 sq. ft.
1826 Sherwood Forest Circle, League City, TX 77573
MLS# 79747309Listed by: BRIDGECREST PROPERTIES - New
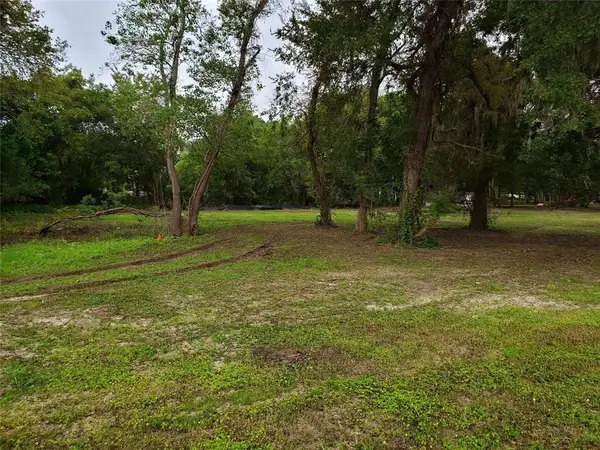 $60,000Active0 Acres
0 Bryant Lot 74 Lane, Webster, TX 77598
MLS# 51459691Listed by: KELLER WILLIAMS HOUSTON CENTRAL - New
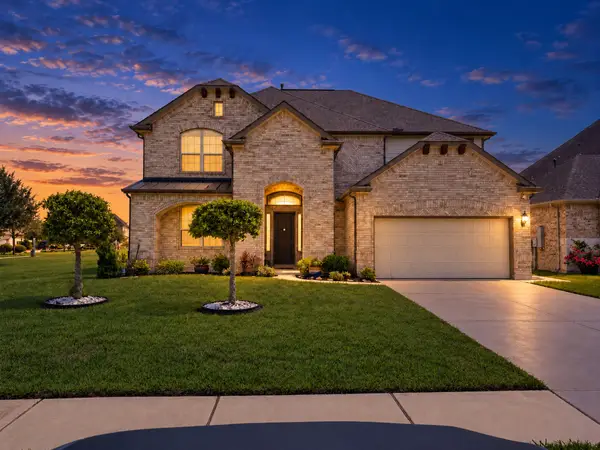 $589,000Active4 beds 4 baths3,517 sq. ft.
3101 Choke Canyon Lane, League City, TX 77573
MLS# 74855007Listed by: VALUE ROC - Open Sun, 1 to 3pmNew
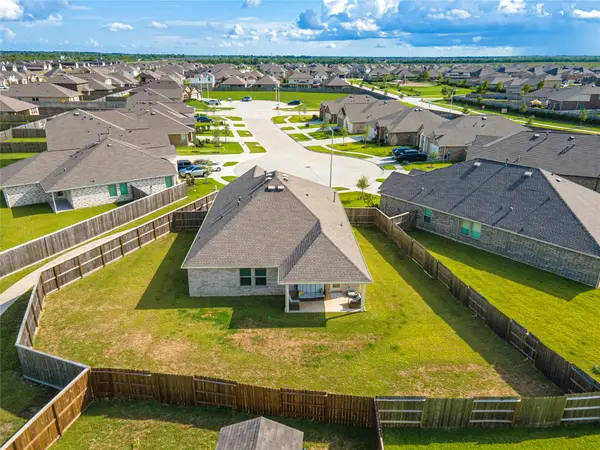 $370,000Active4 beds 2 baths1,952 sq. ft.
2609 Furbeck Ridge Drive, League City, TX 77573
MLS# 29690122Listed by: FOUNDATIONS REALTY - New
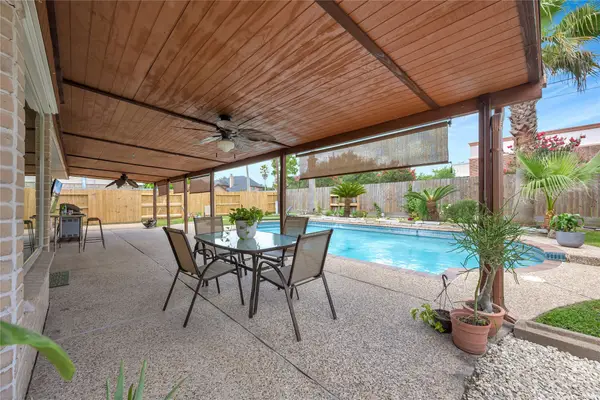 $310,000Active3 beds 2 baths1,401 sq. ft.
109 Country Lane, League City, TX 77573
MLS# 43552178Listed by: EXP REALTY, LLC - New
 $329,990Active3 beds 3 baths2,124 sq. ft.
106 Crimson Bay Drive, League City, TX 77573
MLS# 14381605Listed by: REALM REAL ESTATE PROFESSIONALS - SUGAR LAND


Protect your home and budget from life's surprises with an Assurant Home Warranty, backed by a partner that supports you through every step of homeownership. Explore Plans.
©2026 Century 21 Real Estate LLC. All rights reserved. CENTURY 21®, the CENTURY 21 Logo and C21® are service marks owned by Century 21 Real Estate LLC. Century 21 Real Estate LLC fully supports the principles of the Fair Housing Act and the Equal Opportunity Act. Each office is independently owned and operated. Listing information is deemed reliable but not guaranteed accurate.