
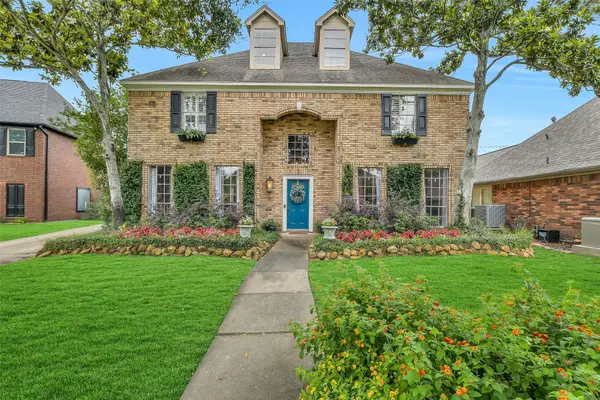
607 Ivory Stone Lane, League City, TX 77573
Local realty services provided by:CENTURY 21 Judge Fite Company
Listed by: debby spinden
Office: the property shop817-888-8849
MLS#:88498264
Source:HARMLS
Price summary
- Price:$559,000
- Price per sq. ft.:$164.9
- Monthly HOA dues:$79.17
About this home
Summer is almost over! This stunning 3,390 SF pool home offers 4 bedrooms, 3.5 baths, and exceptional indoor/outdoor living in sought-after South Shore Harbour. Bright main level features luxury vinyl flooring, spacious living areas, and an inviting kitchen w granite countertops + built-in china cabinets. Private main-level primary suite w double vanities, separate shower, and relaxing jetted tub. Upstairs has spacious secondary bedrooms and a large recreation room perfect for a game room, media room, gym, or play area. Step outside to your private backyard oasis w heated pool/spa, perfect for year-round entertaining and relaxation. Nearby South Shore Harbour amenities, including the community pool, tennis, playground, and Austin Street lagoon with walking trails and abundant wildlife. Updates roof (2022), flooring (2022), fence (2023), downstairs AC coils (2024), pool pumps (2024/25), and upstairs AC (2025).
Contact an agent
Home facts
- Year built:2007
- Subdivision & Development:South Shore Harbour Sec Sf 65-
- Listing ID #:88498264
- Updated:August 09, 2026 at 08:13 PM
Rooms and interior
- Bedrooms:4
- Total bathrooms:4
- Full bathrooms:3
- Half bathrooms:1
- Rooms Total:11
- Bathrooms Description:Tub Shower
- Kitchen Description:Breakfast Bar, Kitchen Family Room Combo, Pantry
- Living area:3,390 sq. ft.
Heating and cooling
- Cooling:Central Air, Electric
- Heating:Central, Gas
- Central air:Yes
Structure and exterior
- Roof:Composition
- Year built:2007
- Building area:3,390 sq. ft.
- Lot area:0.21 Acres
- Lot Features:Cleared, Cul De Sac
- Architectural Style:Traditional
- Construction Materials:Brick, Stone, Wood Siding
- Foundation Description:Slab
- Levels:2 Stories
Schools
- High school:CLEAR FALLS HIGH SCHOOL
- Middle school:BAYSIDE INTERMEDIATE SCHOOL
- Elementary school:HYDE ELEMENTARY SCHOOL
Utilities
- Sewer:Public Sewer
Finances and disclosures
- Price:$559,000
- Price per sq. ft.:$164.9
- Tax amount:$10,405 (2025)
Features and amenities
- Pool features:Gunite, Heated, In Ground
Parking
- Parking description:Garage
- Garage:Yes
- Garage spaces:3
New listings near 607 Ivory Stone Lane
- New
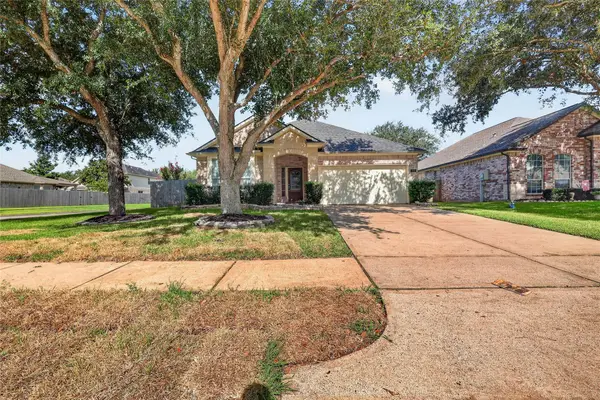 $329,900Active3 beds 2 baths1,801 sq. ft.
419 Drake Lane, League City, TX 77573
MLS# 39209659Listed by: OFFERPAD BROKERAGE, LLC - Open Sat, 1 to 3pmNew
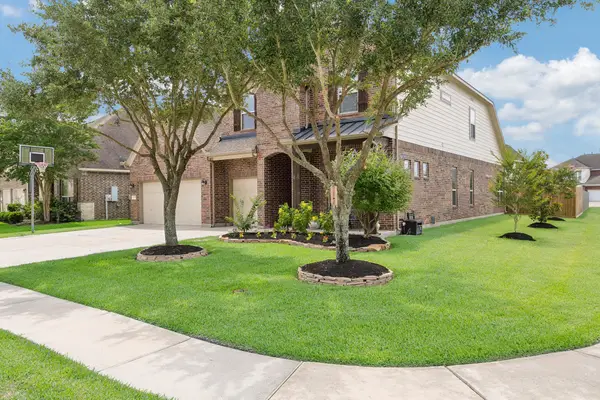 $507,500Active4 beds 4 baths3,573 sq. ft.
315 Westwood Drive, League City, TX 77573
MLS# 98028470Listed by: PRINCE PROPERTIES, LLC - New
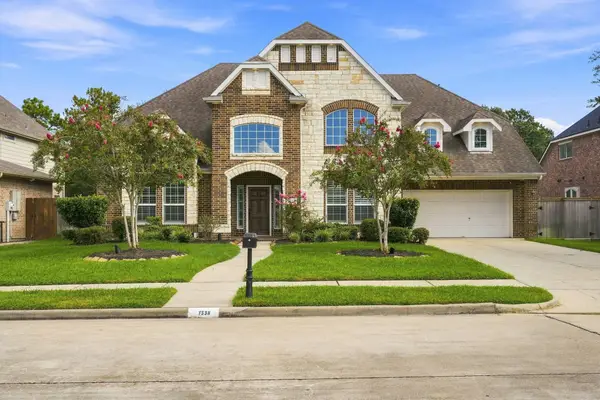 $629,000Active5 beds 4 baths4,259 sq. ft.
1538 Torrance Drive, League City, TX 77573
MLS# 69224559Listed by: REAL BROKER, LLC - New
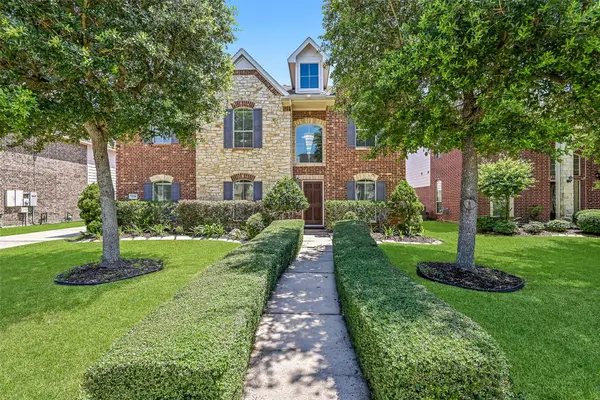 $475,000Active6 beds 4 baths3,664 sq. ft.
1226 Martinez Court, Friendswood, TX 77546
MLS# 26993408Listed by: STANFIELD PROPERTIES - New
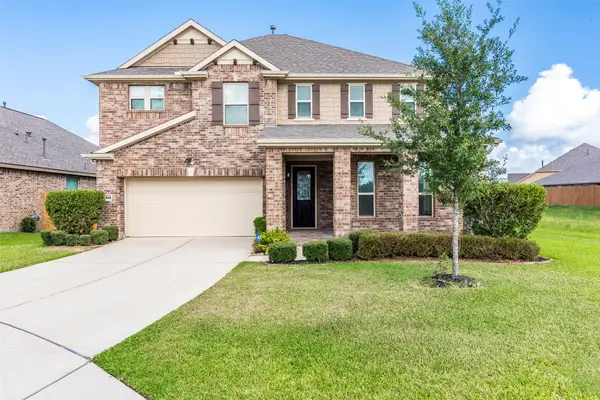 $475,000Active4 beds 3 baths2,806 sq. ft.
2833 Mezzomonte Lane, League City, TX 77573
MLS# 33979090Listed by: MICHAEL PARKER REAL ESTATE SERVICES - Open Sun, 1 to 3pmNew
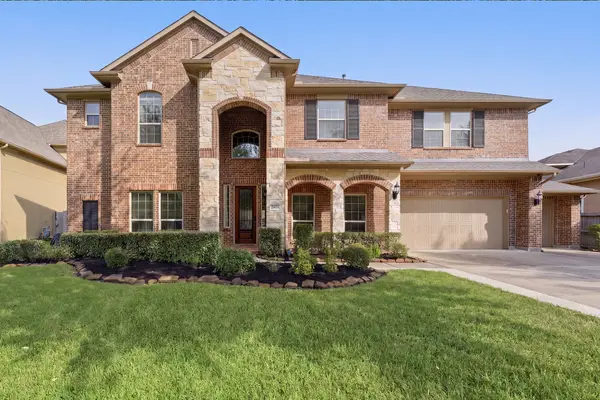 $699,000Active6 beds 4 baths4,263 sq. ft.
2404 Mallorca Pass, League City, TX 77573
MLS# 57551699Listed by: REAL BROKER, LLC - New
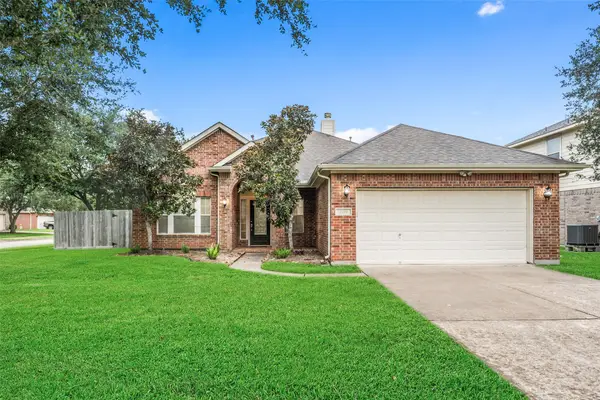 $360,000Active4 beds 2 baths2,337 sq. ft.
2119 Kingfisher Court, League City, TX 77573
MLS# 90426368Listed by: COTTRELL REALTY - New
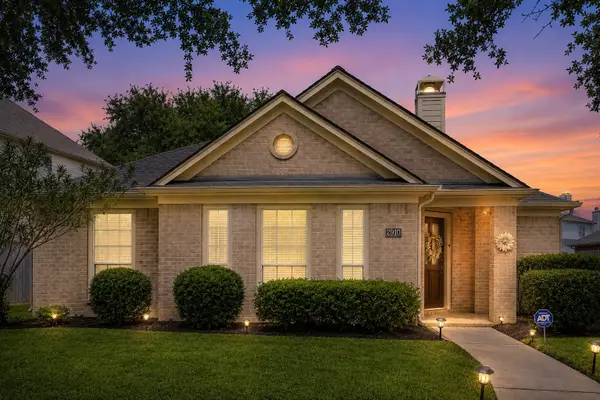 $360,000Active3 beds 2 baths1,979 sq. ft.
2910 Laguna Shores Lane, League City, TX 77573
MLS# 38970678Listed by: EXP REALTY, LLC - New
 $524,900Active4 beds 4 baths3,358 sq. ft.
2111 Riverside Drive, League City, TX 77573
MLS# 21652308Listed by: EVERAGENT


Protect your home and budget from life's surprises with an Assurant Home Warranty, backed by a partner that supports you through every step of homeownership. Explore Plans.
©2026 Century 21 Real Estate LLC. All rights reserved. CENTURY 21®, the CENTURY 21 Logo and C21® are service marks owned by Century 21 Real Estate LLC. Century 21 Real Estate LLC fully supports the principles of the Fair Housing Act and the Equal Opportunity Act. Each office is independently owned and operated. Listing information is deemed reliable but not guaranteed accurate.