
680 Cumberland Ridge Lane, League City, TX 77573
Local realty services provided by:CENTURY 21 Lucky Money Real Estate
680 Cumberland Ridge Lane,League City, TX 77573
$469,000
- 4 Beds
- 4 Baths
- 3,024 sq. ft.
- Single family
- Active
Upcoming open houses
- Sat, Oct 3102:00 pm - 04:00 pm
Listed by: carla byrd
Office: coldwell banker realty - houston bay area281-488-3383
MLS#:78630235
Source:HARMLS
Price summary
- Price:$469,000
- Price per sq. ft.:$155.09
- Monthly HOA dues:$62.33
About this home
PRICED $27,000 BELOW RECENT APPRAISAL! **SPACE, STYLE & A BACKYARD YOU'LL LOVE** Welcome to this beautiful 4-bedroom, 3.5-bath home in desirable Westover Park! Step inside to soaring ceilings, a dramatic staircase, and an impressive catwalk overlooking the spacious living area. Enjoy beautiful views of the sparkling backyard pool from your living room. The kitchen features granite countertops, updated appliances, and generous cabinet space. A versatile formal dining room with French doors makes a perfect home office. The first-floor primary suite offers a relaxing retreat, while upstairs features a spacious game room and three additional bedrooms, including a private guest suite. Step outside to your own backyard oasis with a sparkling pool, waterfall, and covered patio! Additional highlights include solar screens, French drains, and an oversized garage with extra workspace. Enjoy Westover Park amenities, Clear Creek ISD, and convenient access to shopping, dining, and more!
Contact an agent
Home facts
- Year built:2014
- Subdivision & Development:Westover Park Sec 14a 2012
- Listing ID #:78630235
- Updated:October 29, 2026 at 07:14 PM
Rooms and interior
- Bedrooms:4
- Total bathrooms:4
- Full bathrooms:3
- Half bathrooms:1
- Rooms Total:10
- Flooring:Carpet, Plank, Vinyl
- Dining Description:Kitchen Dining Combo
- Bathrooms Description:Jetted Tub, Separate Shower, Tub Shower
- Kitchen Description:Breakfast Bar, Butlers Pantry, Dishwasher, Disposal, Gas Oven, Gas Range, Granite Counters, Kitchen Dining Combo, Kitchen Family Room Combo, Microwave, Walk In Pantry
- Living area:3,024 sq. ft.
Heating and cooling
- Cooling:Central Air, Electric, Zoned
- Heating:Central, Gas, Zoned
- Central air:Yes
Structure and exterior
- Roof:Composition
- Year built:2014
- Building area:3,024 sq. ft.
- Lot area:0.17 Acres
- Lot Features:Subdivision
- Architectural Style:Traditional
- Construction Materials:Brick, Stucco
- Exterior Features:Fence, Patio, Tennis Courts
- Foundation Description:Slab
- Levels:2 Stories
Schools
- High school:CLEAR SPRINGS HIGH SCHOOL
- Middle school:CREEKSIDE INTERMEDIATE SCHOOL
- Elementary school:CAMPBELL ELEMENTARY SCHOOL (CLEAR CREEK)
Utilities
- Sewer:Public Sewer
Finances and disclosures
- Price:$469,000
- Price per sq. ft.:$155.09
- Tax amount:$8,959 (2026)
Features and amenities
- Appliances:Dishwasher, Disposal, Gas Oven, Gas Range, Microwave
- Amenities:Ceiling Fans, High Ceilings, Loft, Security System - Owned, Smoke Detectors, Vaulted Ceilings, Window Coverings
- Pool features:Fiberglass, In Ground
Parking
- Parking description:Additional Parking, Driveway, Garage, Garage Door Opener, Oversized
- Garage:Yes
- Garage spaces:2
New listings near 680 Cumberland Ridge Lane
- New
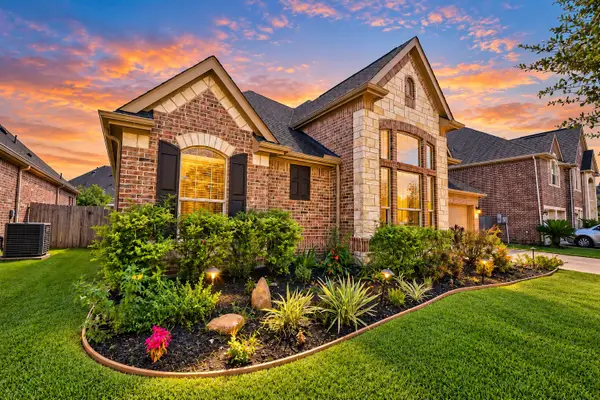 $381,684Active3 beds 3 baths2,469 sq. ft.
4221 Walnut Bend Drive, Friendswood, TX 77546
MLS# 22528649Listed by: KELLER WILLIAMS MEMORIAL - New
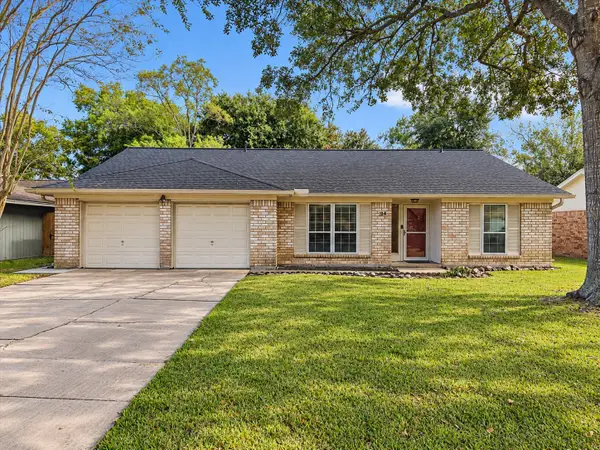 $260,000Active3 beds 2 baths1,714 sq. ft.
214 Oakwood Street, League City, TX 77573
MLS# 21260048Listed by: TRUPROMISE REALTY - New
 $929,990Active5 beds 6 baths4,532 sq. ft.
802 Rio Grande Valley Drive, League City, TX 77546
MLS# 10359645Listed by: HOMESUSA.COM - New
 $799,999Active4 beds 4 baths4,216 sq. ft.
4516 Estella Court, League City, TX 77573
MLS# 23292747Listed by: EXP REALTY LLC - New
 $350,000Active4 beds 3 baths2,815 sq. ft.
4712 Broadmoor Drive, League City, TX 77573
MLS# 28903426Listed by: EXP REALTY LLC  $364,990Pending5 beds 3 baths2,218 sq. ft.
3305 Nautical Mile Drive, League City, TX 77539
MLS# 10872843Listed by: STARLIGHT HOMES- Open Fri, 12 to 5pm
 $329,990Active4 beds 2 baths1,827 sq. ft.
3314 Nautical Mile Drive, League City, TX 77539
MLS# 26282477Listed by: STARLIGHT HOMES  $299,990Active3 beds 2 baths1,769 sq. ft.
3326 Nautical Mile Drive, League City, TX 77539
MLS# 31092623Listed by: STARLIGHT HOMES- New
 $339,990Active4 beds 2 baths1,877 sq. ft.
3333 Nautical Mile Drive, League City, TX 77539
MLS# 36234563Listed by: STARLIGHT HOMES  $299,990Active3 beds 2 baths1,536 sq. ft.
2210 Blue Mariner Path, League City, TX 77539
MLS# 39939060Listed by: STARLIGHT HOMES


Protect your home and budget from life's surprises with an Assurant Home Warranty, backed by a partner that supports you through every step of homeownership. Explore Plans.
©2026 Century 21 Real Estate LLC. All rights reserved. CENTURY 21®, the CENTURY 21 Logo and C21® are service marks owned by Century 21 Real Estate LLC. Century 21 Real Estate LLC fully supports the principles of the Fair Housing Act and the Equal Opportunity Act. Each office is independently owned and operated. Listing information is deemed reliable but not guaranteed accurate.