
729 Pegasus Lane, League City, TX 77573
Local realty services provided by:CENTURY 21 Judge Fite Company
729 Pegasus Lane,League City, TX 77573
$1,350,000
- 4 Beds
- 5 Baths
- 4,241 sq. ft.
- Single family
- Active
Listed by: elizabeth kyser, jenee bothe
Office: keller williams memorial713-461-9393
MLS#:75994084
Source:HARMLS
Price summary
- Price:$1,350,000
- Price per sq. ft.:$318.32
- Monthly HOA dues:$216.67
About this home
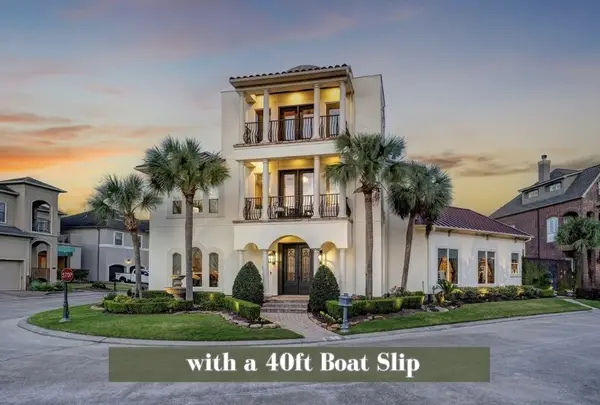
Some homes are designed around the house. This one is designed around the way you’ll actually live. Whether you’re spending the afternoon by the pool, unwinding in the hot tub, gathering around the fire pit, or grilling in the outdoor kitchen, this backyard was made to be enjoyed. Tucked behind the gates of Constellation Pointe, this beautifully maintained Mediterranean style home also includes two private boat docks, making it easy to head out on the water whenever the mood strikes to enjoy Galveston or Clear Lake. Inside, you’ll find fresh paint, new upstairs flooring, a remodeled laundry room, automated blinds, security cameras, updated frameless showers, and a beautifully upgraded fireplace. Major improvements include a brand-new roof, two new HVAC systems, and a whole-home air diffuser. Residents also enjoy private gated overflow parking and peaceful walking trails along the canal.
Contact an agent
Home facts
- Year built:2016
- Subdivision & Development:Constellation Pointe Sec 2
- Listing ID #:75994084
- Updated:September 17, 2026 at 11:55 AM
Rooms and interior
- Bedrooms:4
- Total bathrooms:5
- Full bathrooms:4
- Half bathrooms:1
- Rooms Total:9
- Flooring:Tile, Wood
- Bathrooms Description:Separate Shower, Soaking Tub, Tub Shower
- Kitchen Description:Breakfast Bar, Butlers Pantry, Dishwasher, Disposal, Double Oven, Gas Cooktop, Gas Oven, Kitchen Family Room Combo, Microwave, Pantry, Walk In Pantry
- Living area:4,241 sq. ft.
Heating and cooling
- Cooling:Central Air, Gas
- Heating:Central, Electric
- Central air:Yes
Structure and exterior
- Roof:Composition
- Year built:2016
- Building area:4,241 sq. ft.
- Lot area:0.16 Acres
- Lot Features:Cleared, Side Yard, Subdivision, Views, Waterfront
- Architectural Style:Mediterranean, Traditional
- Construction Materials:Stucco
- Exterior Features:Fence, Fully Fenced, Hot Tub Spa, Patio, Porch, Private Yard, Sprinkler Irrigation, Storm Security Shutters
- Foundation Description:Slab
- Levels:2 Stories
Schools
- High school:CLEAR CREEK HIGH SCHOOL
- Middle school:CLEAR CREEK INTERMEDIATE SCHOOL
- Elementary school:FERGUSON ELEMENTARY SCHOOL
Utilities
- Sewer:Public Sewer
Finances and disclosures
- Price:$1,350,000
- Price per sq. ft.:$318.32
- Tax amount:$15,316 (2025)
Features and amenities
- Appliances:Dishwasher, Disposal, Double Oven, Gas Cooktop, Gas Oven, Microwave
- Amenities:Controlled Access, Entrance Foyer, Handicap Access, High Ceilings, Low Emissivity Windows, Prewired, Security Gate, Security System - Owned, Smoke Detectors
- Pool features:Gunite, Heated, In Ground
Parking
- Parking description:Additional Parking, Driveway, Garage, Garage Door Opener
- Garage:Yes
- Garage spaces:2
New listings near 729 Pegasus Lane
- New
 $360,000Active3 beds 2 baths2,374 sq. ft.
2892 Morning Pond Lane, League City, TX 77539
MLS# 82059243Listed by: BETTER HOMES AND GARDENS REAL ESTATE GARY GREENE - BAY AREA - Open Sat, 11am to 1pmNew
 $575,000Active4 beds 3 baths2,841 sq. ft.
1413 Coffee Mill Court, League City, TX 77573
MLS# 41358795Listed by: PRIORITY ONE REAL ESTATE - Open Sat, 12 to 2pmNew
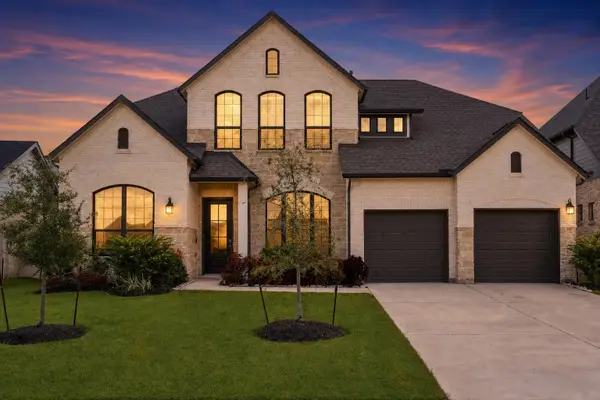
 $799,000Active4 beds 3 baths3,411 sq. ft.
1410 Oceanside Lane, League City, TX 77573
MLS# 4309380Listed by: GREENWOOD KING PROPERTIES - KIRBY OFFICE - New
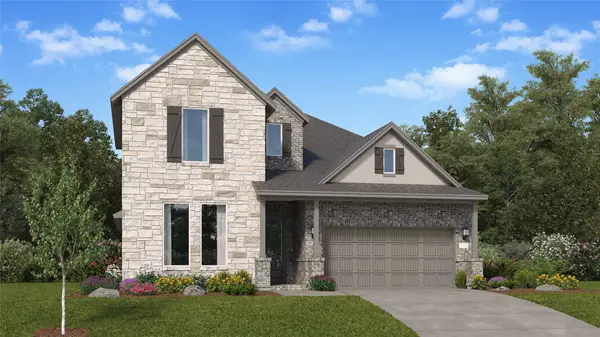
 $580,000Active4 beds 4 baths3,309 sq. ft.
3105 Orchard Landing Court, League City, TX 77573
MLS# 79469575Listed by: KELLER WILLIAMS REALTY METROPOLITAN - New
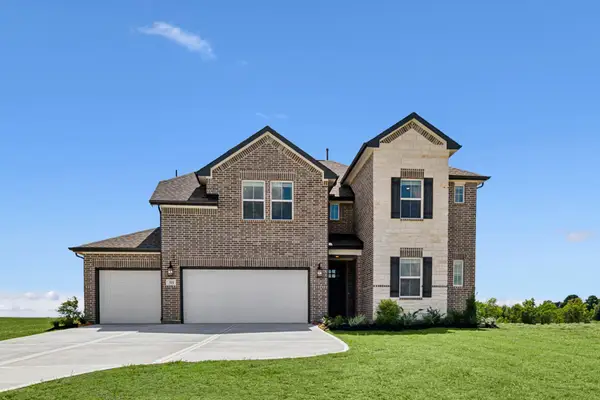
 $448,990Active4 beds 3 baths2,924 sq. ft.
7014 Salt Dome Drive, League City, TX 77546
MLS# 32098988Listed by: KELLER WILLIAMS CITY VIEW - New
 $582,756Active5 beds 5 baths3,264 sq. ft.
4206 White Springs Lane, League City, TX 77573
MLS# 89105433Listed by: K. HOVNANIAN HOMES - New
 $539,991Active4 beds 4 baths3,067 sq. ft.
2538 Great Conquest Drive Drive, League City, TX 77573
MLS# 21385298Listed by: KELLER WILLIAMS CITY VIEW - New
 $387,990Active4 beds 3 baths2,383 sq. ft.
2606 Starfish Crossing Drive, League City, TX 77573
MLS# 60461606Listed by: KELLER WILLIAMS CITY VIEW - New
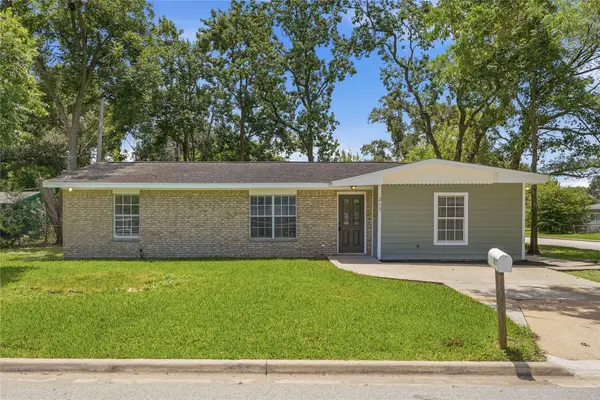 $239,900Active3 beds 2 baths1,395 sq. ft.
217 W Wilkins Street, League City, TX 77573
MLS# 58756868Listed by: EDGEWATER REALTY - New
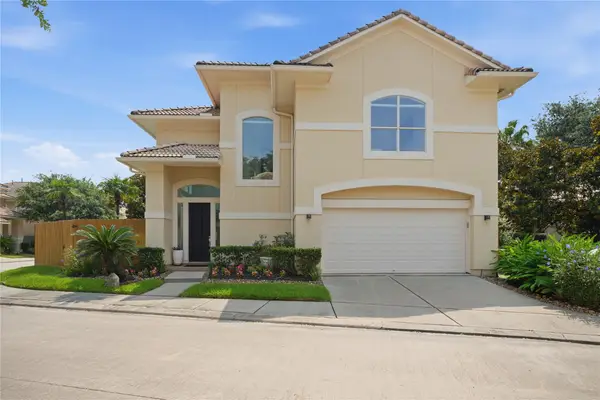 $720,000Active3 beds 3 baths2,832 sq. ft.
320 Harborside Circle, Kemah, TX 77565
MLS# 51103252Listed by: VIP PROPERTIES JEREE C ROGERS


Protect your home and budget from life's surprises with an Assurant Home Warranty, backed by a partner that supports you through every step of homeownership. Explore Plans.
©2026 Century 21 Real Estate LLC. All rights reserved. CENTURY 21®, the CENTURY 21 Logo and C21® are service marks owned by Century 21 Real Estate LLC. Century 21 Real Estate LLC fully supports the principles of the Fair Housing Act and the Equal Opportunity Act. Each office is independently owned and operated. Listing information is deemed reliable but not guaranteed accurate.