
733 Eagle Ford Lane, League City, TX 77573
Local realty services provided by:CENTURY 21 Lucky Money Real Estate
733 Eagle Ford Lane,League City, TX 77573
$539,990
- 4 Beds
- 4 Baths
- 2,763 sq. ft.
- Single family
- Active
Listed by: jared turner
Office: coventry homes713-909-3040
MLS#:28319882
Source:HARMLS
Price summary
- Price:$539,990
- Price per sq. ft.:$195.44
- Monthly HOA dues:$116.67
About this home
Discover Coventry Homes’ newest home design. Step into the grand foyer, where elegant black iron stair rails set the tone for this stunning home. The open-concept layout showcases soaring ceilings that seamlessly connect the great room, chef’s kitchen, and casual dining area—all filled with natural light from expansive windows. Retreat to the luxurious primary suite featuring bow windows, a spa-inspired bath with a walk-in shower, oversized soaking tub, and a generous walk-in closet. The first floor also offers a private study, powder room and a secondary bedroom with a full bath. Upstairs, enjoy a spacious game room, two additional bedrooms, and a shared bathroom with dual sinks. Outdoor living is just as impressive with a Texas-sized covered patio, plus an oversized utility room and convenient mudroom entry from the garage. Experience the perfect blend of style, space, and comfort—schedule your tour today!
Contact an agent
Home facts
- Year built:2026
- Subdivision & Development:Legacy
- Listing ID #:28319882
- Updated:September 17, 2026 at 11:55 AM
Rooms and interior
- Bedrooms:4
- Total bathrooms:4
- Full bathrooms:3
- Half bathrooms:1
- Rooms Total:7
- Flooring:Carpet, Plank, Tile, Vinyl
- Bathrooms Description:Separate Shower, Soaking Tub, Tub Shower
- Kitchen Description:Dishwasher, Disposal, Gas Oven, Gas Range, Kitchen Family Room Combo, Kitchen Island, Microwave, Solid Surface Counters
- Living area:2,763 sq. ft.
Heating and cooling
- Cooling:Central Air, Electric
- Heating:Central, Gas
- Central air:Yes
Structure and exterior
- Roof:Composition
- Year built:2026
- Building area:2,763 sq. ft.
- Lot Features:Subdivision
- Architectural Style:Traditional
- Construction Materials:Brick, Stucco
- Exterior Features:Patio, Private Yard
- Foundation Description:Slab
- Levels:2 Stories
Schools
- High school:CLEAR CREEK HIGH SCHOOL
- Middle school:VICTORYLAKES INTERMEDIATE SCHOOL
- Elementary school:RALPH PARR ELEMENTARY SCHOOL
Utilities
- Sewer:Public Sewer
Finances and disclosures
- Price:$539,990
- Price per sq. ft.:$195.44
Features and amenities
- Appliances:Dishwasher, Disposal, Gas Oven, Gas Range, Microwave
- Amenities:Entrance Foyer, High Ceilings, Prewired, Security System - Owned, Smoke Detectors
Parking
- Parking description:Garage
- Garage:Yes
- Garage spaces:2
New listings near 733 Eagle Ford Lane
- New
 $360,000Active3 beds 2 baths2,374 sq. ft.
2892 Morning Pond Lane, League City, TX 77539
MLS# 82059243Listed by: BETTER HOMES AND GARDENS REAL ESTATE GARY GREENE - BAY AREA - Open Sat, 11am to 1pmNew
 $575,000Active4 beds 3 baths2,841 sq. ft.
1413 Coffee Mill Court, League City, TX 77573
MLS# 41358795Listed by: PRIORITY ONE REAL ESTATE - Open Sat, 12 to 2pmNew
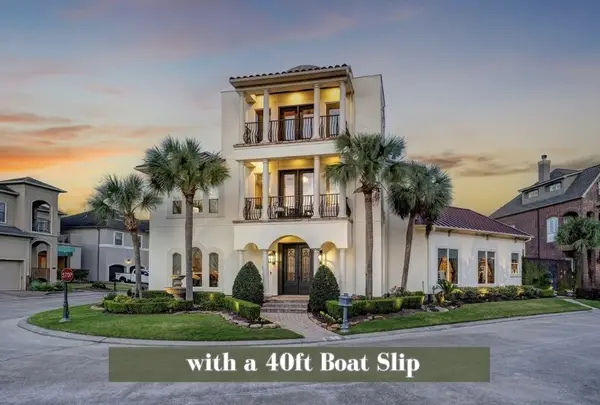 $799,000Active4 beds 3 baths3,411 sq. ft.
1410 Oceanside Lane, League City, TX 77573
MLS# 4309380Listed by: GREENWOOD KING PROPERTIES - KIRBY OFFICE - New
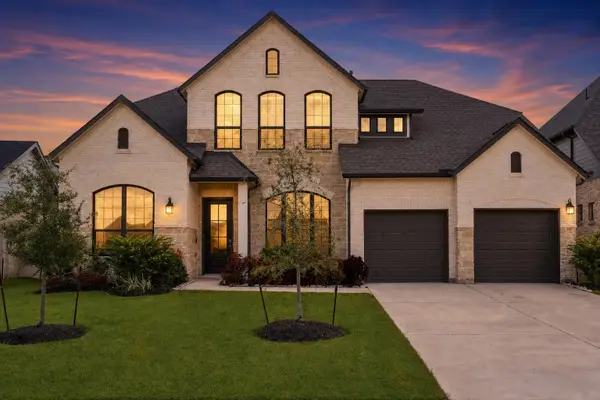 $580,000Active4 beds 4 baths3,309 sq. ft.
3105 Orchard Landing Court, League City, TX 77573
MLS# 79469575Listed by: KELLER WILLIAMS REALTY METROPOLITAN - New
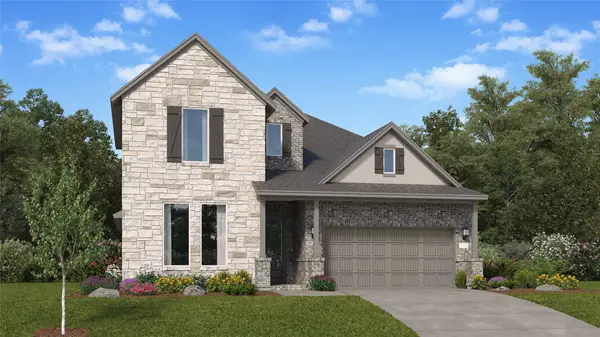 $448,990Active4 beds 3 baths2,924 sq. ft.
7014 Salt Dome Drive, League City, TX 77546
MLS# 32098988Listed by: KELLER WILLIAMS CITY VIEW - New
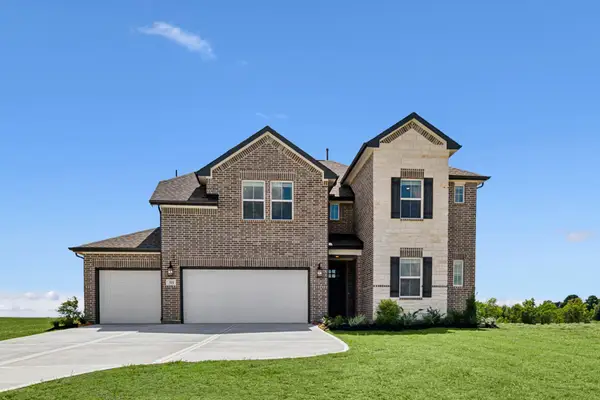 $582,756Active5 beds 5 baths3,264 sq. ft.
4206 White Springs Lane, League City, TX 77573
MLS# 89105433Listed by: K. HOVNANIAN HOMES - New
 $539,991Active4 beds 4 baths3,067 sq. ft.
2538 Great Conquest Drive Drive, League City, TX 77573
MLS# 21385298Listed by: KELLER WILLIAMS CITY VIEW - New
 $387,990Active4 beds 3 baths2,383 sq. ft.
2606 Starfish Crossing Drive, League City, TX 77573
MLS# 60461606Listed by: KELLER WILLIAMS CITY VIEW - New
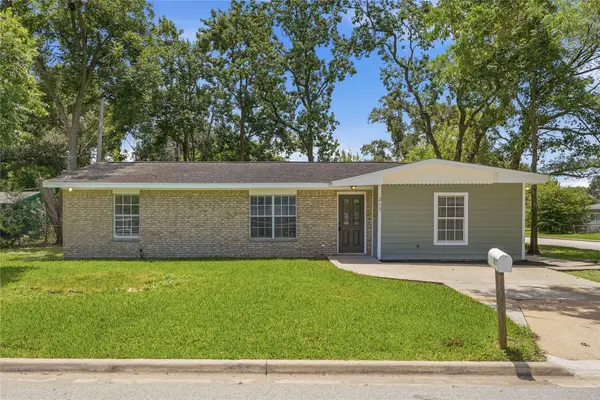 $239,900Active3 beds 2 baths1,395 sq. ft.
217 W Wilkins Street, League City, TX 77573
MLS# 58756868Listed by: EDGEWATER REALTY - New
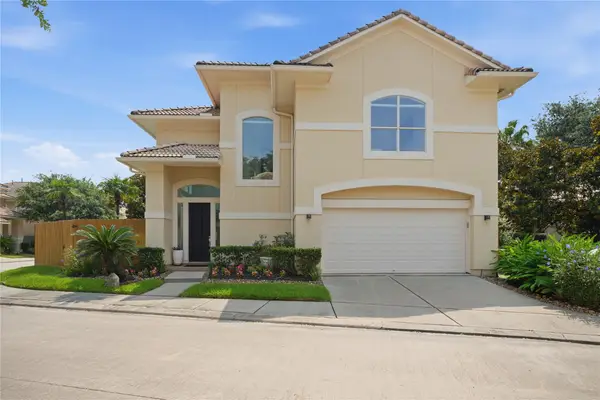 $720,000Active3 beds 3 baths2,832 sq. ft.
320 Harborside Circle, Kemah, TX 77565
MLS# 51103252Listed by: VIP PROPERTIES JEREE C ROGERS


Protect your home and budget from life's surprises with an Assurant Home Warranty, backed by a partner that supports you through every step of homeownership. Explore Plans.
©2026 Century 21 Real Estate LLC. All rights reserved. CENTURY 21®, the CENTURY 21 Logo and C21® are service marks owned by Century 21 Real Estate LLC. Century 21 Real Estate LLC fully supports the principles of the Fair Housing Act and the Equal Opportunity Act. Each office is independently owned and operated. Listing information is deemed reliable but not guaranteed accurate.