
1004 Applerock, Leander, TX 78641
Local realty services provided by:CENTURY 21 Judge Fite Company
Listed by: havilah crider
Office: crider realty, llc.
MLS#:1330425
Source:ACTRIS
Price summary
- Price:$495,000
- Price per sq. ft.:$211.9
- Monthly HOA dues:$63
About this home
Set along a quiet street in the sought-after Crystal Falls community, this single-story home was impeccably remodeled in 2024 pairing timeless curb appeal with the elevated finishes and attention to detail typically reserved for luxury homes. A gorgeous stone facade creates an impressive first impression, while the freshly repainted interior offers a refined, move-in-ready feel throughout.
Inside, expansive windows fill the living spaces with natural light, highlighting the engineered hardwood and tile flooring—no carpet anywhere—and a handsome fireplace that anchors the main living area. The completely remodeled kitchen is a true showpiece, featuring striking Matarazzo Quartzite countertops, floor-to-ceiling cabinetry, upgraded appliances, recessed lighting, and sophisticated finishes designed for both everyday living and entertaining.
The home offers four bedrooms plus a dedicated enclosed office, with a separate guest wing providing added privacy. The spacious primary suite feels like a retreat, complete with dual vanities, Iron Grey Granite countertops, an expansive walk-in closet, and a stunning oversized walk-in shower with dual shower heads.
Outdoor living is equally impressive. A fully screened-in covered patio addition opens to a private, fenced backyard, while the gorgeous outdoor propane kitchen addition from Paradise Grill with a power hook up creates the perfect setting for year-round entertaining. Additional upgrades include a 25 kW whole home Generac generator, electrical hookup for a future hot tub, gutters, an all-area sprinkler system, and a storage shed that conveys.
Sophisticated yet inviting, this beautifully remodeled home delivers single-story living, exceptional privacy, and high-end finishes in a location that is difficult to beat....
Contact an agent
Home facts
- Year built:2004
- Subdivision & Development:Boulders At Crystal Falls Ph 02
- Listing ID #:1330425
- Updated:September 18, 2026 at 12:46 PM
Rooms and interior
- Bedrooms:4
- Total bathrooms:2
- Full bathrooms:2
- Flooring:Tile, Wood
- Kitchen Description:Built-In Electric Oven, Built-In Gas Range, Built-In Oven(s), Dishwasher, Disposal, Electric Oven, Exhaust Fan, Free-Standing Refrigerator, Gas Cooktop, Microwave, Stainless Steel Appliance(s)
- Living area:2,336 sq. ft.
Heating and cooling
- Cooling:Central
- Heating:Central, Natural Gas
- Central air:Yes
Structure and exterior
- Roof:Composition, Shingle
- Year built:2004
- Building area:2,336 sq. ft.
- Lot area:0.21 Acres
- Lot Features:Back Yard, Curbs, Front Yard, Interior Lot, Landscaped, Public Maintained Road, Sprinkler - Automatic, Sprinkler - Drip Only/Bubblers, Xeriscape
- Construction Materials:HardiPlank Type, Stone
- Foundation Description:Slab
Schools
- High school:Leander High
- Elementary school:William J Winkley
Utilities
- Water:Public
- Sewer:Public Sewer
Finances and disclosures
- Price:$495,000
- Price per sq. ft.:$211.9
- Tax amount:$9,270 (2026)
Features and amenities
- Appliances:Built-In Electric Oven, Built-In Gas Range, Built-In Oven(s), Convection Oven, Dishwasher, Disposal, Electric Oven, Exhaust Fan, Free-Standing Refrigerator, Gas Cooktop, Microwave, RNGHD, Stainless Steel Appliance(s), Water Heater
- Amenities:Chandelier, Pantry
Parking
- Total parking spaces:4
- Parking description:Attached, Direct Access, Door-Single, Driveway, Garage, Garage Door Opener, Garage Faces Front, Inside Entrance
- Garage:Yes
- Garage spaces:2
New listings near 1004 Applerock
- New
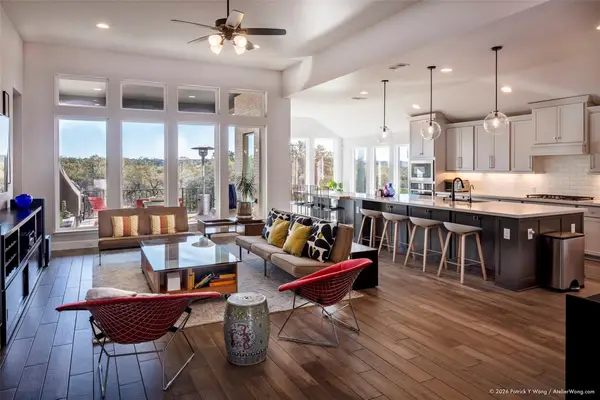 $665,000Active4 beds 3 baths3,014 sq. ft.
1341 Bryson Ridge Trl, Leander, TX 78641
MLS# 4172717Listed by: SKOUT REAL ESTATE - New
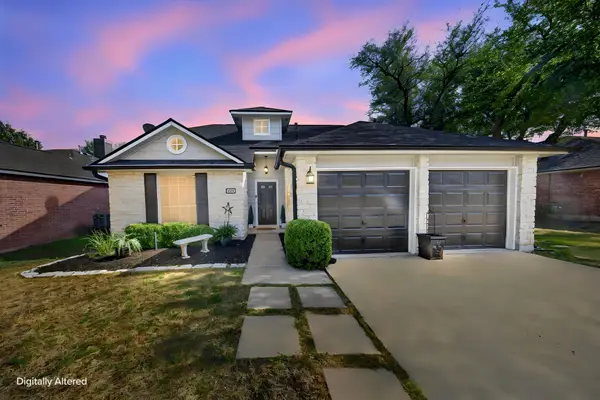 $340,000Active3 beds 3 baths1,857 sq. ft.
806 Mountain Ridge Dr, Leander, TX 78641
MLS# 6569739Listed by: KELLER WILLIAMS REALTY - New
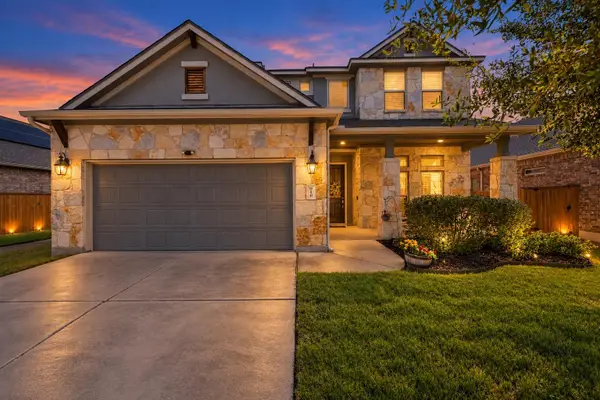 $495,000Active4 beds 3 baths2,780 sq. ft.
916 Isaias Dr, Leander, TX 78641
MLS# 9661465Listed by: MALLACH AND COMPANY - New
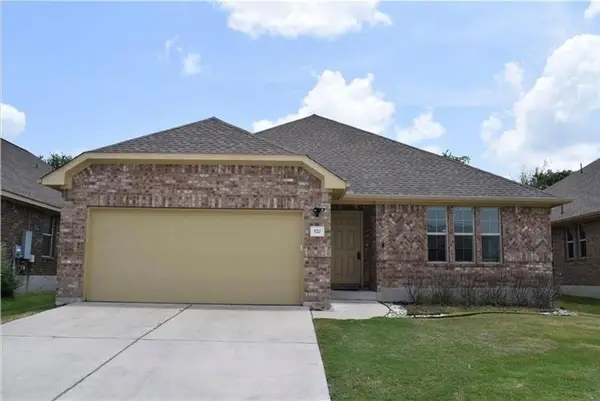 $329,900Active3 beds 2 baths1,605 sq. ft.
520 S Brook Dr, Leander, TX 78641
MLS# 2696095Listed by: KW-AUSTIN PORTFOLIO REAL ESTATE - Open Sun, 1 to 3pmNew
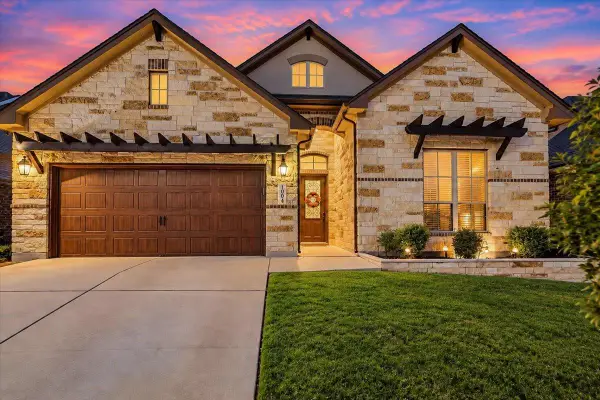 $635,000Active4 beds 3 baths2,863 sq. ft.
1004 Hezekiah Ln, Leander, TX 78641
MLS# 5374820Listed by: SPYGLASS REALTY - New
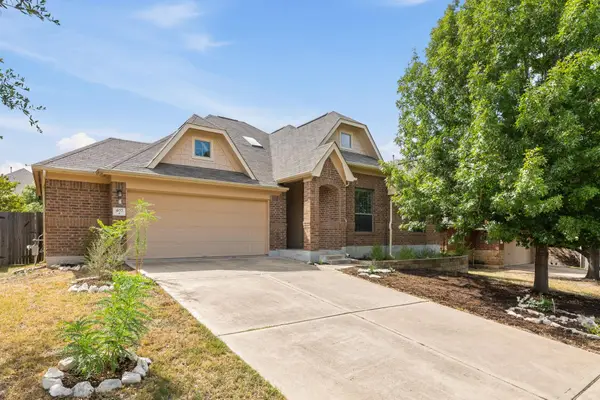 $419,900Active4 beds 2 baths2,345 sq. ft.
407 Chaparral Dr, Leander, TX 78641
MLS# 7706468Listed by: ONE PLACE REALTY LLC - New
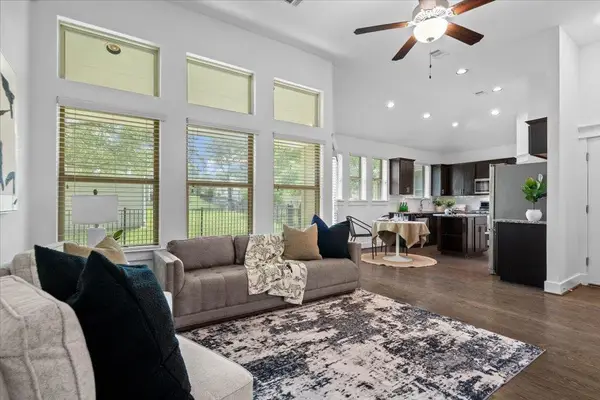 $379,000Active2 beds 3 baths1,778 sq. ft.
1765 Rowdy Loop #47, Leander, TX 78641
MLS# 9921151Listed by: TEAM PRICE REAL ESTATE - New
 $449,990Active3 beds 3 baths2,232 sq. ft.
824 Boise Dr, Leander, TX 78641
MLS# 3176081Listed by: M/I HOMES REALTY - New
 $435,000Active4 beds 3 baths3,034 sq. ft.
920 Arvada Drive, Leander, TX 78641
MLS# 70534472Listed by: TRILLIONAIRE REALTY


Protect your home and budget from life's surprises with an Assurant Home Warranty, backed by a partner that supports you through every step of homeownership. Explore Plans.
©2026 Century 21 Real Estate LLC. All rights reserved. CENTURY 21®, the CENTURY 21 Logo and C21® are service marks owned by Century 21 Real Estate LLC. Century 21 Real Estate LLC fully supports the principles of the Fair Housing Act and the Equal Opportunity Act. Each office is independently owned and operated. Listing information is deemed reliable but not guaranteed accurate.