
1013 Matheson Drive, Leander, TX 78641
Local realty services provided by:CENTURY 21 Scott Myers Realtors
Listed by: ashley hesch
Office: lpt realty
MLS#:619740
Source:TX_FRAR
Price summary
- Price:$475,000
- Price per sq. ft.:$161.51
About this home
50K PRICE DROP!!! NEW carpet & paint! Turnkey and move-in ready, this spacious five-bedroom home offers a fantastic floor plan with oversized rooms, abundant natural light, and beautiful wood flooring. Designed for flexibility, the layout features a large downstairs living area, study and primary bedroom plus a huge upstairs game room/living space. **** Don’t need a fifth bedroom? Turn it into the perfect media room, playroom, guest retreat, or FLEX space to match your lifestyle. Fresh interior paint, refreshed landscaping, and new carpets give the home a fresh feel from day one. *** Major updates include a new roof and water heater. A pre-listing inspection has already been completed for added confidence—ask your agent for a copy.*** Conveniently located near H-E-B Plus!, Halsey & Devine Park, trails, more parks, shopping, dining, and major commuter routes, this home combines space, versatility, and standout seller incentives in one incredible opportunity.
Contact an agent
Home facts
- Year built:2014
- Listing ID #:619740
- Added:9 day(s) ago
- Updated:July 24, 2026 at 06:01 PM
Rooms and interior
- Bedrooms:5
- Total bathrooms:3
- Full bathrooms:2
- Rooms Total:1
- Flooring:Carpet, Tile
- Dining Description:Breakfast Bar, Kitchen/Dining Combo
- Bathrooms Description:Double Vanity, Garden Tub/Roman Tub, Separate Shower
- Kitchen Description:Dishwasher, Disposal, Electric Cooktop, Electric Range, Granite Counters, Kitchen/Dining Combo, Kitchen/Family Room Combo, Microwave, Pantry, Range, Some Electric Appliances
- Living area:2,941 sq. ft.
Heating and cooling
- Cooling:Ceiling Fans
Structure and exterior
- Roof:Composition, Shingle
- Year built:2014
- Building area:2,941 sq. ft.
- Lot area:0.17 Acres
- Construction Materials:Blown-In Insulation, Brick, Masonry
- Exterior Features:Patio
- Foundation Description:Slab
- Levels:2 Story
Schools
- High school:Glenn High School
- Middle school:Danielson Middle School
- Elementary school:Plain Elementary School
Utilities
- Water:Public
- Sewer:Public Sewer
Finances and disclosures
- Price:$475,000
- Price per sq. ft.:$161.51
Features and amenities
- Appliances:Dishwasher, Disposal, Electric Cooktop, Electric Range, Microwave, Range, Some Electric Appliances, Water Heater, Water Softener Owned
- Laundry features:Laundry Room
- Amenities:Entrance Foyer, Open Floorplan, Pull-Down Attic Stairs, Smart Thermostat, Storage, Walk-in Closets
- Pool features:Community
Parking
- Parking description:2 Car Garage, Attached, Garage
- Garage:Yes
- Garage spaces:2
New listings near 1013 Matheson Drive
- New
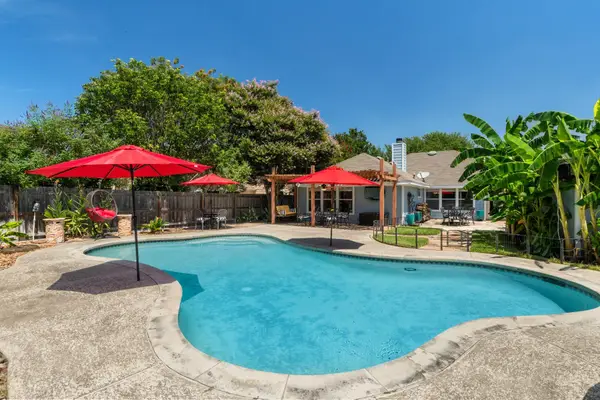 $469,000Active3 beds 2 baths1,667 sq. ft.
1817 Mason Creek Blvd, Leander, TX 78641
MLS# 2860258Listed by: EXP REALTY, LLC - New
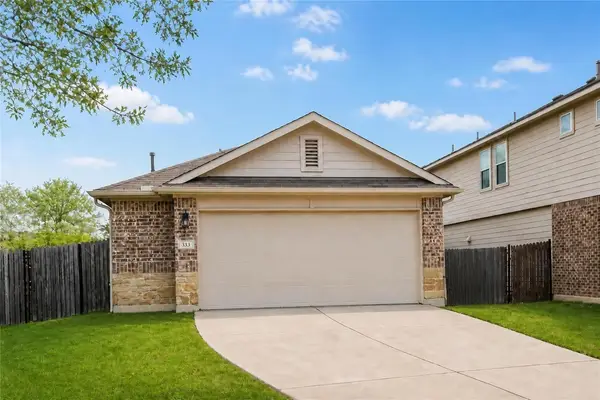 $325,000Active4 beds 2 baths1,648 sq. ft.
333 Blue Sage Dr, Leander, TX 78641
MLS# 5529488Listed by: PURE REALTY - Open Sat, 12 to 2pmNew
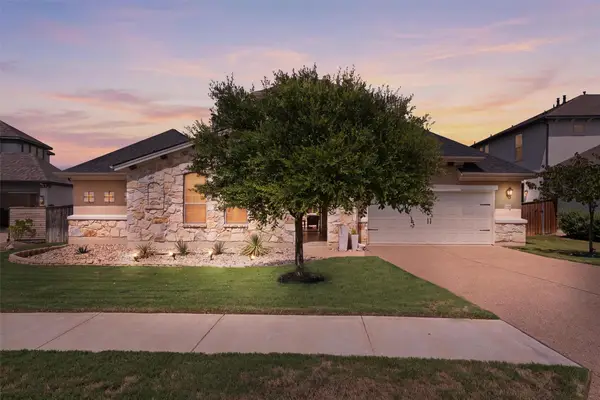 $1,225,000Active4 beds 3 baths3,480 sq. ft.
2700 War Wagon Way, Leander, TX 78641
MLS# 8761202Listed by: BERKSHIRE HATHAWAY TX REALTY - New
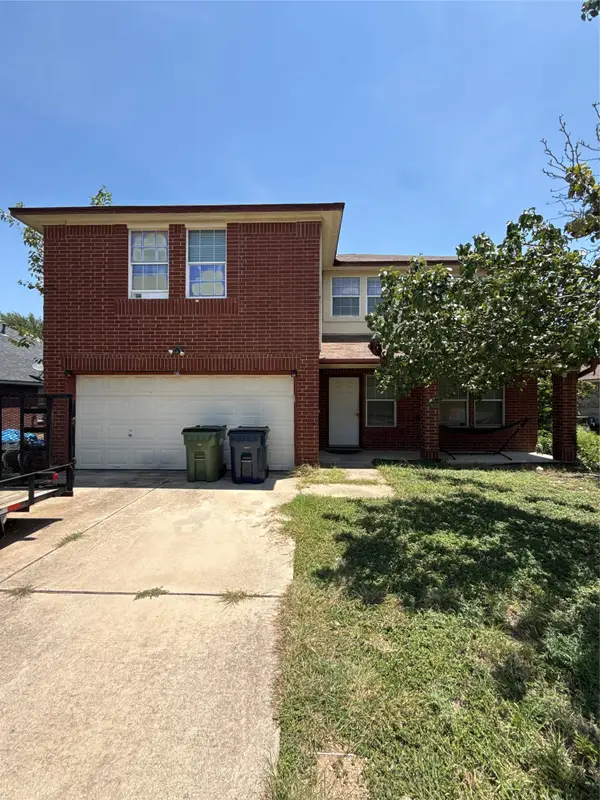 $275,000Active4 beds 3 baths2,437 sq. ft.
708 Camino Real Dr, Leander, TX 78641
MLS# 9033174Listed by: AGENTS REALTY OF TEXAS, LLC - New
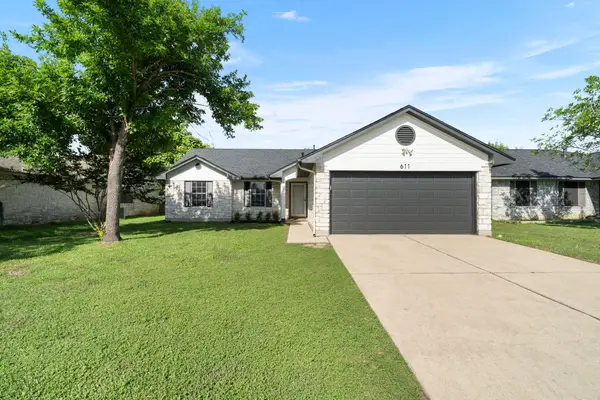 $299,000Active3 beds 2 baths1,398 sq. ft.
611 Clearcreek Dr, Leander, TX 78641
MLS# 8492823Listed by: EXP REALTY, LLC - New
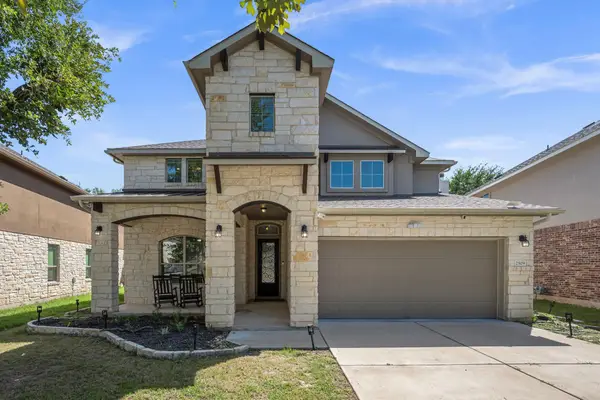 $589,000Active5 beds 4 baths3,539 sq. ft.
2509 Etta May Ln, Leander, TX 78641
MLS# 2962592Listed by: REDFIN CORPORATION - New
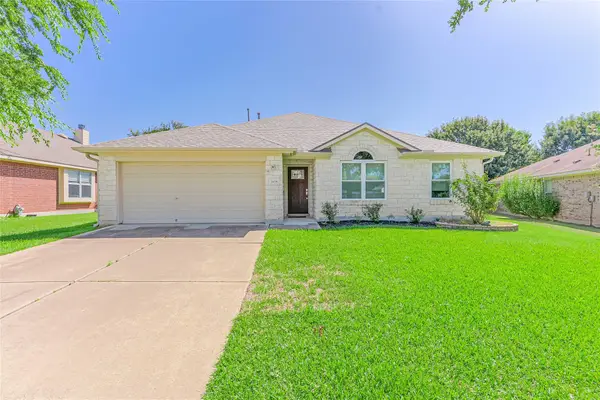 $329,999Active3 beds 2 baths1,682 sq. ft.
1408 Ridgewood Dr, Leander, TX 78641
MLS# 3720253Listed by: KELLER WILLIAMS REALTY LONE ST - New
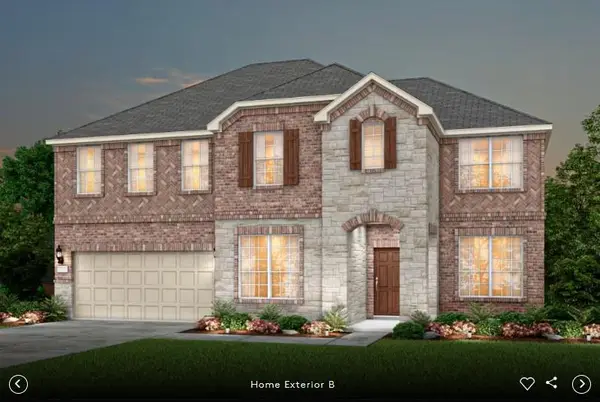 $689,900Active5 beds 4 baths3,848 sq. ft.
3021 Delaware St, Leander, TX 78641
MLS# 1824504Listed by: ERA EXPERTS - New
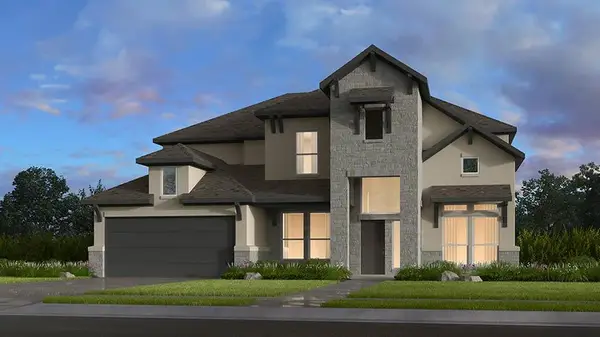 $969,220Active5 beds 5 baths4,111 sq. ft.
1505 Novara Trl, Leander, TX 78641
MLS# 8226880Listed by: ALEXANDER PROPERTIES - New
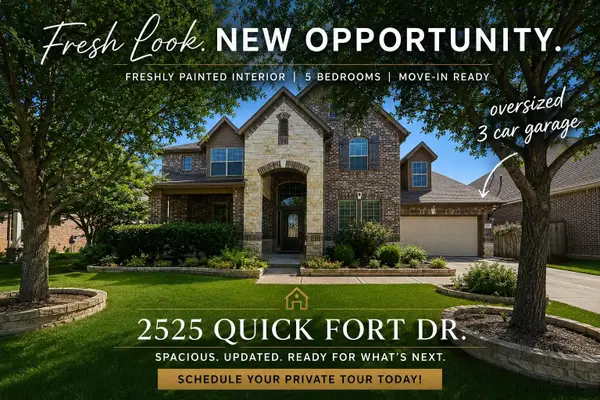 $667,495Active5 beds 4 baths3,661 sq. ft.
2525 Quick Fort Dr, Leander, TX 78641
MLS# 1433961Listed by: THRIVE REALTY


Protect your home and budget from life's surprises with an Assurant Home Warranty, backed by a partner that supports you through every step of homeownership. Explore Plans.
©2026 Century 21 Real Estate LLC. All rights reserved. CENTURY 21®, the CENTURY 21 Logo and C21® are service marks owned by Century 21 Real Estate LLC. Century 21 Real Estate LLC fully supports the principles of the Fair Housing Act and the Equal Opportunity Act. Each office is independently owned and operated. Listing information is deemed reliable but not guaranteed accurate.