
1020 Birchbrooke Dr, Leander, TX 78641
Local realty services provided by:CENTURY 21 Judge Fite Company
Listed by: marysol armstrong
Office: exp realty, llc.
MLS#:8181639
Source:ACTRIS
Upcoming open houses
- Sat, Aug 2912:00 pm - 03:00 pm
- Sun, Aug 3010:00 am - 05:00 pm
Price summary
- Price:$550,000
- Price per sq. ft.:$199.13
- Monthly HOA dues:$50
About this home
Perry Homes beauty on a premium NORTH facing corner lot backing to a peaceful greenbelt in Deerbrooke! This 4 bedroom, 3 bath home offers 2,762 sq. ft. of flexible, light filled living space with 2 bedrooms and 2 full baths on the main level, ideal for guests, multigenerational living, or a home office. Soaring 20 foot ceilings and dramatic open to below architecture create a grand entry and continue into the impressive two story living room. The open concept design is ideal for entertaining, while the greenbelt setting adds privacy and serene views. Upstairs, two additional bedrooms and a full bath offer separation and room to grow. Located in amenity rich Deerbrooke within Leander ISD, residents enjoy a community pool, clubhouse, fitness center, and gathering spaces. Convenient to shopping, dining, parks, and major commuter routes. Approximately a 7 minute drive to the Leander MetroRail Station and Park and Ride, providing convenient rail access into Austin.
Contact an agent
Home facts
- Year built:2021
- Subdivision & Development:Deerbrooke Ph 2 Sec 1
- Listing ID #:8181639
- Updated:August 26, 2026 at 04:53 AM
Rooms and interior
- Bedrooms:4
- Total bathrooms:3
- Full bathrooms:3
- Flooring:Tile, Vinyl
- Kitchen Description:Dishwasher, Disposal, Exhaust Fan, Gas Cooktop, Gas Oven
- Living area:2,762 sq. ft.
Heating and cooling
- Cooling:Central
- Heating:Central
- Central air:Yes
Structure and exterior
- Roof:Shingle
- Year built:2021
- Building area:2,762 sq. ft.
- Lot area:0.15 Acres
- Lot Features:Back Yard, Corner Lot
- Construction Materials:Blown-In Insulation, Masonry All Sides
- Exterior Features:Private Yard
- Foundation Description:Slab
Schools
- High school:Glenn
- Elementary school:Hisle
Utilities
- Water:Public
- Sewer:Public Sewer
Finances and disclosures
- Price:$550,000
- Price per sq. ft.:$199.13
- Tax amount:$10,900 (2026)
Features and amenities
- Appliances:Dishwasher, Disposal, Exhaust Fan, Gas Cooktop, Gas Oven
- Amenities:Pantry
Parking
- Total parking spaces:4
- Parking description:Garage
- Garage:Yes
- Garage spaces:2
New listings near 1020 Birchbrooke Dr
- New
 $370,000Active3 beds 2 baths1,841 sq. ft.
1315 Tumbling River Dr, Leander, TX 78641
MLS# 2651444Listed by: OPENDOOR BROKERAGE, LLC - New
 $589,000Active4 beds 4 baths2,912 sq. ft.
3016 Ottawa St, Leander, TX 78641
MLS# 3121458Listed by: ALL CITY REAL ESTATE LTD. CO - New
 $1,749,000Active5 beds 7 baths5,339 sq. ft.
3637 Torcello Cv, Leander, TX 78641
MLS# 5061692Listed by: HOMESUSA.COM - Open Sun, 1 to 4pmNew
 $429,000Active4 beds 3 baths2,419 sq. ft.
412 Alsatian Ln, Leander, TX 78641
MLS# 1777340Listed by: CHRISTIES INTL REAL ESTATE LONE STAR - New
 $659,900Active4 beds 4 baths3,303 sq. ft.
713 Coppell Ct, Leander, TX 78641
MLS# 7911106Listed by: TEXAS ALLY REAL ESTATE GROUP - New
 $675,000Active4 beds 5 baths3,350 sq. ft.
1912 Asti Ln, Leander, TX 78641
MLS# 9169313Listed by: AUSTIN SUMMIT GROUP - New
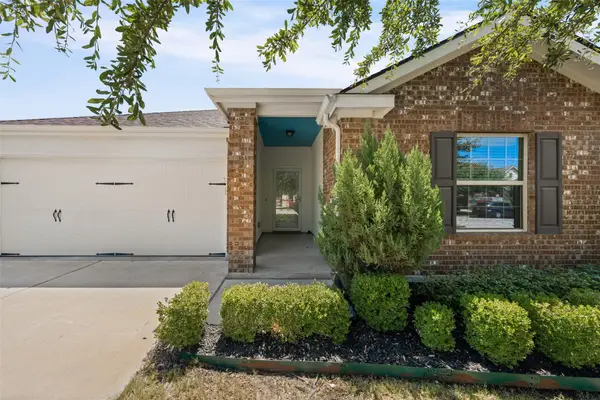 $335,000Active3 beds 2 baths1,655 sq. ft.
912 Wolcott Dr, Leander, TX 78641
MLS# 2871722Listed by: DUKE REALTY - New
 $360,000Active1.18 Acres
905 Rare Cat St, Leander, TX 78641
MLS# 3350617Listed by: KERSH REAL ESTATE - New
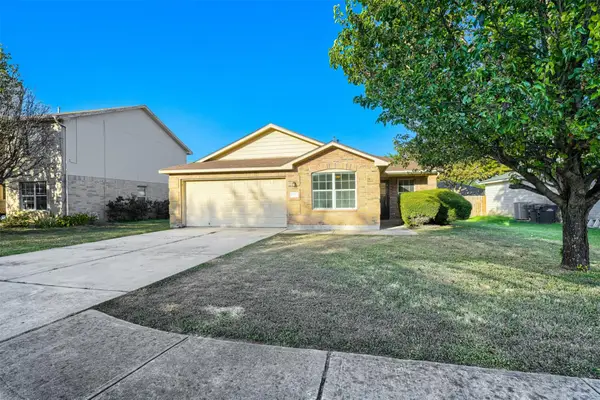 $320,000Active3 beds 2 baths1,654 sq. ft.
708 Pampas Ricas Dr, Leander, TX 78641
MLS# 8477202Listed by: KELLER WILLIAMS REALTY


Protect your home and budget from life's surprises with an Assurant Home Warranty, backed by a partner that supports you through every step of homeownership. Explore Plans.
©2026 Century 21 Real Estate LLC. All rights reserved. CENTURY 21®, the CENTURY 21 Logo and C21® are service marks owned by Century 21 Real Estate LLC. Century 21 Real Estate LLC fully supports the principles of the Fair Housing Act and the Equal Opportunity Act. Each office is independently owned and operated. Listing information is deemed reliable but not guaranteed accurate.