
105 Syrah Ct, Leander, TX 78641
Local realty services provided by:CENTURY 21 Judge Fite Company
Listed by: amber broadway, kesha heggar
Office: opendoor brokerage, llc.
MLS#:7820758
Source:ACTRIS
105 Syrah Ct,Leander, TX 78641
$267,000
- 3 Beds
- 2 Baths
- 1,243 sq. ft.
- Single family
- Active
Price summary
- Price:$267,000
- Price per sq. ft.:$214.8
- Monthly HOA dues:$66.67
About this home
105 Syrah Ct is a one-story Leander home built in 2019 on a cul-de-sac lot, with granite countertops, a center island, and stainless steel appliances in the kitchen for daily meal preparation. The kitchen opens to a carpeted living area with a ceiling fan, creating a connected main gathering space. The bedrooms continue the carpeted flooring and include ceiling fans for air circulation, and the bathrooms offer a tiled tub and shower along with a double vanity for added counter space. A laundry room provides dedicated space for a washer and dryer. Outside, a wood deck and fully fenced backyard extend the living space, and a two-car garage supplies covered parking, completing a well-maintained residence with practical amenities throughout.. Included 100-Day Home Warranty with buyer activation
Contact an agent
Home facts
- Year built:2019
- Listing ID #:7820758
- Updated:July 24, 2026 at 06:38 PM
Rooms and interior
- Bedrooms:3
- Total bathrooms:2
- Full bathrooms:2
- Flooring:Carpet, Tile
- Kitchen Description:Dishwasher, Microwave, Range
- Living area:1,243 sq. ft.
Heating and cooling
- Cooling:Central
- Heating:Central, Natural Gas
- Central air:Yes
Structure and exterior
- Roof:Asphalt
- Year built:2019
- Building area:1,243 sq. ft.
- Lot area:0.16 Acres
- Lot Features:Cul-De-Sac
- Construction Materials:HardiPlank Type
- Foundation Description:Slab
Schools
- High school:Glenn
- Elementary school:Knowles
Utilities
- Water:Public
- Sewer:Public Sewer
Finances and disclosures
- Price:$267,000
- Price per sq. ft.:$214.8
- Tax amount:$6,103 (2025)
Features and amenities
- Appliances:Dishwasher, Microwave, Range
Parking
- Total parking spaces:2
- Parking description:Attached
- Garage:Yes
- Garage spaces:2
New listings near 105 Syrah Ct
- New
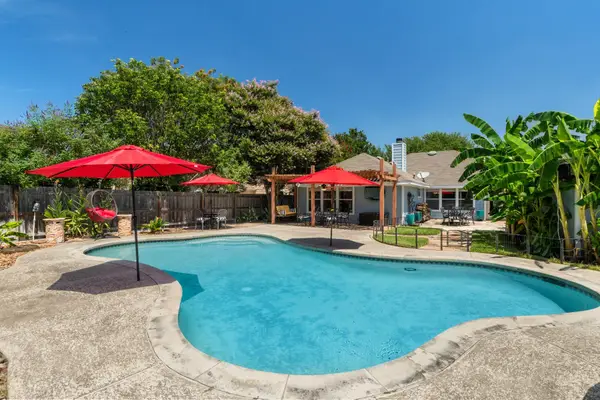 $469,000Active3 beds 2 baths1,667 sq. ft.
1817 Mason Creek Blvd, Leander, TX 78641
MLS# 2860258Listed by: EXP REALTY, LLC - New
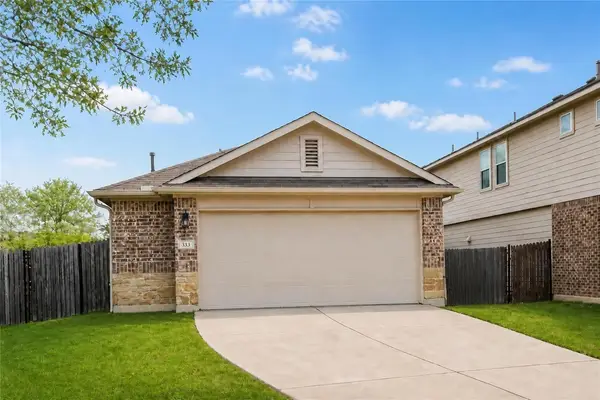 $325,000Active4 beds 2 baths1,648 sq. ft.
333 Blue Sage Dr, Leander, TX 78641
MLS# 5529488Listed by: PURE REALTY - Open Sat, 12 to 2pmNew
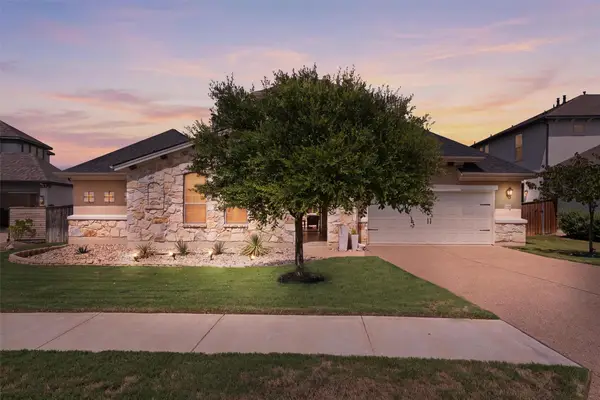 $1,225,000Active4 beds 3 baths3,480 sq. ft.
2700 War Wagon Way, Leander, TX 78641
MLS# 8761202Listed by: BERKSHIRE HATHAWAY TX REALTY - New
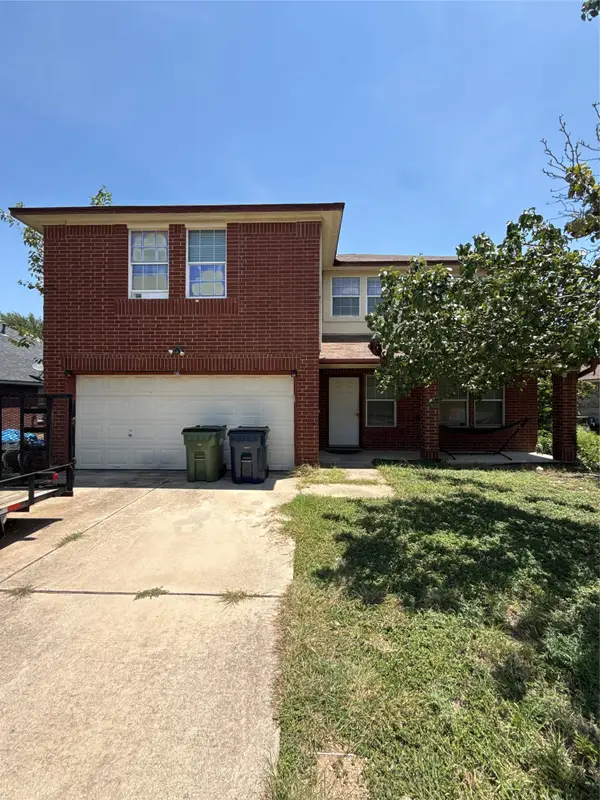 $275,000Active4 beds 3 baths2,437 sq. ft.
708 Camino Real Dr, Leander, TX 78641
MLS# 9033174Listed by: AGENTS REALTY OF TEXAS, LLC - New
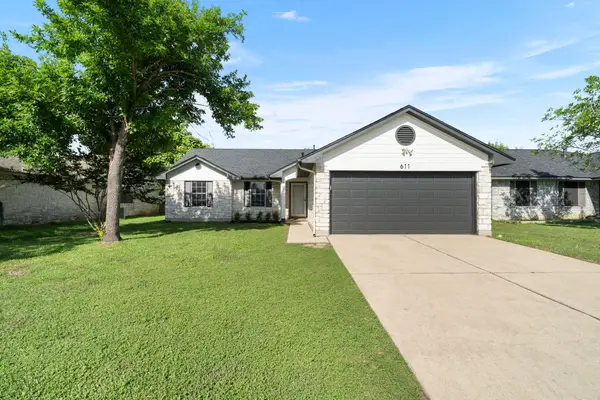 $299,000Active3 beds 2 baths1,398 sq. ft.
611 Clearcreek Dr, Leander, TX 78641
MLS# 8492823Listed by: EXP REALTY, LLC - New
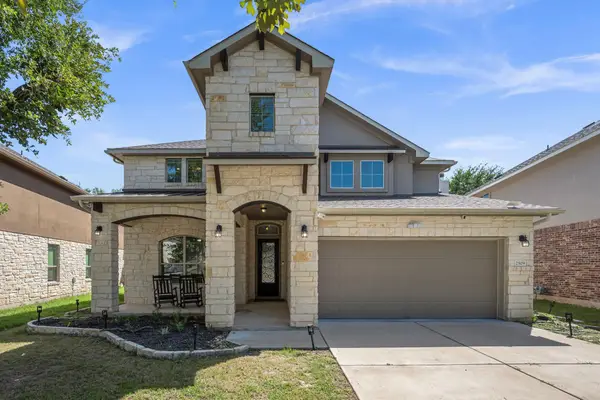 $589,000Active5 beds 4 baths3,539 sq. ft.
2509 Etta May Ln, Leander, TX 78641
MLS# 2962592Listed by: REDFIN CORPORATION - New
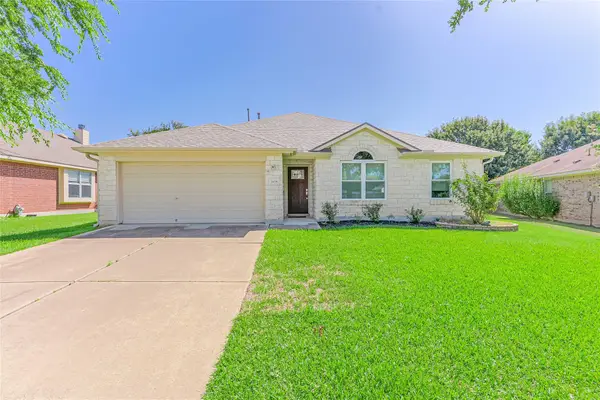 $329,999Active3 beds 2 baths1,682 sq. ft.
1408 Ridgewood Dr, Leander, TX 78641
MLS# 3720253Listed by: KELLER WILLIAMS REALTY LONE ST - New
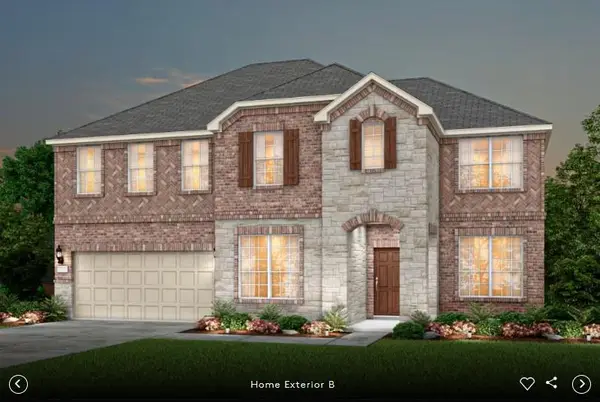 $689,900Active5 beds 4 baths3,848 sq. ft.
3021 Delaware St, Leander, TX 78641
MLS# 1824504Listed by: ERA EXPERTS - New
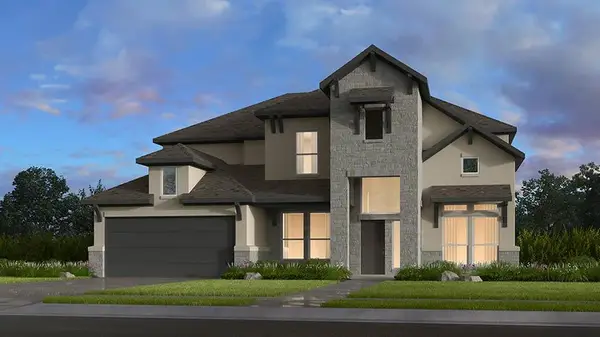 $969,220Active5 beds 5 baths4,111 sq. ft.
1505 Novara Trl, Leander, TX 78641
MLS# 8226880Listed by: ALEXANDER PROPERTIES - New
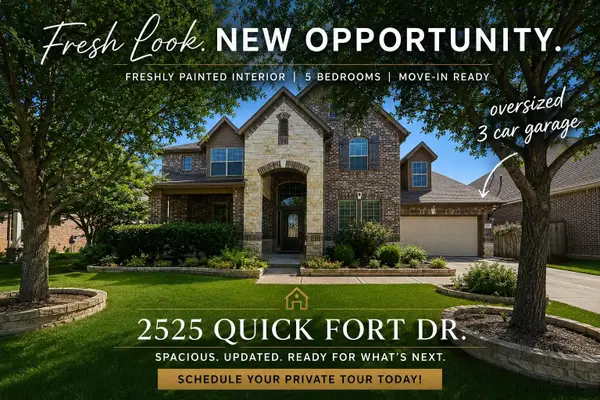 $667,495Active5 beds 4 baths3,661 sq. ft.
2525 Quick Fort Dr, Leander, TX 78641
MLS# 1433961Listed by: THRIVE REALTY


Protect your home and budget from life's surprises with an Assurant Home Warranty, backed by a partner that supports you through every step of homeownership. Explore Plans.
©2026 Century 21 Real Estate LLC. All rights reserved. CENTURY 21®, the CENTURY 21 Logo and C21® are service marks owned by Century 21 Real Estate LLC. Century 21 Real Estate LLC fully supports the principles of the Fair Housing Act and the Equal Opportunity Act. Each office is independently owned and operated. Listing information is deemed reliable but not guaranteed accurate.