
1101 Birchbrooke Dr, Leander, TX 78641
Local realty services provided by:CENTURY 21 North East
Listed by: heather ballesteros
Office: sarah smith, broker
MLS#:2739487
Source:ACTRIS
Price summary
- Price:$655,000
- Price per sq. ft.:$182.1
- Monthly HOA dues:$60
About this home
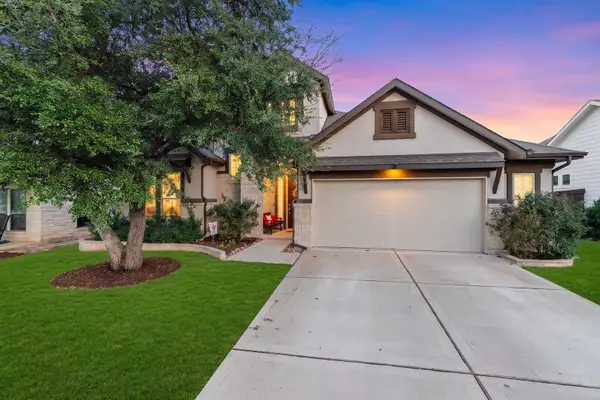
Welcome to 1101 Birchbrooke. This beauty offers exceptional comfort & functionality in a desirable location. A lovely stone and brick 4-bedroom, 3.5 bath home in the desirable Deerbrooke community. From the very first step, you realize that living here is an experience shaped by thoughtful design. Every intentional detail of this gorgeous home sets the stage for what’s to come. A spacious covered front porch where a morning cup of coffee & tea with a good book sounds just dreamy. Continue inside the home into a bright & open interior, featuring soaring ceilings & abundant natural light w/ beautiful wood-look luxury vinyl floors.
There's a thoughtfully designed kitchen which is ideal for both everyday living & entertaining. It offers gorgeous white 3cm quartz countertops. There's an oversized custom island that is the centerpiece of the space with extra cabinets, seating area & wine storage. The adjacent breakfast area overlooks the spacious backyard, one of the larger lots in the community. Lots of level space to spread out to enjoy your favorite outdoor activities. There's plenty of space to create your own custom backyard retreat. The main level also includes a laundry room, flex room, formal dining, half bath, & an impressive primary suite. The primary bedroom features a wall of windows overlooking the backyard, tray ceiling, & three elevated windows that provide additional natural light, privacy, and reduce heat. The luxurious spa like primary bath includes 2 spacious sinks, soaking tub, oversized shower w/ dual shower heads, built-in bench & window, & large walk-in closet.
Upstairs are three generously sized bedrooms, two full bathrooms, & a versatile bonus room w/ newly added double French doors: could be a 5th bedroom/media room/office/gym/playroom/living room. Keep your house organized w/ the garage space including extra bike storage & metal overhead storage. Deerbrooke features: trails/parks/amenity center/infinity-edge pool overlooking the greenbelt....
Contact an agent
Home facts
- Year built:2022
- Subdivision & Development:Deerbrooke Ph 2 Sec 3
- Listing ID #:2739487
- Updated:September 09, 2026 at 03:48 PM
Rooms and interior
- Bedrooms:4
- Total bathrooms:4
- Full bathrooms:3
- Half bathrooms:1
- Flooring:Carpet, Tile, Vinyl
- Kitchen Description:Built-In Oven(s), Dishwasher, Disposal, Exhaust Fan, Gas Range, Microwave, Stainless Steel Appliance(s)
- Living area:3,597 sq. ft.
Heating and cooling
- Cooling:Central, Electric
- Heating:Central, Electric
- Central air:Yes
Structure and exterior
- Roof:Composition
- Year built:2022
- Building area:3,597 sq. ft.
- Lot area:0.24 Acres
- Lot Features:Back Yard, Corner Lot, Cul-De-Sac, Curbs, Few Trees, Front Yard, Landscaped, Level, Sprinkler - Automatic, Trees-Small (Under 20 Ft)
- Construction Materials:Brick, Masonry All Sides, Stone
- Exterior Features:Electric Car Plug-in, Exterior Steps
- Foundation Description:Slab
Schools
- High school:Glenn
- Elementary school:Hisle
Utilities
- Water:MUD, Public
- Sewer:Public Sewer
Finances and disclosures
- Price:$655,000
- Price per sq. ft.:$182.1
- Tax amount:$13,252 (2025)
Features and amenities
- Appliances:Built-In Oven(s), Dishwasher, Disposal, Exhaust Fan, Gas Range, Microwave, Stainless Steel Appliance(s), Water Softener, Water Softener Owned
- Amenities:Chandelier, Pantry, Storage
Parking
- Total parking spaces:4
- Parking description:Attached, Garage Faces Front
- Garage:Yes
- Garage spaces:2
New listings near 1101 Birchbrooke Dr
- New
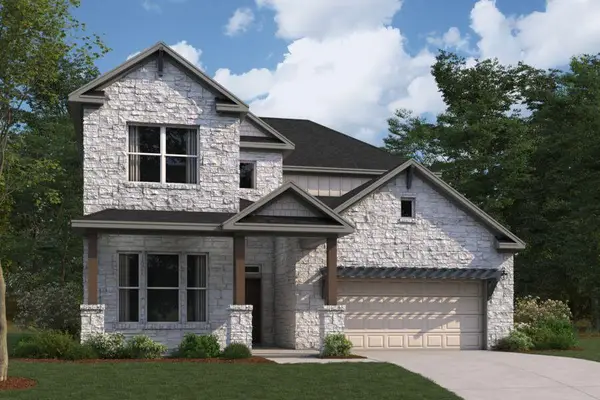 $707,990Active5 beds 4 baths3,221 sq. ft.
4045 Fulton Dr, Leander, TX 78641
MLS# 3899105Listed by: M/I HOMES REALTY - Open Sun, 1 to 3pmNew
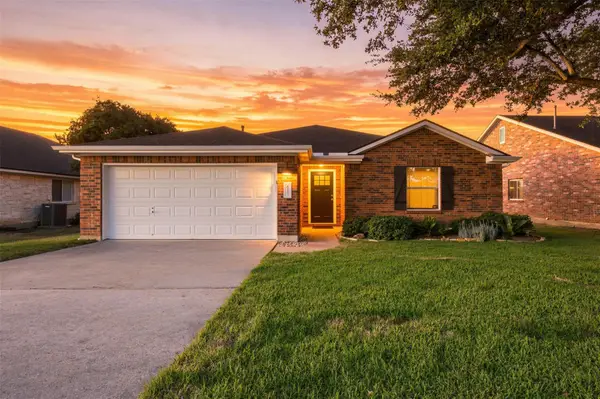 $325,000Active3 beds 2 baths1,696 sq. ft.
613 Glen Valley Ln, Leander, TX 78641
MLS# 6564450Listed by: JPAR AUSTIN - New
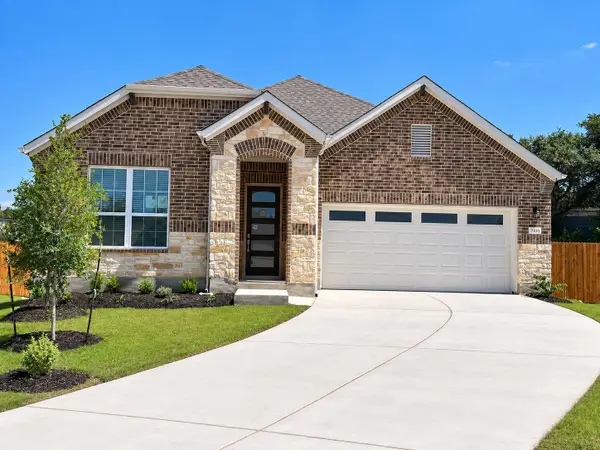 $469,990Active4 beds 4 baths2,209 sq. ft.
2100 Magnolia Hill Dr, Leander, TX 78641
MLS# 9461384Listed by: CENTRAL METRO REALTY - New
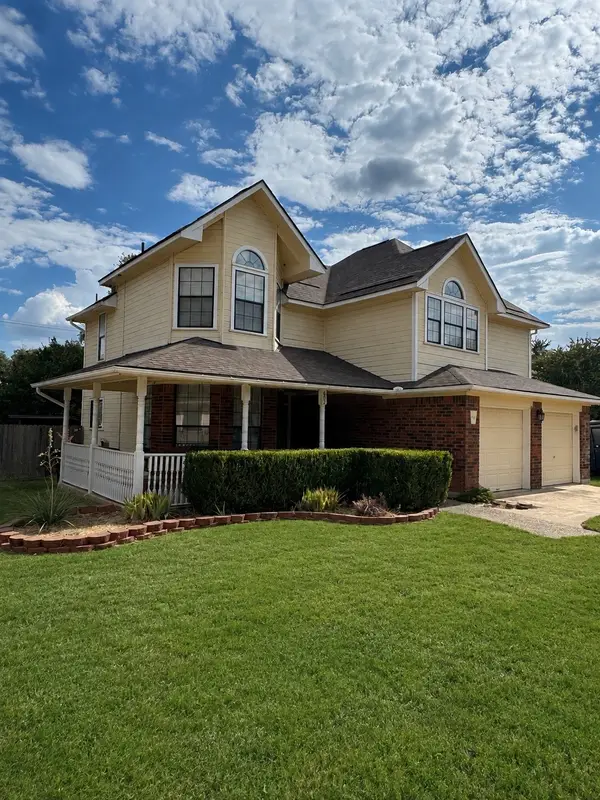 $314,000Active3 beds 3 baths1,820 sq. ft.
602 N River Crest, Leander, TX 78641
MLS# 21381479Listed by: UNITED COUNTRY - HEART OF TEXAS RE - New
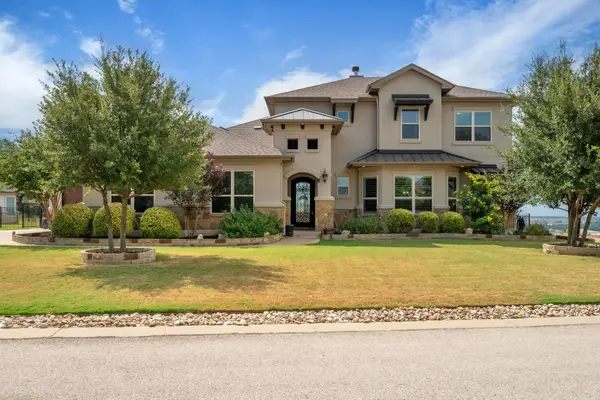 $875,000Active4 beds 4 baths3,129 sq. ft.
2220 Quarry Loop, Leander, TX 78641
MLS# 8202229Listed by: MALLACH AND COMPANY - New
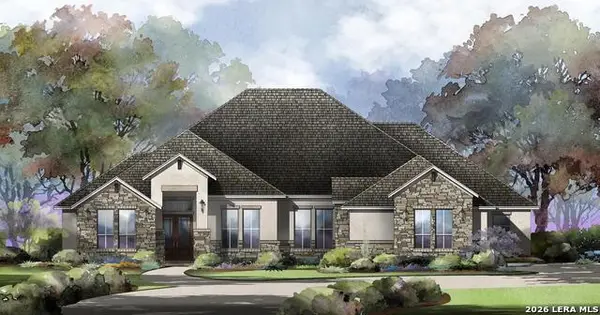 $1,374,900Active4 beds 5 baths4,187 sq. ft.
302 Laughing Dog, Boerne, TX 78006
MLS# 2015085Listed by: HOMESUSA.COM - New
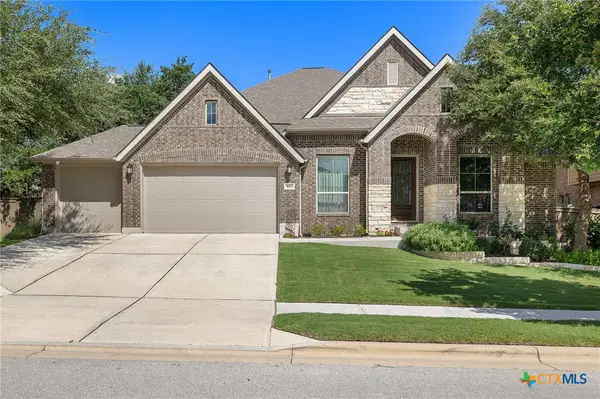 $684,900Active4 beds 3 baths3,184 sq. ft.
601 Judge Fisk Drive, Leander, TX 78641
MLS# 624743Listed by: REALTY OF AMERICA, LLC - New
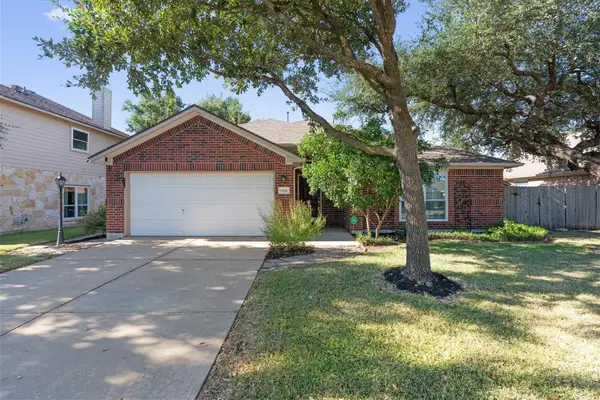 $425,000Active4 beds 2 baths2,092 sq. ft.
1108 Calistoga Dr, Leander, TX 78641
MLS# 9471609Listed by: COMPASS RE TEXAS, LLC - New
 $548,500Active4 beds 3 baths2,592 sq. ft.
812 Heartleaf Dr, Leander, TX 78641
MLS# 1697980Listed by: EXP REALTY, LLC


Protect your home and budget from life's surprises with an Assurant Home Warranty, backed by a partner that supports you through every step of homeownership. Explore Plans.
©2026 Century 21 Real Estate LLC. All rights reserved. CENTURY 21®, the CENTURY 21 Logo and C21® are service marks owned by Century 21 Real Estate LLC. Century 21 Real Estate LLC fully supports the principles of the Fair Housing Act and the Equal Opportunity Act. Each office is independently owned and operated. Listing information is deemed reliable but not guaranteed accurate.