
1108 Calistoga Dr, Leander, TX 78641
Local realty services provided by:CENTURY 21 North East
Listed by: mahshid caras, susan russell
Office: compass re texas, llc.
MLS#:9471609
Source:ACTRIS
Price summary
- Price:$425,000
- Price per sq. ft.:$203.15
- Monthly HOA dues:$33.33
About this home
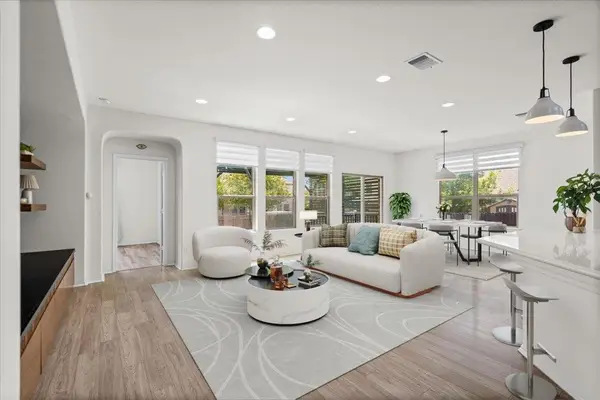
Everyday neighborhood living is the main draw in Ridgewood, where this single-story, four-bedroom, two-bathroom home pairs a practical single-level layout with a back yard built for gathering outside. The front entry leads into a formal dining room detailed with built-in bookshelves and a custom window seat, opening directly into a living room with high ceilings, a corner fireplace, and solid wood shutters across the windows. The kitchen overlooks the living room, equipped with quartz countertops, wood cabinets, stainless steel appliances, a center island, and a tile backsplash. The primary bedroom sits separately from the rest of the layout, complete with a custom walk-in closet and a primary bath with a double vanity, soaking tub, and separate shower. The three extra bedrooms give you room to flex the floor plan based on what you need, whether that is a quiet home office, room for guests, or a playroom. Out back, the stone patio spans a large portion of the yard with both a covered section and an open pergola, plus a separate fire pit area set off to the side among mature plants and landscaping. Located in the 78641 area of Ridgewood, the location makes getting around Leander simple. You have quick access to 183 and 183A for trips down toward Cedar Park and North Austin, while local stops like Bar W Marketplace, Old Town Leander eateries, Robin Bledsoe Park, and Devine Lake Park are all within a short drive....
Contact an agent
Home facts
- Year built:2004
- Subdivision & Development:Ridgewood South
- Listing ID #:9471609
- Updated:September 08, 2026 at 06:46 PM
Rooms and interior
- Bedrooms:4
- Total bathrooms:2
- Full bathrooms:2
- Flooring:Carpet, Tile, Wood
- Kitchen Description:Dishwasher, Disposal, Free-Standing Gas Range, Microwave, Stainless Steel Appliance(s)
- Living area:2,092 sq. ft.
Heating and cooling
- Cooling:Central
- Heating:Central, Natural Gas
- Central air:Yes
Structure and exterior
- Roof:Composition
- Year built:2004
- Building area:2,092 sq. ft.
- Lot area:0.18 Acres
- Lot Features:Interior Lot, Landscaped, Sprinkler - Automatic
- Construction Materials:Brick, HardiPlank Type, Masonry Partial
- Exterior Features:Private Yard
- Foundation Description:Slab
Schools
- High school:Rouse
- Elementary school:Pleasant Hill (Leander ISD)
Utilities
- Water:Public
- Sewer:Public Sewer
Finances and disclosures
- Price:$425,000
- Price per sq. ft.:$203.15
- Tax amount:$7,614 (2025)
Features and amenities
- Appliances:Dishwasher, Disposal, Free-Standing Gas Range, Microwave, Stainless Steel Appliance(s), Water Heater
- Amenities:Bookcases, Pantry
Parking
- Total parking spaces:4
- Parking description:Attached, Door-Single, Driveway, Garage, Garage Faces Front, Inside Entrance, Kitchen Level
- Garage:Yes
- Garage spaces:2
New listings near 1108 Calistoga Dr
- New
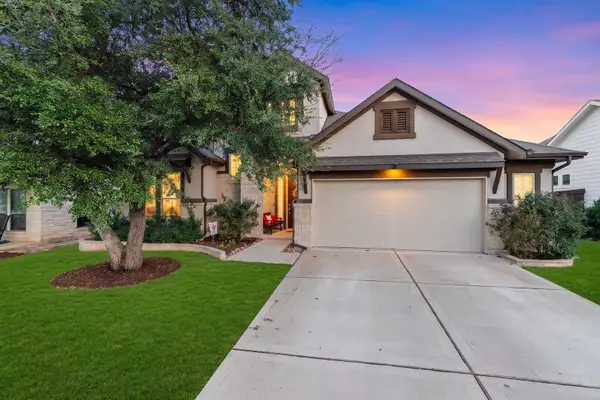 $548,500Active4 beds 3 baths2,592 sq. ft.
812 Heartleaf Dr, Leander, TX 78641
MLS# 1697980Listed by: EXP REALTY, LLC - Open Sat, 2 to 4pmNew
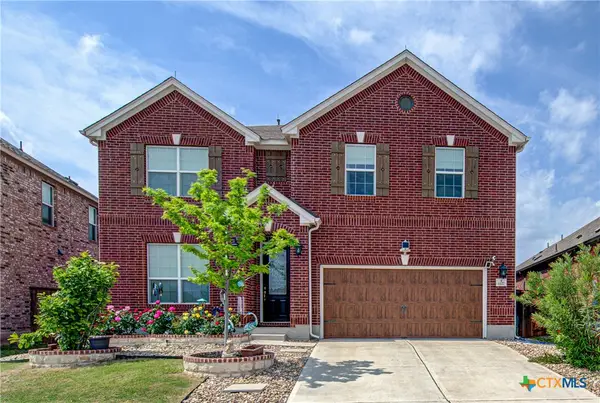 $500,000Active4 beds 3 baths3,259 sq. ft.
1117 Arbor Acres Loop, Leander, TX 78641
MLS# 624418Listed by: REALTY TEXAS LLC - New
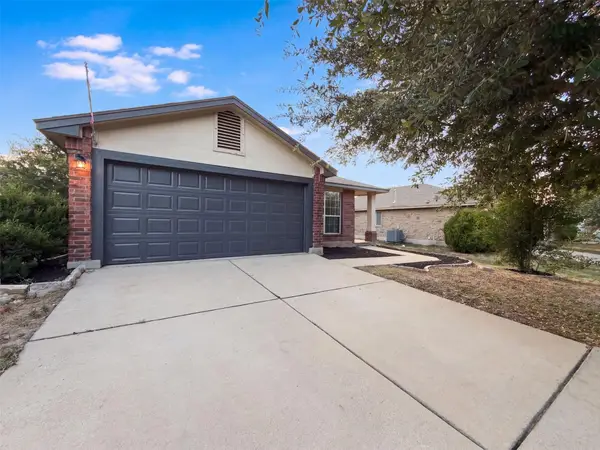 $271,000Active3 beds 2 baths1,415 sq. ft.
1107 Burgess Dr, Leander, TX 78641
MLS# 3949079Listed by: OPENDOOR BROKERAGE, LLC - New
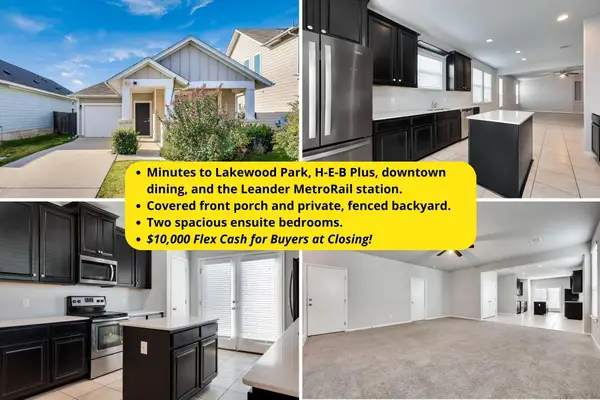 $310,000Active4 beds 3 baths1,688 sq. ft.
245 E Broade St, Leander, TX 78641
MLS# 7492911Listed by: REAL BROKER, LLC - New
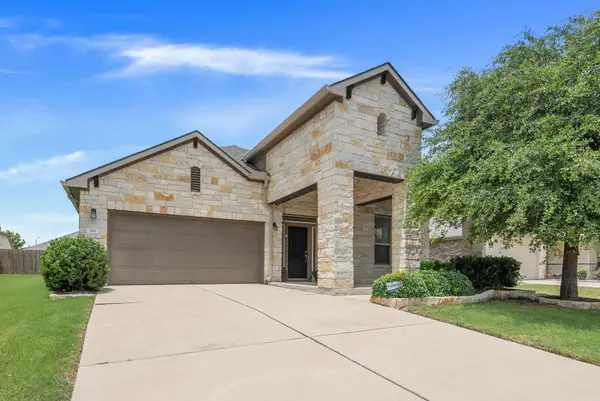 $409,500Active3 beds 2 baths2,077 sq. ft.
501 Buttermilk Ln, Leander, TX 78641
MLS# 5221750Listed by: COPUS REAL ESTATE GROUP LLC - New
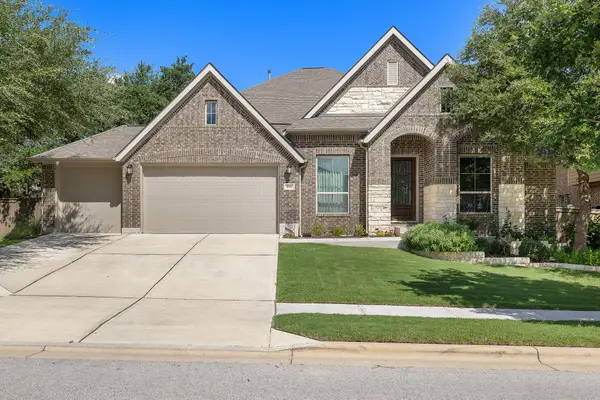 $684,900Active4 beds 3 baths3,184 sq. ft.
601 Judge Fisk Dr, Leander, TX 78641
MLS# 8831762Listed by: REALTY OF AMERICA, LLC - New
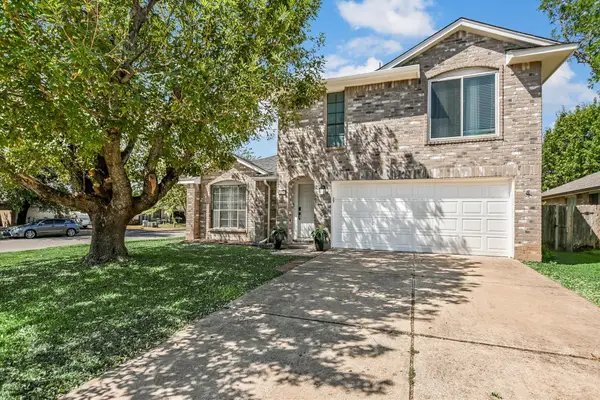 $379,000Active3 beds 3 baths1,757 sq. ft.
501 Battlecreek Ln, Leander, TX 78641
MLS# 6792233Listed by: PURE REALTY - New
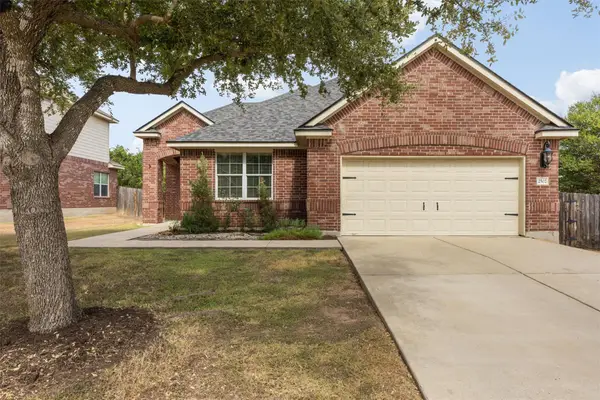 $420,000Active3 beds 2 baths2,106 sq. ft.
2502 White Stallion Way, Leander, TX 78641
MLS# 3693686Listed by: COLDWELL BANKER APEX - New
 $349,900Active3 beds 2 baths1,778 sq. ft.
1113 Calla Lily Blvd, Leander, TX 78641
MLS# 9512762Listed by: TEAM PRICE REAL ESTATE


Protect your home and budget from life's surprises with an Assurant Home Warranty, backed by a partner that supports you through every step of homeownership. Explore Plans.
©2026 Century 21 Real Estate LLC. All rights reserved. CENTURY 21®, the CENTURY 21 Logo and C21® are service marks owned by Century 21 Real Estate LLC. Century 21 Real Estate LLC fully supports the principles of the Fair Housing Act and the Equal Opportunity Act. Each office is independently owned and operated. Listing information is deemed reliable but not guaranteed accurate.