
1117 Waterfall Ave, Leander, TX 78641
Local realty services provided by:CENTURY 21 Judge Fite Company
Listed by: shanan shepherd, katie hanner
Office: thrive realty
MLS#:3625828
Source:ACTRIS
Price summary
- Price:$299,000
- Price per sq. ft.:$208.51
- Monthly HOA dues:$50
About this home
Priced under $300K, this cute one-story home offers 3 bedrooms, 2 baths and a well-planned layout with plenty of natural light. Two secondary bedrooms and a full bath are located near the front of the home, with the entry hall leading into an open living, kitchen and dining area. The kitchen features granite countertops and opens directly to the dining and living spaces, with tile flooring throughout the main areas.
The primary bedroom is set apart at the back of the home, offering a little extra privacy. The primary bath includes dual vanities, a large walk-in shower and a spacious walk-in closet.
The refrigerator, washer and dryer all convey with the home. Outside, the backyard is fully enclosed with a privacy fence and is ready for the next owner to decide exactly what they want to do with the space.
With a comfortable layout, a great price point and everything you need already in place, this home is an easy one to put on your list.
Contact an agent
Home facts
- Year built:2019
- Subdivision & Development:Alterra
- Listing ID #:3625828
- Updated:September 15, 2026 at 09:54 PM
Rooms and interior
- Bedrooms:3
- Total bathrooms:2
- Full bathrooms:2
- Flooring:Carpet, Tile
- Kitchen Description:Dishwasher, Disposal, ENERGY STAR Qualified Appliances, Exhaust Fan, Free-Standing Range, Instant Hot Water, Microwave, Oven
- Living area:1,434 sq. ft.
Heating and cooling
- Heating:Natural Gas
- Central air:Yes
Structure and exterior
- Roof:Composition
- Year built:2019
- Building area:1,434 sq. ft.
- Lot area:0.1 Acres
- Lot Features:Curbs, Interior Lot, Public Maintained Road
- Construction Materials:Brick, Masonry All Sides, Stone
- Exterior Features:Pest Tubes in Walls
- Foundation Description:Slab
Schools
- High school:Glenn
- Elementary school:Jim Plain
Utilities
- Water:Public
- Sewer:Public Sewer
Finances and disclosures
- Price:$299,000
- Price per sq. ft.:$208.51
Features and amenities
- Appliances:Dishwasher, Disposal, ENERGY STAR Qualified Appliances, Exhaust Fan, Free-Standing Range, Instant Hot Water, Microwave, Oven, Washer/Dryer
- Laundry features:Washer/Dryer
- Amenities:Pantry
Parking
- Total parking spaces:4
- Parking description:Attached, Garage Faces Front
- Garage:Yes
- Garage spaces:2
New listings near 1117 Waterfall Ave
- New
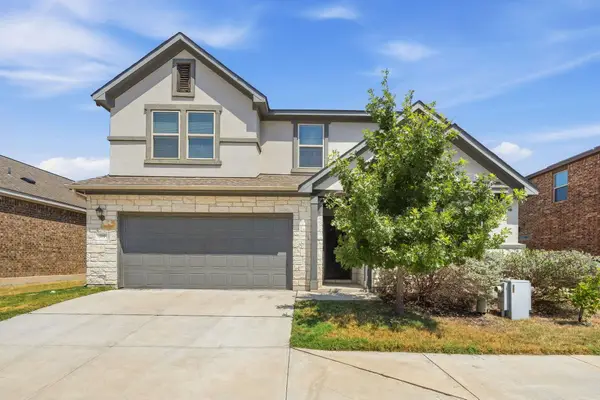 $405,000Active4 beds 3 baths2,499 sq. ft.
709 American Trl #58, Leander, TX 78641
MLS# 4179012Listed by: AUSTIN ROCK CITY REALTY - New
 $380,000Active3 beds 3 baths2,494 sq. ft.
740 Aliso Trl, Leander, TX 78641
MLS# 2408160Listed by: COLDWELL BANKER REALTY - New
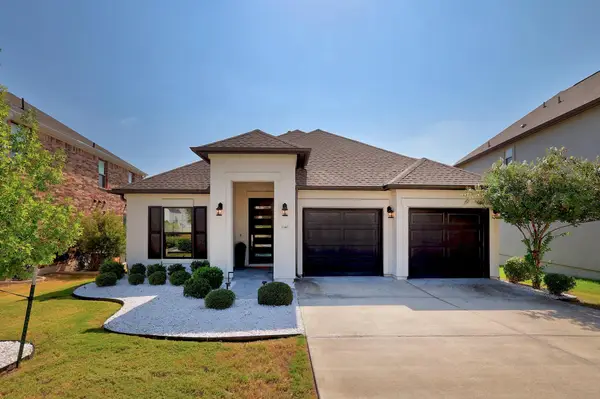 $509,950Active3 beds 2 baths1,943 sq. ft.
1340 Brescia Walk, Leander, TX 78641
MLS# 5011431Listed by: KW-AUSTIN PORTFOLIO REAL ESTATE - New
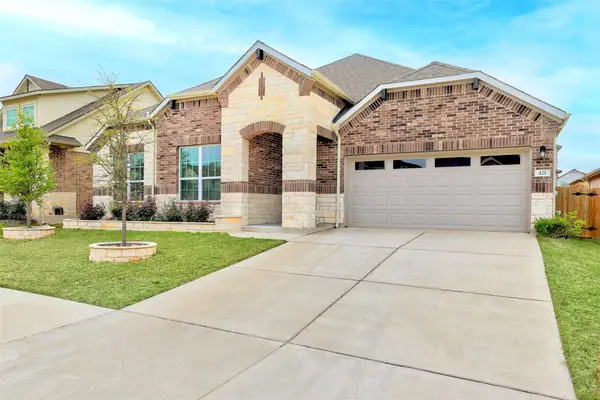 $549,900Active4 beds 3 baths2,976 sq. ft.
421 Abruzzi St, Leander, TX 78641
MLS# 8151657Listed by: COLDWELL BANKER REALTY - New
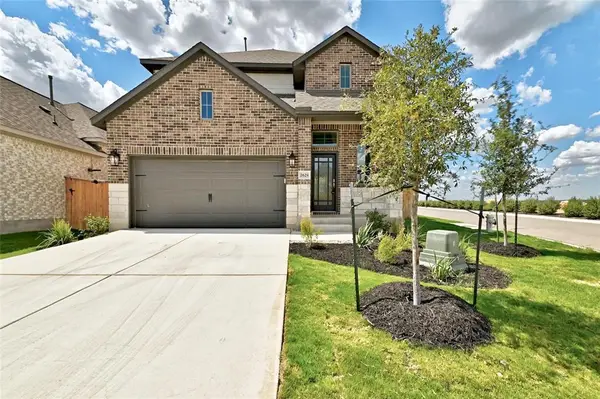 $372,000Active3 beds 3 baths2,005 sq. ft.
2629 San Bautista Way, Leander, TX 78641
MLS# 2907718Listed by: PURE REALTY - New
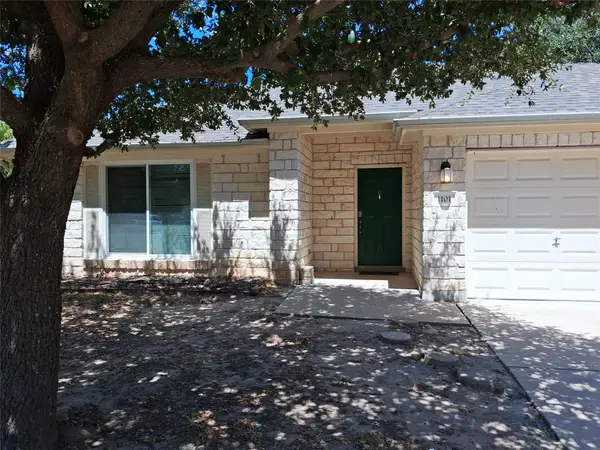 $379,900Active4 beds 2 baths2,160 sq. ft.
1101 Downridge Dr, Leander, TX 78641
MLS# 4490260Listed by: JOSEPH WALTER REALTY, LLC - New
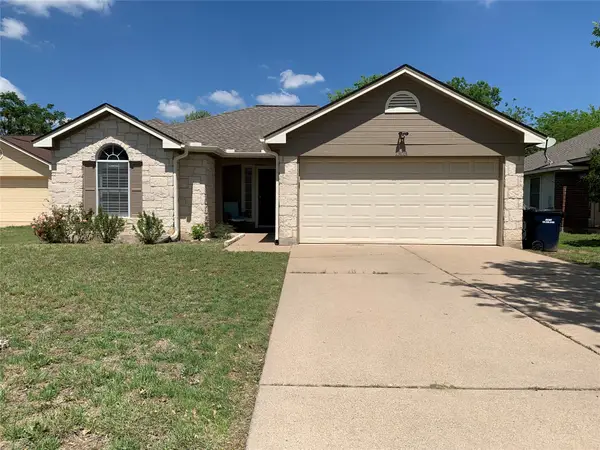 $310,000Active3 beds 2 baths1,264 sq. ft.
1303 Nightshade Lane, Leander, TX 78641
MLS# 13783166Listed by: SVI REALTY GROUP 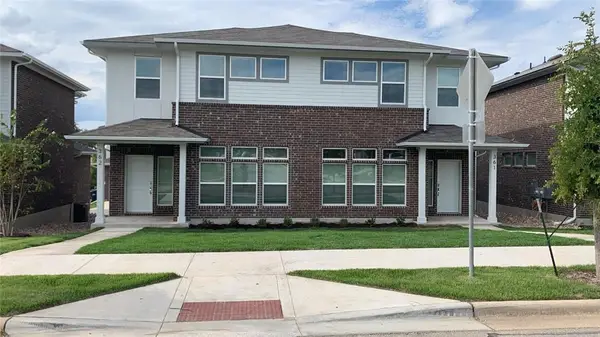 $525,000Active-- beds -- baths3,186 sq. ft.
605 W South St #36, Leander, TX 78641
MLS# 3907587Listed by: CHRISTIES INTL REAL ESTATE LONE STAR- New
 $119,000Active0.39 Acres
2202 Emerald Isle Dr, Leander, TX 78641
MLS# 7579817Listed by: COMPASS RE TEXAS, LLC


Protect your home and budget from life's surprises with an Assurant Home Warranty, backed by a partner that supports you through every step of homeownership. Explore Plans.
©2026 Century 21 Real Estate LLC. All rights reserved. CENTURY 21®, the CENTURY 21 Logo and C21® are service marks owned by Century 21 Real Estate LLC. Century 21 Real Estate LLC fully supports the principles of the Fair Housing Act and the Equal Opportunity Act. Each office is independently owned and operated. Listing information is deemed reliable but not guaranteed accurate.