
120 Lambert St, Leander, TX 78641
Local realty services provided by:CENTURY 21 North East
Listed by: heather bangs
Office: exp realty, llc.
MLS#:1626265
Source:ACTRIS
Price summary
- Price:$465,000
- Price per sq. ft.:$152.21
- Monthly HOA dues:$60
About this home
Expansive Two-Story Living in the Heart of Leander
Welcome to 120 Lambert St, an impressive 3,055-square-foot residence offering generous living spaces, classic brick curb appeal, and unbeatable proximity to Leander’s premier commuter routes and parks.
Designed for both comfortable everyday living and effortless entertaining, this two-story floor plan features 1,758 square feet on the main level and a well-proportioned second story. With 5 spacious bedrooms and 4 bathrooms, there is plenty of flexibility for multi-generational living, dedicated home offices, or a media/game room. Central heating and air conditioning keep the expansive interior comfortable year-round, while the manageable 6,106-square-foot lot provides private outdoor space without overwhelming weekend maintenance.
Perfectly positioned near the vibrant Downtown Leander corridor, this home puts you minutes away from local dining, top-rated Leander ISD schools, and effortless access to Austin’s major tech hubs. Schedule your private showing today to experience the space and convenience of 120 Lambert St!...
Contact an agent
Home facts
- Year built:2019
- Subdivision & Development:Larkspur R4
- Listing ID #:1626265
- Updated:November 20, 2026 at 11:47 PM
Rooms and interior
- Bedrooms:5
- Total bathrooms:4
- Full bathrooms:4
- Flooring:Carpet, Laminate
- Kitchen Description:Dishwasher, Disposal, Gas Cooktop, Gas Oven, Microwave
- Living area:3,055 sq. ft.
Heating and cooling
- Cooling:Central
- Heating:Central, Natural Gas
Structure and exterior
- Roof:Composition, Shingle
- Year built:2019
- Building area:3,055 sq. ft.
- Lot area:0.14 Acres
- Lot Features:Sprinkler - Automatic
- Construction Materials:Brick, HardiPlank Type, Masonry Partial
- Exterior Features:Exterior Steps, Gutters Full
- Foundation Description:Slab
Schools
- High school:Glenn
- Elementary school:Tarvin
Utilities
- Water:Public
- Sewer:Public Sewer
Finances and disclosures
- Price:$465,000
- Price per sq. ft.:$152.21
Features and amenities
- Appliances:Dishwasher, Disposal, Gas Cooktop, Gas Oven, Microwave, Water Heater
- Amenities:Pantry
Parking
- Total parking spaces:2
- Parking description:Attached, Door-Single, Garage, Garage Faces Front
- Garage:Yes
- Garage spaces:2
New listings near 120 Lambert St
- New
 $599,328Active4 beds 4 baths2,917 sq. ft.
4036 Fulton Drive, Leander, TX 78641
MLS# 1251461Listed by: REALAGENT - New
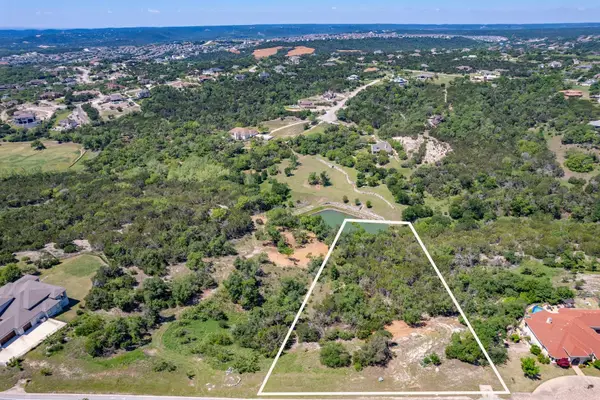 $415,000Active2.38 Acres
3105 Crystal Falls Pkwy, Leander, TX 78641
MLS# 6737053Listed by: NEST PROPERTIES AUSTIN - New
 $599,000Active4 beds 3 baths2,983 sq. ft.
2344 Lost Woods Bnd, Leander, TX 78641
MLS# 3297896Listed by: REDFIN CORPORATION - New
 $1,199,000Active5 beds 4 baths3,550 sq. ft.
1309 Ventana Cyn, Leander, TX 78641
MLS# 8418234Listed by: WINDHAM ROSE REALTY - New
 $450,000Active4 beds 3 baths2,832 sq. ft.
925 Arvada Dr, Leander, TX 78641
MLS# 6715384Listed by: COMPASS RE TEXAS, LLC - Open Sun, 1 to 4pmNew
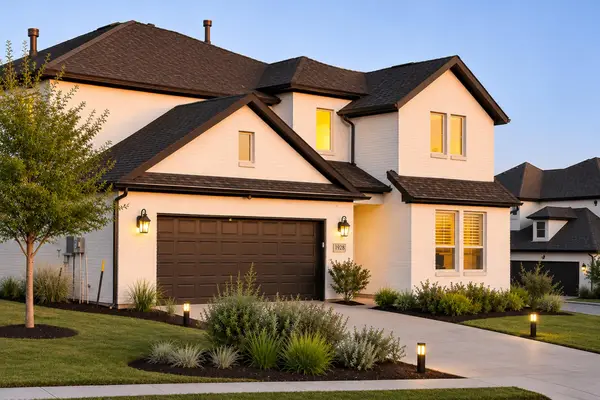 $742,000Active4 beds 4 baths2,828 sq. ft.
1928 Montella Way, Leander, TX 78641
MLS# 2808424Listed by: KELLER WILLIAMS REALTY - Open Sun, 2 to 5pmNew
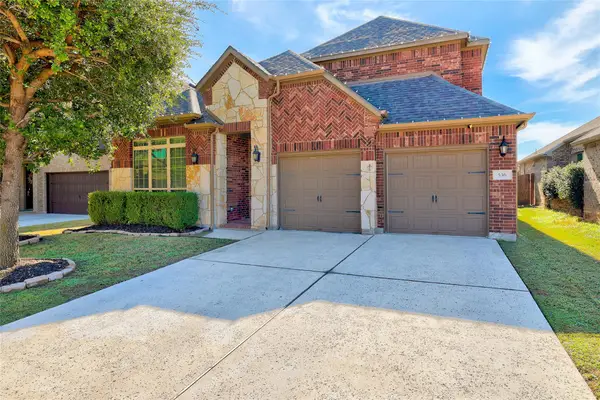 $435,000Active4 beds 3 baths2,366 sq. ft.
536 Mistflower Springs Dr, Leander, TX 78641
MLS# 8505062Listed by: COLDWELL BANKER REALTY - New
 $239,000Active1.42 Acres
BLOCK 3, LOT 7 Easy Money, Boerne, TX 78006
MLS# 2031566Listed by: CIBOLO CREEK REALTY, LLC - New
 $219,000Active1.79 Acres
BLOCK 3, LOT 5 Easy Money, Boerne, TX 78006
MLS# 2031576Listed by: CIBOLO CREEK REALTY, LLC - New
 $259,000Active1.17 Acres
BLOCK 3, LOT 8 Easy Money, Boerne, TX 78006
MLS# 2031584Listed by: CIBOLO CREEK REALTY, LLC


Protect your home and budget from life's surprises with an Assurant Home Warranty, backed by a partner that supports you through every step of homeownership. Explore Plans.
©2026 Century 21 Real Estate LLC. All rights reserved. CENTURY 21®, the CENTURY 21 Logo and C21® are service marks owned by Century 21 Real Estate LLC. Century 21 Real Estate LLC fully supports the principles of the Fair Housing Act and the Equal Opportunity Act. Each office is independently owned and operated. Listing information is deemed reliable but not guaranteed accurate.