
129 Lakewood Trl, Leander, TX 78641
Local realty services provided by:CENTURY 21 North East
Listed by: steve koleno
Office: beycome brokerage realty llc.
MLS#:2412741
Source:ACTRIS
129 Lakewood Trl,Leander, TX 78641
$1,750,000
- 3 Beds
- 4 Baths
- 2,793 sq. ft.
- Single family
- Active
Price summary
- Price:$1,750,000
- Price per sq. ft.:$626.57
About this home
Welcome to this inviting house located at 129 Lakewood Trl, Leander, TX 78641. This property accords a unique opportunity to own a home in a desirable location. The exterior boasts a charming design that complements the surrounding area. Inside, you'll discover a well-designed layout that maximizes space and functionality, providing a comfortable living environment. The property is situated in a vibrant community, offering potential residents a chance to experience the best of Leander/ Cedar Park living. With its appealing architecture and thoughtful design, this house is a promising place to call home. The surroundings also feature beautiful natural landscapes that add to the property's appeal. Whether you are looking for a place to relax or entertain, this property accords the superb setting for both. Enjoy the tranquility of the neighborhood while still having access to the amenities and conveniences of city life. Don't miss the opportunity to explore this charming house and imagine the possibilities it holds....
Contact an agent
Home facts
- Year built:2017
- Subdivision & Development:Lakewood Country Estates Ph 1
- Listing ID #:2412741
- Updated:August 03, 2026 at 04:46 PM
Rooms and interior
- Bedrooms:3
- Total bathrooms:4
- Full bathrooms:4
- Flooring:Laminate, Stone
- Kitchen Description:Built-In Electric Oven, Dishwasher, Disposal, Gas Cooktop, Microwave, Stainless Steel Appliance(s)
- Living area:2,793 sq. ft.
Heating and cooling
- Cooling:Central
- Heating:Central, Fireplace(s)
- Central air:Yes
Structure and exterior
- Roof:Foam, Spanish Tile, Tile
- Year built:2017
- Building area:2,793 sq. ft.
- Lot area:2 Acres
- Lot Features:Few Trees, Front Yard, Garden, Landscaped, Open Lot
- Construction Materials:Concrete, Frame, Masonry Partial, Radiant Barrier, Spray Foam Insulation, Stone, Stucco
- Exterior Features:Barbecue, Exterior Steps, Garden
- Foundation Description:Slab
Schools
- High school:Rouse
- Elementary school:Block House
Utilities
- Water:Private, Well
- Sewer:Aerobic Septic, Private Sewer
Finances and disclosures
- Price:$1,750,000
- Price per sq. ft.:$626.57
- Tax amount:$14,708 (2024)
Features and amenities
- Appliances:Built-In Electric Oven, Convection Oven, Dishwasher, Disposal, Gas Cooktop, Microwave, Stainless Steel Appliance(s), Water Heater, Water Purifier Owned, Water Softener Owned
- Amenities:Pantry
Parking
- Total parking spaces:12
- Parking description:Additional Parking, Attached, Covered, Garage, Garage Door Opener, Garage Faces Side, Gated, Oversized, Private, RV Access/Parking
- Garage:Yes
- Garage spaces:2
New listings near 129 Lakewood Trl
- New
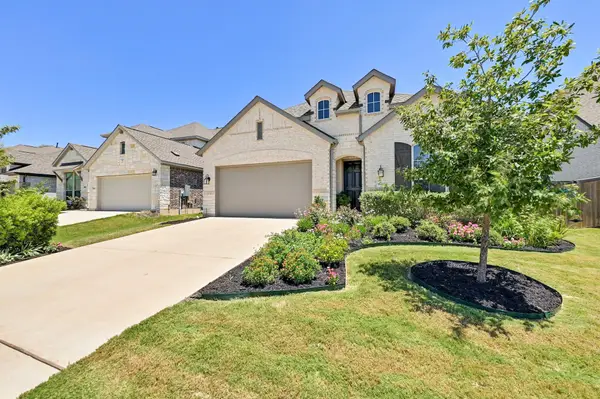 $530,000Active4 beds 3 baths2,307 sq. ft.
1228 Golden Celebration Bnd, Leander, TX 78641
MLS# 7257407Listed by: PURE REALTY - New
 $310,000Active3 beds 2 baths1,716 sq. ft.
107 Fossil Trl, Leander, TX 78641
MLS# 7329757Listed by: SPYGLASS REALTY - New
 $2,225,000Active7.31 Acres
580 Whisper Lane, Georgetown, TX 78628
MLS# 621385Listed by: JPAR ROUND ROCK - New
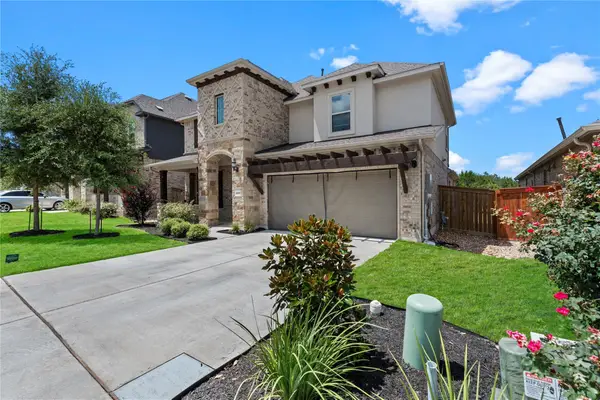 $629,990Active4 beds 4 baths3,064 sq. ft.
1009 Amber Creek Way, Leander, TX 78641
MLS# 5894329Listed by: KELLER WILLIAMS CITY-VIEW - New
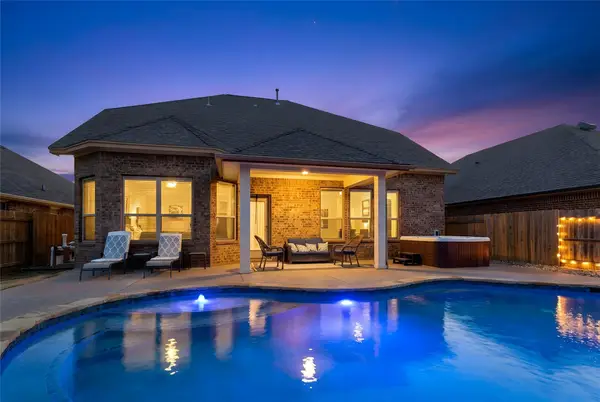 $560,000Active4 beds 4 baths2,787 sq. ft.
2208 Bonavista Way, Leander, TX 78641
MLS# 7911467Listed by: HART OF TEXAS - New
 $845,000Active5 beds 5 baths3,504 sq. ft.
3229 Venezia Vw, Leander, TX 78641
MLS# 2852353Listed by: TRINITY TEXAS REALTY INC - New
 $529,990Active5 beds 4 baths3,050 sq. ft.
1937 Barfish Way, Leander, TX 78641
MLS# 1496333Listed by: DRB GROUP REALTY, LLC - New
 $389,900Active4 beds 3 baths2,261 sq. ft.
709 Los Robles Rd, Leander, TX 78641
MLS# 1872826Listed by: RE/MAX FINE PROPERTIES - New
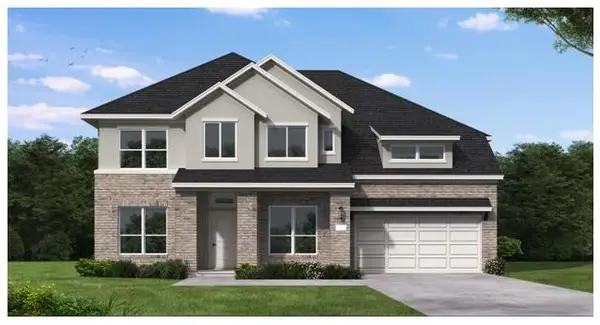 $763,256Active4 beds 5 baths3,569 sq. ft.
1901 Camay St, Leander, TX 78641
MLS# 8412170Listed by: NEW HOME NOW - New
 $299,000Active3 beds 3 baths1,534 sq. ft.
704 Honeysuckle Dr, Leander, TX 78641
MLS# 2890708Listed by: COMPASS RE TEXAS, LLC


Protect your home and budget from life's surprises with an Assurant Home Warranty, backed by a partner that supports you through every step of homeownership. Explore Plans.
©2026 Century 21 Real Estate LLC. All rights reserved. CENTURY 21®, the CENTURY 21 Logo and C21® are service marks owned by Century 21 Real Estate LLC. Century 21 Real Estate LLC fully supports the principles of the Fair Housing Act and the Equal Opportunity Act. Each office is independently owned and operated. Listing information is deemed reliable but not guaranteed accurate.