
1305 Jolie Rose Bnd, Leander, TX 78641
Local realty services provided by:CENTURY 21 North East
Listed by: daniel wilson
Office: new home now
MLS#:5086039
Source:ACTRIS
1305 Jolie Rose Bnd,Leander, TX 78641
$999,900
- 4 Beds
- 4 Baths
- 4,120 sq. ft.
- Single family
- Active
Price summary
- Price:$999,900
- Price per sq. ft.:$242.69
- Monthly HOA dues:$50
About this home
New Coventry Home! Welcome to this beautifully designed Kaufman floorplan in Palmera Ridge, where spacious living and thoughtful design come together in one of Leander’s most sought-after communities. The open-concept main level creates a seamless connection between the family room, dining area, and well-appointed kitchen, making the space ideal for both entertaining and everyday living. A striking fireplace adds warmth and character to the main living area, while the addition of a guest suite or flexible room on the first floor offers versatility for visitors, work-from-home needs, or hobbies. Step outside to enjoy the upgraded Texas-sized covered patio, providing an inviting outdoor space for relaxing or gathering with friends and family.
Upstairs, the spacious primary suite offers a private retreat complete with a luxurious en-suite bath and generous walk-in closet. Secondary bedrooms feature convenient access to their own bathrooms, creating comfort and privacy for family or guests. A three-car garage delivers ample storage and functionality, while the intelligent layout balances sophistication with practicality throughout. Located in a vibrant master-planned community with resort-style amenities and zoned to highly acclaimed Leander Independent School District, this home offers the lifestyle and convenience today’s buyers are searching for—give us a call today to learn more....
Contact an agent
Home facts
- Year built:2026
- Listing ID #:5086039
- Updated:July 27, 2026 at 02:57 PM
Rooms and interior
- Bedrooms:4
- Total bathrooms:4
- Full bathrooms:3
- Half bathrooms:1
- Flooring:Carpet, Laminate, Tile
- Kitchen Description:Built-In Gas Range, Built-In Oven(s), Dishwasher, Disposal, Gas Range, Microwave, Stainless Steel Appliance(s), Vented Exhaust Fan
- Living area:4,120 sq. ft.
Heating and cooling
- Cooling:Central
- Heating:Central
- Central air:Yes
Structure and exterior
- Roof:Composition, Shingle
- Year built:2026
- Building area:4,120 sq. ft.
- Lot area:0.2 Acres
- Lot Features:Back Yard, Front Yard, Interior Lot, Landscaped, Sprinkler - Automatic
- Construction Materials:Brick, Concrete, Frame, Glass, Masonry All Sides
- Exterior Features:Gutters Full, Pest Tubes in Walls, Private Yard
- Foundation Description:Slab
Schools
- High school:Glenn
- Elementary school:Tarvin
Utilities
- Water:MUD
Finances and disclosures
- Price:$999,900
- Price per sq. ft.:$242.69
Features and amenities
- Appliances:Built-In Gas Range, Built-In Oven(s), Dishwasher, Disposal, Gas Range, Microwave, Stainless Steel Appliance(s), Vented Exhaust Fan, Water Heater
- Amenities:Pantry
Parking
- Total parking spaces:3
- Parking description:Attached, Door-Multi, Driveway, Garage, Garage Door Opener, Garage Faces Front, Inside Entrance
- Garage:Yes
- Garage spaces:3
New listings near 1305 Jolie Rose Bnd
- New
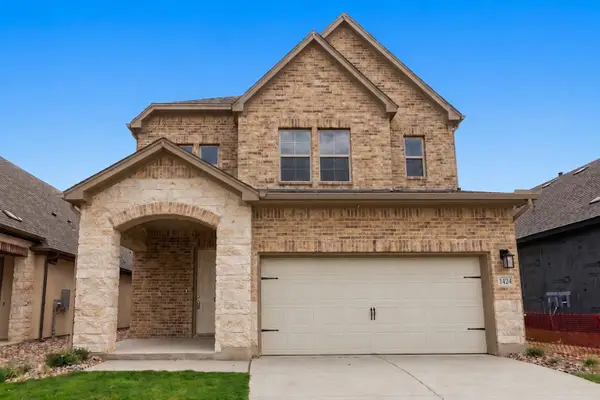 $464,950Active5 beds 4 baths2,837 sq. ft.
1424 South Brook Dr, Leander, TX 78641
MLS# 4514810Listed by: DAVID WEEKLEY HOMES - Open Sat, 2 to 4pmNew
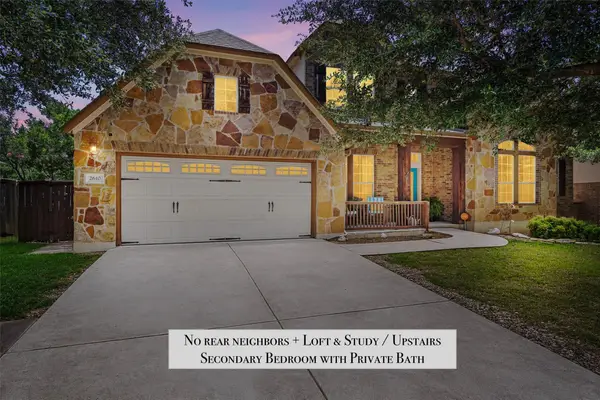 $579,000Active4 beds 4 baths2,989 sq. ft.
2610 Raindance, Leander, TX 78641
MLS# 5354899Listed by: PURE REALTY - New
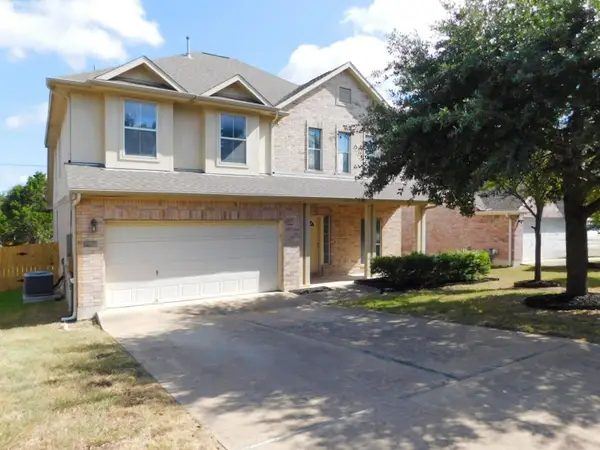 $415,000Active4 beds 3 baths2,900 sq. ft.
1411 Encino Dr, Leander, TX 78641
MLS# 3154701Listed by: KELLER WILLIAMS REALTY - New
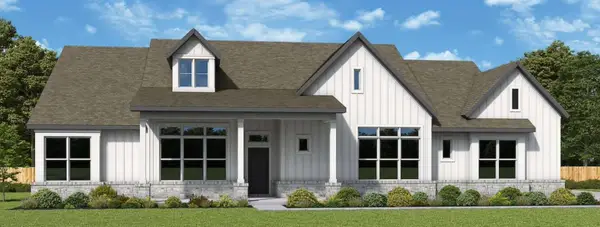 $984,950Active4 beds 3 baths3,193 sq. ft.
3017 Whalesong Way, Leander, TX 78641
MLS# 8670797Listed by: DAVID WEEKLEY HOMES - New
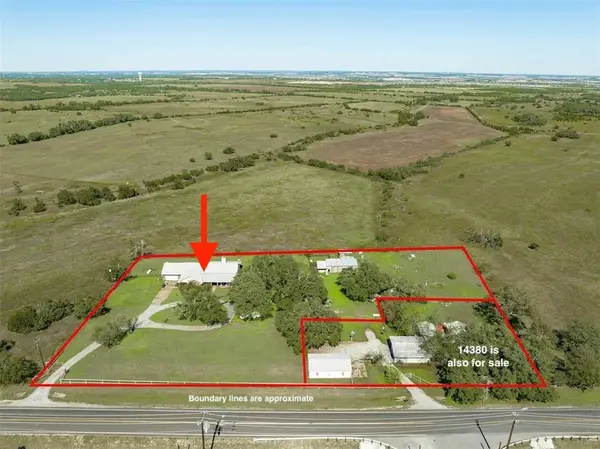 $875,000Active4 beds 2 baths2,599 sq. ft.
14410 Hero Way W, Leander, TX 78641
MLS# 5347396Listed by: KELLER WILLIAMS - LAKE TRAVIS - New
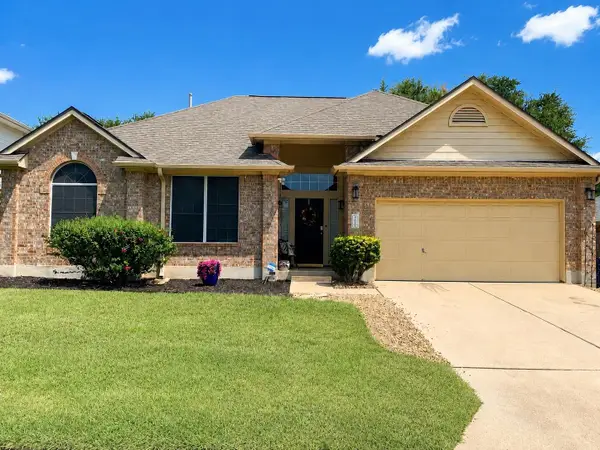 $392,000Active3 beds 2 baths1,865 sq. ft.
609 Thrush Dr, Leander, TX 78641
MLS# 1570058Listed by: LPT REALTY, LLC - New
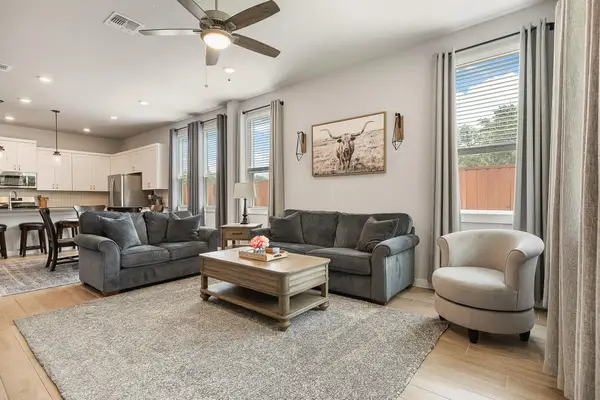 $499,000Active4 beds 3 baths2,397 sq. ft.
1100 Deer Rim Rd, Leander, TX 78641
MLS# 9197406Listed by: BRAMLETT PARTNERS - New
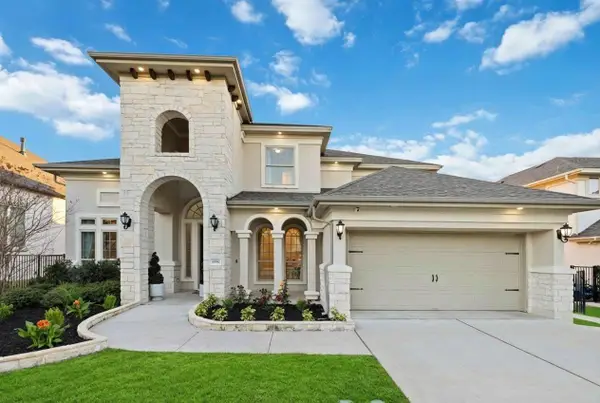 $895,000Active5 beds 5 baths4,000 sq. ft.
1517 Bardella Dr, Leander, TX 78641
MLS# 5125486Listed by: KELLER WILLIAMS REALTY - New
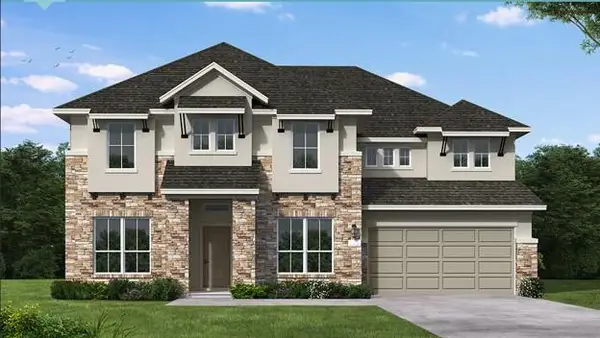 $782,075Active4 beds 5 baths3,552 sq. ft.
2329 Sauterne Dr, Leander, TX 78641
MLS# 2900117Listed by: NEW HOME NOW - New
 $665,037Active4 beds 4 baths2,606 sq. ft.
1817 Camay St, Leander, TX 78641
MLS# 2920245Listed by: NEW HOME NOW


Protect your home and budget from life's surprises with an Assurant Home Warranty, backed by a partner that supports you through every step of homeownership. Explore Plans.
©2026 Century 21 Real Estate LLC. All rights reserved. CENTURY 21®, the CENTURY 21 Logo and C21® are service marks owned by Century 21 Real Estate LLC. Century 21 Real Estate LLC fully supports the principles of the Fair Housing Act and the Equal Opportunity Act. Each office is independently owned and operated. Listing information is deemed reliable but not guaranteed accurate.