
14410 Hero Way W, Leander, TX 78641
Local realty services provided by:CENTURY 21 North East
Listed by: heather morrison
Office: keller williams - lake travis
MLS#:5347396
Source:ACTRIS
Price summary
- Price:$875,000
- Price per sq. ft.:$336.67
About this home
This is a great +/- 2.29 acre transitional land property in the City of Leander. Built in 1998, the home has 2,599 square feet with 4 bedrooms, 2 baths, and a garage. Currently zoned SFR, but are shown in Leander’s Future Land Use Map as being in the “Multi-Use Corridor - Priority Corridor”. The Leander 2020 Comprehensive Plan identifies this corridor as intended for mixed-use areas, mentioning: “Commercial retail, office, personal service uses, and restaurants, including drive-throughs. These could be stand-alone individual parcels if they are pre-existing or as part of a larger retail center. Near highway intersections and adjacent to Employment Mixed Use/Activity Centers, hotels, grocery stores, and similar regional uses may also be appropriate.” The Property would need to be rezoned for a change of use. Rent the home out to reduce holding costs, bring your small business, enjoy a live-work scenario, or hold for long-term appreciation. ALSO FOR SALE: The adjacent lot at 14380 Hero Way W has 0.64 acres and a home dating from 1925 with 2,388 square feet ready for updates....
Contact an agent
Home facts
- Year built:1998
- Listing ID #:5347396
- Updated:July 27, 2026 at 04:45 PM
Rooms and interior
- Bedrooms:4
- Total bathrooms:2
- Full bathrooms:2
- Flooring:Carpet, Concrete, Marble, Tile, Wood
- Kitchen Description:Bar Fridge, Dishwasher, Oven, Refrigerator, Warming Drawer
- Living area:2,599 sq. ft.
Heating and cooling
- Cooling:Central
- Heating:Central
- Central air:Yes
Structure and exterior
- Roof:Metal
- Year built:1998
- Building area:2,599 sq. ft.
- Lot area:2.3 Acres
- Lot Features:Back Yard, Farm, Front Yard, Level, Trees-Large (Over 40 Ft), Trees-Moderate
- Construction Materials:Masonry All Sides
- Exterior Features:Private Yard
- Foundation Description:Slab
Schools
- High school:Leander High
- Elementary school:Bagdad
Utilities
- Water:Shared Well
- Sewer:Septic Tank
Finances and disclosures
- Price:$875,000
- Price per sq. ft.:$336.67
- Tax amount:$3,851 (2026)
Features and amenities
- Appliances:Bar Fridge, Dishwasher, Oven, Refrigerator, Warming Drawer
- Amenities:Pantry, Storage
Parking
- Total parking spaces:8
- Parking description:Circular Driveway, Driveway
- Garage:Yes
- Garage spaces:2
New listings near 14410 Hero Way W
- New
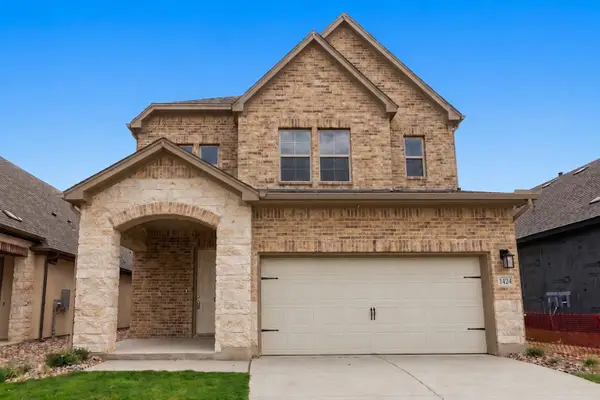 $464,950Active5 beds 4 baths2,837 sq. ft.
1424 South Brook Dr, Leander, TX 78641
MLS# 4514810Listed by: DAVID WEEKLEY HOMES - Open Sat, 2 to 4pmNew
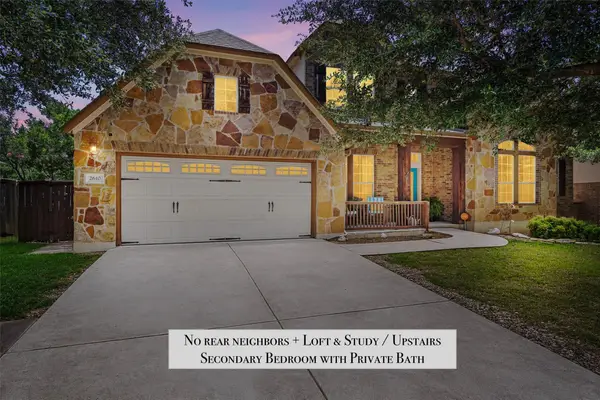 $579,000Active4 beds 4 baths2,989 sq. ft.
2610 Raindance, Leander, TX 78641
MLS# 5354899Listed by: PURE REALTY - New
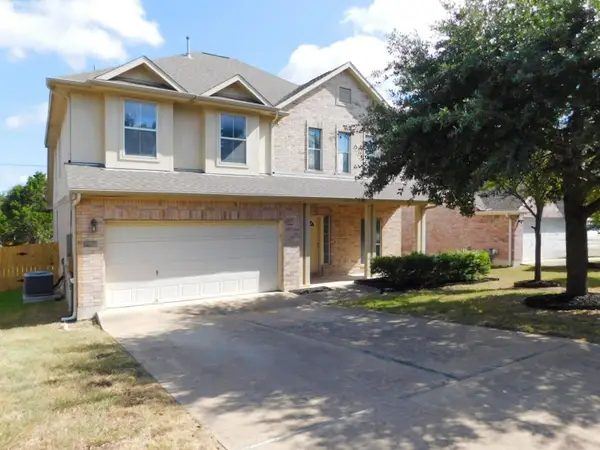 $415,000Active4 beds 3 baths2,900 sq. ft.
1411 Encino Dr, Leander, TX 78641
MLS# 3154701Listed by: KELLER WILLIAMS REALTY - New
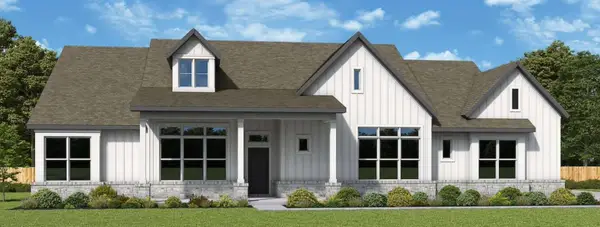 $984,950Active4 beds 3 baths3,193 sq. ft.
3017 Whalesong Way, Leander, TX 78641
MLS# 8670797Listed by: DAVID WEEKLEY HOMES - New
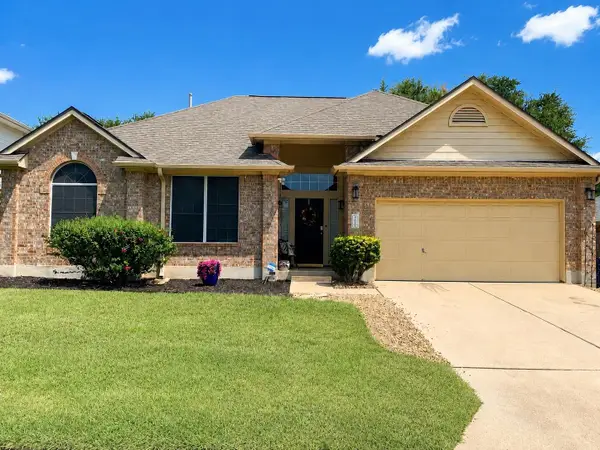 $392,000Active3 beds 2 baths1,865 sq. ft.
609 Thrush Dr, Leander, TX 78641
MLS# 1570058Listed by: LPT REALTY, LLC - New
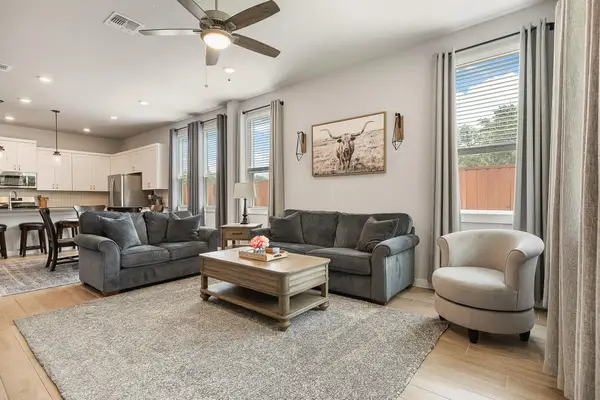 $499,000Active4 beds 3 baths2,397 sq. ft.
1100 Deer Rim Rd, Leander, TX 78641
MLS# 9197406Listed by: BRAMLETT PARTNERS - New
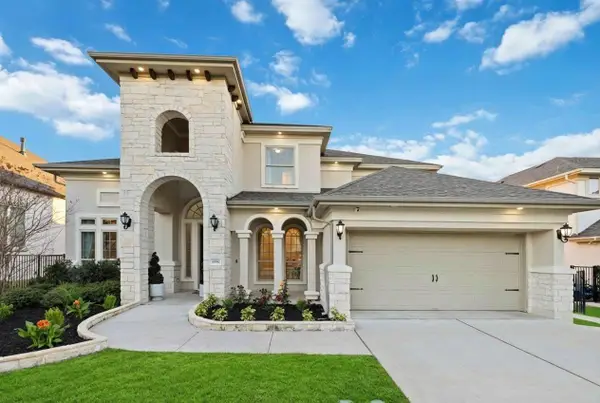 $895,000Active5 beds 5 baths4,000 sq. ft.
1517 Bardella Dr, Leander, TX 78641
MLS# 5125486Listed by: KELLER WILLIAMS REALTY - New
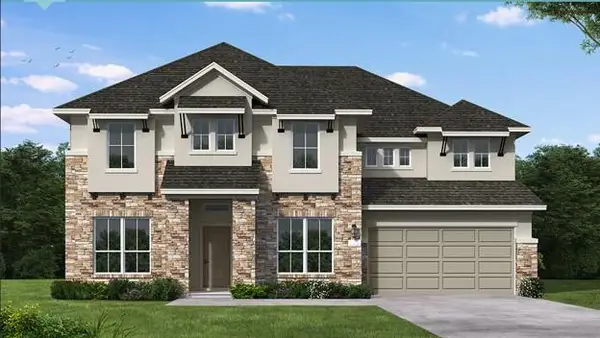 $782,075Active4 beds 5 baths3,552 sq. ft.
2329 Sauterne Dr, Leander, TX 78641
MLS# 2900117Listed by: NEW HOME NOW - New
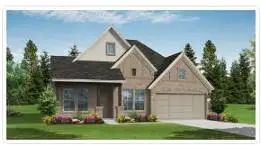 $665,037Active4 beds 4 baths2,606 sq. ft.
1817 Camay St, Leander, TX 78641
MLS# 2920245Listed by: NEW HOME NOW


Protect your home and budget from life's surprises with an Assurant Home Warranty, backed by a partner that supports you through every step of homeownership. Explore Plans.
©2026 Century 21 Real Estate LLC. All rights reserved. CENTURY 21®, the CENTURY 21 Logo and C21® are service marks owned by Century 21 Real Estate LLC. Century 21 Real Estate LLC fully supports the principles of the Fair Housing Act and the Equal Opportunity Act. Each office is independently owned and operated. Listing information is deemed reliable but not guaranteed accurate.