
1519 Fenton Hill Dr, Leander, TX 78641
Local realty services provided by:CENTURY 21 Judge Fite Company
Listed by: anusha fonseka
Office: all city real estate ltd. co
MLS#:9105521
Source:ACTRIS
Price summary
- Price:$362,000
- Price per sq. ft.:$168.22
- Monthly HOA dues:$52
About this home
Well-maintained 4-bedroom, 2.5-bath home located in the highly desirable Homestead community in Leander. Built in 2022, this two-story property offers a spacious, open-concept layout with the primary suite conveniently located on the main floor. The kitchen features Energy Star stainless steel appliances, a gas cooktop, ample cabinetry, and a large pantry—perfect for everyday living and entertaining. Upstairs, you’ll find three secondary bedrooms, a full bath, and a second living area that provides flexible space for a home office, game room, or media area. The home also includes a dedicated laundry room, attached two-car garage, and a fully fenced greenbelt backyard with a sprinkler system. Located just minutes from Glenn High School, Danielson Middle School, and the upcoming Northline development, this home offers convenient access to major highways, shopping, and dining. Low-maintenance living with HOA covering exterior landscaping and common area maintenance. Great investment home.
LENDER PAID RATE BUYDOWN AND CREDIT TOWARDS CLOSING COST WHERE QUALIFIED THROUGH OUR PREFERRED LENDER. VERY MOTIVATED SELLER....
Contact an agent
Home facts
- Year built:2022
- Listing ID #:9105521
- Updated:July 27, 2026 at 03:25 PM
Rooms and interior
- Bedrooms:4
- Total bathrooms:3
- Full bathrooms:2
- Half bathrooms:1
- Flooring:Carpet, Laminate
- Kitchen Description:Dishwasher, Disposal, ENERGY STAR Qualified Appliances, Gas Cooktop, Stainless Steel Appliance(s)
- Living area:2,152 sq. ft.
Heating and cooling
- Cooling:Central
- Heating:Central
- Central air:Yes
Structure and exterior
- Roof:Composition
- Year built:2022
- Building area:2,152 sq. ft.
- Lot area:0.11 Acres
- Construction Materials:Masonry Partial
- Exterior Features:Private Yard
- Foundation Description:Slab
Schools
- High school:Glenn
- Elementary school:Jim Plain
Utilities
- Water:Public
- Sewer:Public Sewer
Finances and disclosures
- Price:$362,000
- Price per sq. ft.:$168.22
- Tax amount:$7,326 (2025)
Features and amenities
- Appliances:Dishwasher, Disposal, ENERGY STAR Qualified Appliances, Gas Cooktop, Stainless Steel Appliance(s)
- Amenities:Pantry
Parking
- Total parking spaces:2
- Parking description:Attached
- Garage:Yes
- Garage spaces:2
New listings near 1519 Fenton Hill Dr
- New
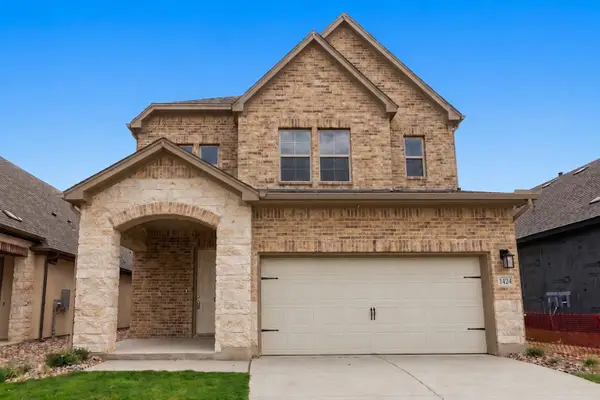 $464,950Active5 beds 4 baths2,837 sq. ft.
1424 South Brook Dr, Leander, TX 78641
MLS# 4514810Listed by: DAVID WEEKLEY HOMES - Open Sat, 2 to 4pmNew
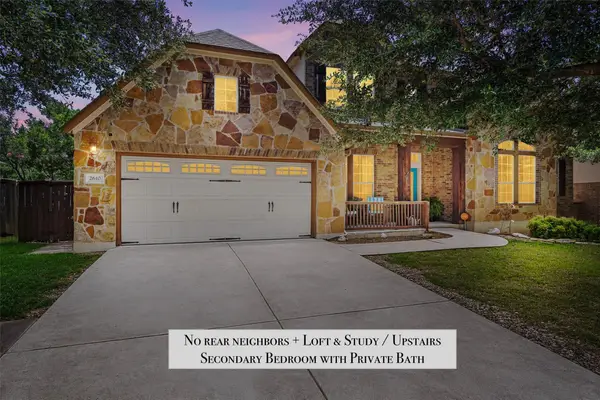 $579,000Active4 beds 4 baths2,989 sq. ft.
2610 Raindance, Leander, TX 78641
MLS# 5354899Listed by: PURE REALTY - New
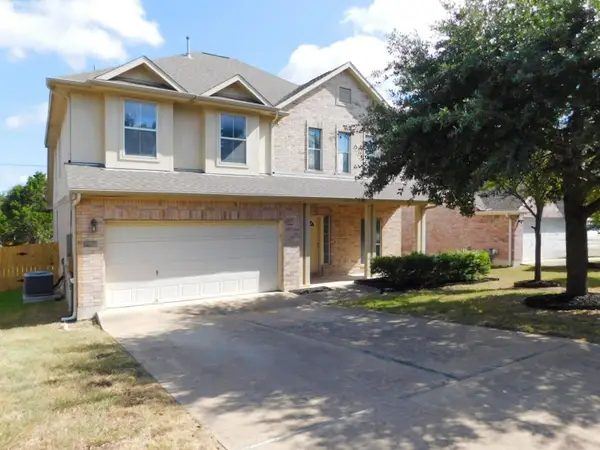 $415,000Active4 beds 3 baths2,900 sq. ft.
1411 Encino Dr, Leander, TX 78641
MLS# 3154701Listed by: KELLER WILLIAMS REALTY - New
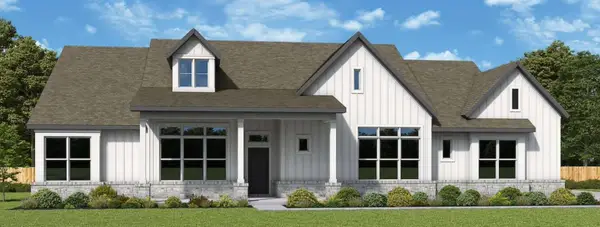 $984,950Active4 beds 3 baths3,193 sq. ft.
3017 Whalesong Way, Leander, TX 78641
MLS# 8670797Listed by: DAVID WEEKLEY HOMES - New
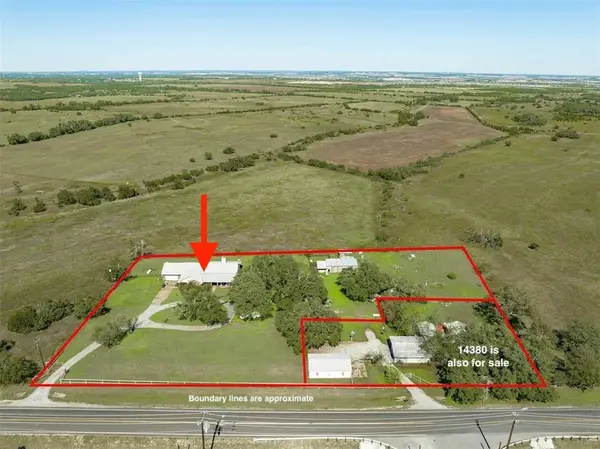 $875,000Active4 beds 2 baths2,599 sq. ft.
14410 Hero Way W, Leander, TX 78641
MLS# 5347396Listed by: KELLER WILLIAMS - LAKE TRAVIS - New
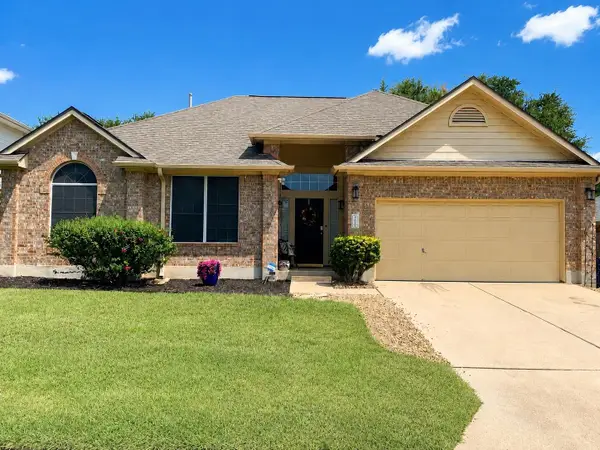 $392,000Active3 beds 2 baths1,865 sq. ft.
609 Thrush Dr, Leander, TX 78641
MLS# 1570058Listed by: LPT REALTY, LLC - New
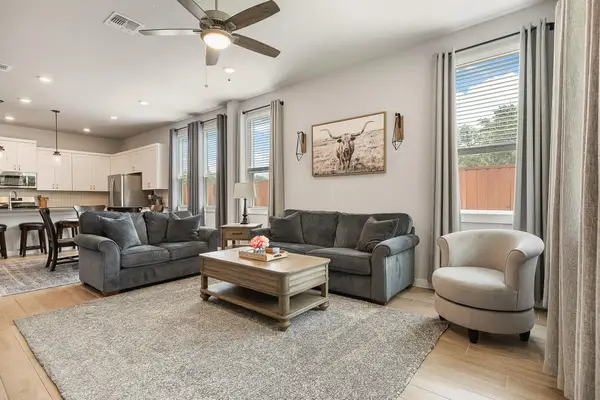 $499,000Active4 beds 3 baths2,397 sq. ft.
1100 Deer Rim Rd, Leander, TX 78641
MLS# 9197406Listed by: BRAMLETT PARTNERS - New
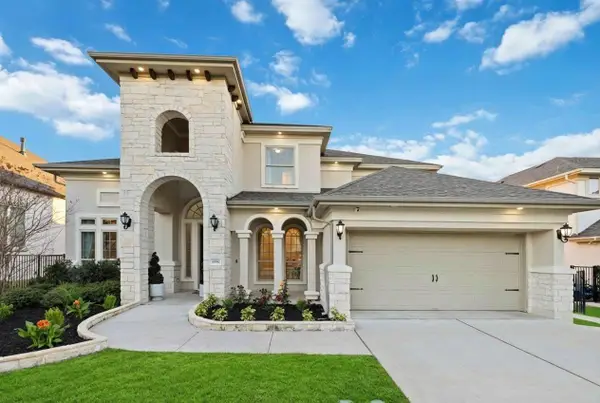 $895,000Active5 beds 5 baths4,000 sq. ft.
1517 Bardella Dr, Leander, TX 78641
MLS# 5125486Listed by: KELLER WILLIAMS REALTY - New
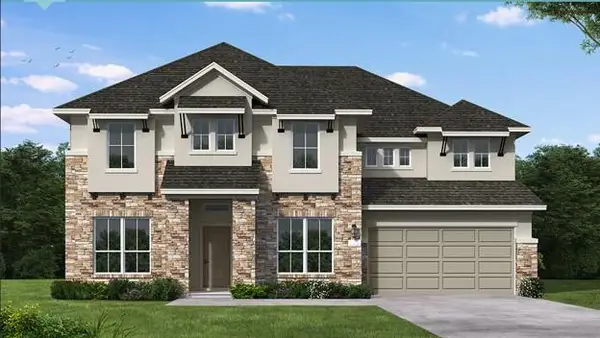 $782,075Active4 beds 5 baths3,552 sq. ft.
2329 Sauterne Dr, Leander, TX 78641
MLS# 2900117Listed by: NEW HOME NOW - New
 $665,037Active4 beds 4 baths2,606 sq. ft.
1817 Camay St, Leander, TX 78641
MLS# 2920245Listed by: NEW HOME NOW


Protect your home and budget from life's surprises with an Assurant Home Warranty, backed by a partner that supports you through every step of homeownership. Explore Plans.
©2026 Century 21 Real Estate LLC. All rights reserved. CENTURY 21®, the CENTURY 21 Logo and C21® are service marks owned by Century 21 Real Estate LLC. Century 21 Real Estate LLC fully supports the principles of the Fair Housing Act and the Equal Opportunity Act. Each office is independently owned and operated. Listing information is deemed reliable but not guaranteed accurate.