
1549 Martin Wells St, Leander, TX 78641
Local realty services provided by:CENTURY 21 Judge Fite Company
Listed by: sherri farias
Office: compass re texas, llc.
MLS#:9540068
Source:ACTRIS
1549 Martin Wells St,Leander, TX 78641
$595,000
- 4 Beds
- 3 Baths
- 2,884 sq. ft.
- Single family
- Active
Upcoming open houses
- Sun, Oct 2501:00 pm - 03:00 pm
Price summary
- Price:$595,000
- Price per sq. ft.:$206.31
- Monthly HOA dues:$90
About this home
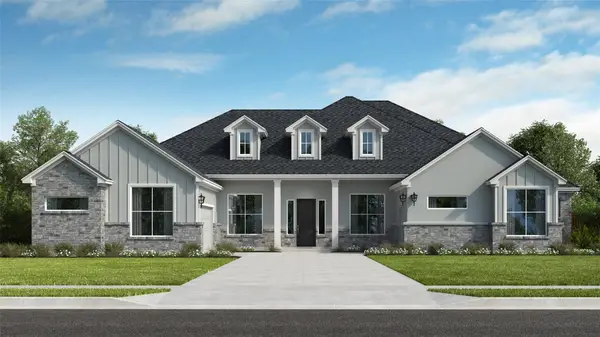
Breakfast at a waterfall island, movie night in a true media room, and a quiet Bryson street to come home to. This nearly new Tri Pointe home pairs modern style with a layout that gives everyone room to settle in. Every space has a purpose, and everyone has a place to land. Clean architectural lines, a stone-accented exterior and upgraded front-yard hardscaping set the tone before you step inside. In the kitchen, white cabinetry, dark quartz counters and sculptural pendant lighting frame an expansive waterfall island made for weekend brunch, weeknight dinners or a lingering glass of wine. Gas cooking, a built-in oven, abundant cabinetry and a pantry keep everything close at hand, while the open living and dining spaces keep the conversation flowing. The home is carpet-free throughout for easy everyday living. On the main level, the primary suite is a restful retreat with dual vanities, a walk-in shower and a large walk-in closet. A second downstairs bedroom near a full bath welcomes overnight guests or works as a comfortable office away from the upstairs activity. When the evening gets louder, take the fun upstairs, where a game room and a separate, dedicated media room give gaming, movies and weekend watch parties their own space. Dark walls and a matching ceiling give the media room an immersive theater feel. Outside, the covered patio invites slow mornings and unhurried evenings overlooking the lawn, and a rear easement adds a welcome sense of breathing room from the homes behind. Looking for a Leander home with room for both quiet evenings and game night? Here, the noise stays upstairs. Beyond your front door, Bryson’s pool, playground, trails, fishing pond and community events bring a little more fun to the everyday. The new Target and Liberty Hill Costco are close by, Northline is taking shape as Leander’s new downtown with plans for places to dine, shop and gather, and the 183A corridor connects this peaceful neighborhood setting to the wider Austin area....
Contact an agent
Home facts
- Year built:2023
- Subdivision & Development:Bryson Ph 5 Sec 2
- Listing ID #:9540068
- Updated:October 25, 2026 at 08:43 PM
Rooms and interior
- Bedrooms:4
- Total bathrooms:3
- Full bathrooms:3
- Flooring:Vinyl
- Kitchen Description:Built-In Electric Oven, Cooktop, Dishwasher, Microwave, Self Cleaning Oven
- Living area:2,884 sq. ft.
Heating and cooling
- Cooling:Central
- Heating:Central
- Central air:Yes
Structure and exterior
- Roof:Composition
- Year built:2023
- Building area:2,884 sq. ft.
- Lot area:0.14 Acres
- Lot Features:Back Yard, Close to Clubhouse, Front Yard, Landscaped, Sprinkler - Automatic
- Exterior Features:Gutters Full, Private Entrance, Private Yard
- Foundation Description:Slab
Schools
- High school:Glenn
- Elementary school:North
Utilities
- Water:Public
- Sewer:Public Sewer
Finances and disclosures
- Price:$595,000
- Price per sq. ft.:$206.31
- Tax amount:$14,557 (2025)
Features and amenities
- Appliances:Built-In Electric Oven, Convection Oven, Cooktop, Dishwasher, Microwave, RNGHD, Self Cleaning Oven
- Amenities:Pantry
Parking
- Total parking spaces:4
- Parking description:Attached, Garage Door Opener
- Garage:Yes
- Garage spaces:2
New listings near 1549 Martin Wells St
- New
 $1,098,990Active4 beds 4 baths3,975 sq. ft.
2840 Monte Ranch Trl, Leander, TX 78641
MLS# 5878850Listed by: RGS REALTY LLC - New
 $414,000Active3 beds 3 baths2,432 sq. ft.
909 Lily Pad, Leander, TX 78641
MLS# 9752963Listed by: CAPITAL REALTY - New
 $1,475,000Active3 beds 3 baths3,371 sq. ft.
1809 High Lonesome, Leander, TX 78641
MLS# 8697771Listed by: MUNGIA REAL ESTATE - New
 $789,500Active5 beds 5 baths3,504 sq. ft.
3229 Venezia Vw, Leander, TX 78641
MLS# 6411973Listed by: TRINITY TEXAS REALTY INC - Open Sun, 1 to 3pmNew
 $750,000Active4 beds 3 baths3,115 sq. ft.
2536 Costa Del Sol Dr, Leander, TX 78641
MLS# 8758750Listed by: LAVACHE PROPERTY GROUP - New
 $539,900Active5 beds 3 baths3,072 sq. ft.
1905 Phantom Horse, Leander, TX 78641
MLS# 1370042Listed by: KEEPING IT REALTY - New
 $425,000Active4 beds 3 baths2,412 sq. ft.
641 Nickle Creek Cv, Leander, TX 78641
MLS# 4650720Listed by: COMPASS RE TEXAS, LLC - Open Sun, 1 to 3pmNew
 $375,000Active4 beds 3 baths2,470 sq. ft.
901 Melda St, Leander, TX 78641
MLS# 1416277Listed by: COLDWELL BANKER APEX - New
 $259,000Active3 beds 2 baths1,073 sq. ft.
829 Mica, Leander, TX 78641
MLS# 2025633Listed by: AMERICAN FRONTIER REALTY GROUP - New
 $350,000Active3 beds 2 baths1,755 sq. ft.
2005 Woodway Dr, Leander, TX 78641
MLS# 3059984Listed by: KELLER WILLIAMS ADVANTAGE


Protect your home and budget from life's surprises with an Assurant Home Warranty, backed by a partner that supports you through every step of homeownership. Explore Plans.
©2026 Century 21 Real Estate LLC. All rights reserved. CENTURY 21®, the CENTURY 21 Logo and C21® are service marks owned by Century 21 Real Estate LLC. Century 21 Real Estate LLC fully supports the principles of the Fair Housing Act and the Equal Opportunity Act. Each office is independently owned and operated. Listing information is deemed reliable but not guaranteed accurate.