
169 Mayney Ln, Leander, TX 78641
Local realty services provided by:CENTURY 21 Judge Fite Company
Listed by: jenny wang
Office: jnj real estate investment llc.
MLS#:3793955
Source:ACTRIS
169 Mayney Ln,Leander, TX 78641
$368,000
- 3 Beds
- 3 Baths
- 2,057 sq. ft.
- Single family
- Active
Price summary
- Price:$368,000
- Price per sq. ft.:$178.9
- Monthly HOA dues:$60
About this home
Welcome to this beautifully maintained home in the heart of the highly desirable Larkspur community! This charming designed floor plan with the spacious primary suite conveniently located on the main floor. Upstairs you’ll find two additional bedrooms plus a large open loft, perfect for a game room, office, or second living area.
Lovingly owner-occupied and exceptionally well cared for, this home truly shows pride of ownership. The backyard is a peaceful retreat filled with beautiful roses, fresh cucumbers, and even a mature peach tree that produces sweet peaches during the summer harvest season. The retired homeowners have meticulously maintained both the home and garden, creating a warm and inviting atmosphere inside and out.
Ideally situated in a quiet central section of Larkspur, residents enjoy access to fantastic neighborhood amenities including a community pool, playground, and nearby elementary school. Convenient access to Hwy 183 makes commuting easy, while Costco, Whole Foods, restaurants, shopping centers, and everyday conveniences are all just a short drive away. This is the perfect blend of comfort, convenience, and community living!...
Contact an agent
Home facts
- Year built:2021
- Subdivision & Development:Larkspur
- Listing ID #:3793955
- Updated:August 25, 2026 at 03:58 PM
Rooms and interior
- Bedrooms:3
- Total bathrooms:3
- Full bathrooms:2
- Half bathrooms:1
- Flooring:Carpet, Tile
- Kitchen Description:Dishwasher, Gas Range, Microwave, Range
- Living area:2,057 sq. ft.
Heating and cooling
- Cooling:Central
- Heating:Central
- Central air:Yes
Structure and exterior
- Roof:Shingle
- Year built:2021
- Building area:2,057 sq. ft.
- Lot area:0.13 Acres
- Construction Materials:Brick, Stone
- Foundation Description:Slab
Schools
- High school:Glenn
- Elementary school:Larkspur
Utilities
- Water:Public
- Sewer:Private Sewer
Finances and disclosures
- Price:$368,000
- Price per sq. ft.:$178.9
Features and amenities
- Appliances:Dishwasher, Gas Range, Microwave, Range
Parking
- Total parking spaces:2
- Parking description:Attached, Garage
- Garage:Yes
- Garage spaces:2
New listings near 169 Mayney Ln
- New
 $429,000Active4 beds 3 baths2,419 sq. ft.
412 Alsatian Ln, Leander, TX 78641
MLS# 1777340Listed by: CHRISTIES INTL REAL ESTATE LONE STAR - New
 $659,900Active4 beds 4 baths3,303 sq. ft.
713 Coppell Ct, Leander, TX 78641
MLS# 7911106Listed by: TEXAS ALLY REAL ESTATE GROUP - New
 $675,000Active4 beds 5 baths3,350 sq. ft.
1912 Asti Ln, Leander, TX 78641
MLS# 9169313Listed by: AUSTIN SUMMIT GROUP - New
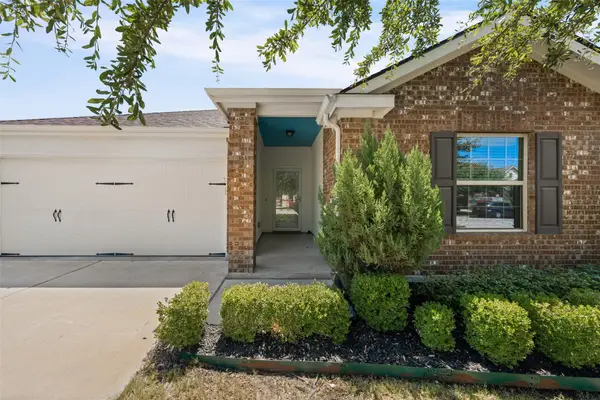 $335,000Active3 beds 2 baths1,655 sq. ft.
912 Wolcott Dr, Leander, TX 78641
MLS# 2871722Listed by: DUKE REALTY - New
 $360,000Active1.18 Acres
905 Rare Cat St, Leander, TX 78641
MLS# 3350617Listed by: KERSH REAL ESTATE - New
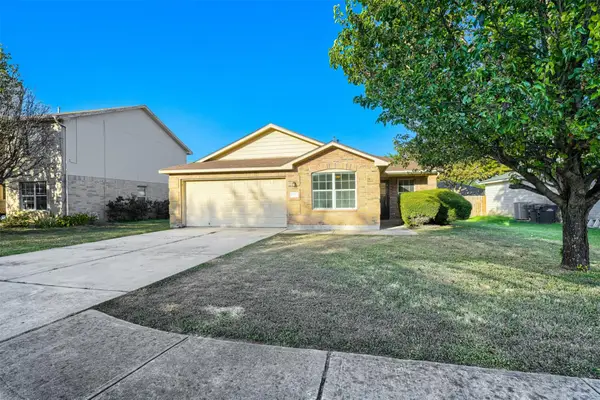 $320,000Active3 beds 2 baths1,654 sq. ft.
708 Pampas Ricas Dr, Leander, TX 78641
MLS# 8477202Listed by: KELLER WILLIAMS REALTY - New
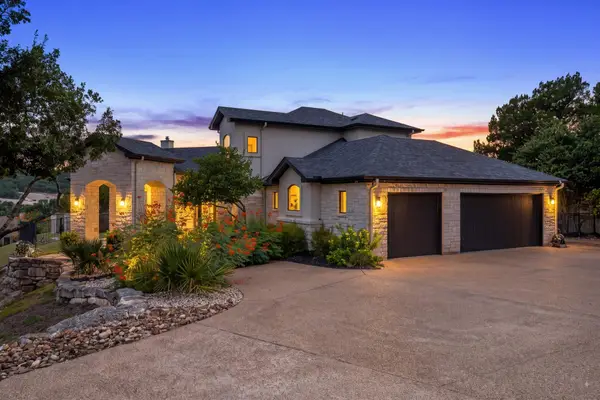 $1,375,000Active3 beds 3 baths3,663 sq. ft.
3503 Bachelor Gulch, Leander, TX 78641
MLS# 2883242Listed by: MALLACH AND COMPANY - New
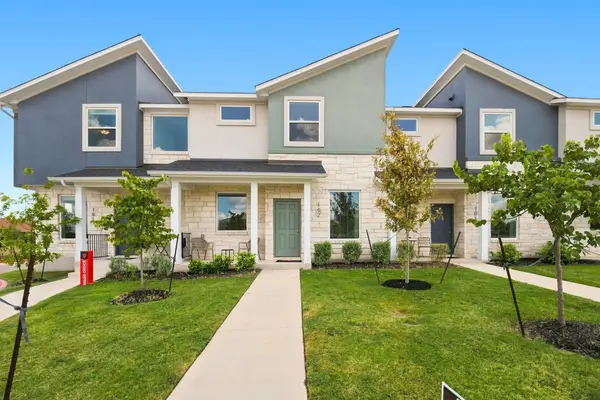 $318,000Active4 beds 3 baths1,548 sq. ft.
500 Municipal Dr #102, Leander, TX 78641
MLS# 2897131Listed by: COMPASS RE TEXAS, LLC - New
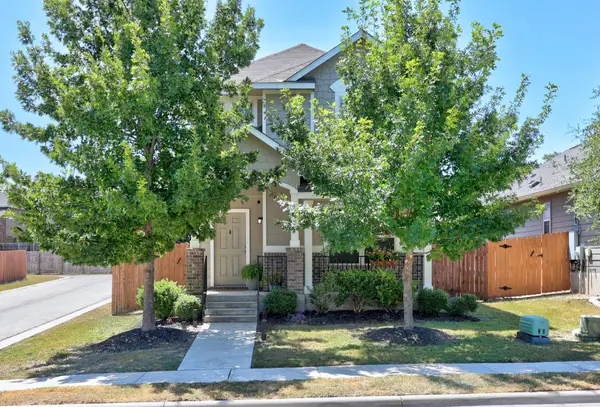 $278,900Active3 beds 3 baths1,248 sq. ft.
444 S Brook Dr, Leander, TX 78641
MLS# 2946760Listed by: SCHAIBLE REALTY - New
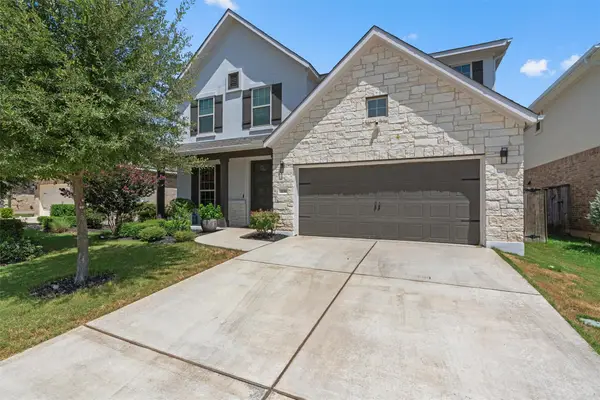 $589,000Active4 beds 4 baths2,750 sq. ft.
3136 Bravo Dr, Leander, TX 78641
MLS# 3948654Listed by: BERKSHIRE HATHAWAY TX REALTY


Protect your home and budget from life's surprises with an Assurant Home Warranty, backed by a partner that supports you through every step of homeownership. Explore Plans.
©2026 Century 21 Real Estate LLC. All rights reserved. CENTURY 21®, the CENTURY 21 Logo and C21® are service marks owned by Century 21 Real Estate LLC. Century 21 Real Estate LLC fully supports the principles of the Fair Housing Act and the Equal Opportunity Act. Each office is independently owned and operated. Listing information is deemed reliable but not guaranteed accurate.