
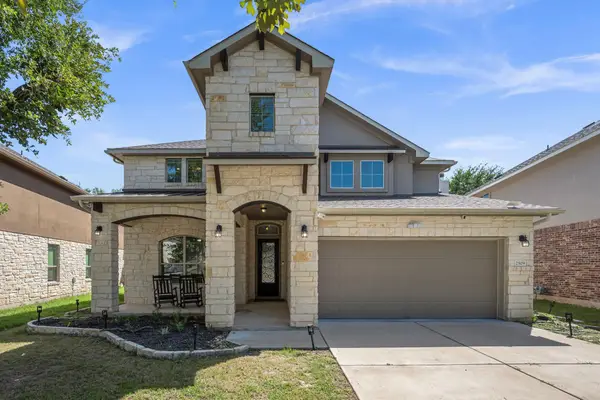
1800 Camay St, Leander, TX 78641
Local realty services provided by:CENTURY 21 North East
Listed by: daniel wilson
Office: new home now
MLS#:6321952
Source:ACTRIS
1800 Camay St,Leander, TX 78641
$710,724
- 4 Beds
- 3 Baths
- 2,807 sq. ft.
- Single family
- Active
Price summary
- Price:$710,724
- Price per sq. ft.:$253.2
- Monthly HOA dues:$53
About this home
New Coventry Home! Nestled in the desirable Carneros Ranch community in Leander, this beautifully designed home offers the perfect blend of comfort, functionality, and style in a prime location close to shopping, dining, and everyday conveniences. A private home office provides the ideal space for working remotely or pursuing personal passions, while walk-in closets throughout the home and abundant storage solutions make organization effortless. At the heart of the home, the chef-inspired kitchen features an oversized island, a working kitchen, and a butler's pantry, creating an exceptional space for meal preparation, entertaining, and gathering with loved ones. The open-concept layout seamlessly connects the kitchen, dining area, and family room, while the bright primary suite showcases elegant bow windows, a spacious en-suite bath, and generous closet space. Completing the home is a three-car garage, offering plenty of room for vehicles, storage, hobbies, or outdoor gear.
Designed for the way today's homeowners live, this thoughtfully crafted single-story home delivers the perfect balance of private retreats and inviting shared spaces. Whether you're hosting family gatherings, enjoying a quiet evening at home, or simply appreciating the convenience of a well-designed floor plan, this home is ready to fit your lifestyle. Come see what makes this exceptional Carneros Ranch home stand out and experience it for yourself before this opportunity passes by!...
Contact an agent
Home facts
- Year built:2026
- Listing ID #:6321952
- Updated:July 24, 2026 at 09:41 PM
Rooms and interior
- Bedrooms:4
- Total bathrooms:3
- Full bathrooms:3
- Flooring:Carpet, Tile, Vinyl
- Kitchen Description:Built-In Oven(s), Dishwasher, Disposal, Gas Cooktop, Microwave, Stainless Steel Appliance(s), Vented Exhaust Fan
- Living area:2,807 sq. ft.
Heating and cooling
- Cooling:Central
- Heating:Central, Natural Gas
- Central air:Yes
Structure and exterior
- Roof:Composition, Shingle
- Year built:2026
- Building area:2,807 sq. ft.
- Lot area:0.17 Acres
- Lot Features:Back Yard, Curbs, Few Trees, Front Yard, Landscaped, Level, Near Public Transit, Public Maintained Road, Sprinkler - Automatic, Trees-Small (Under 20 Ft)
- Construction Materials:Blown-In Insulation, Board & Batten Siding, Brick, Concrete, Frame, Glass, Masonry All Sides, Radiant Barrier, Stone, Stucco
- Exterior Features:Pest Tubes in Walls, Private Yard
- Foundation Description:Slab
Schools
- High school:Leander High
- Elementary school:Bagdad
Utilities
- Water:Public
- Sewer:Public Sewer
Finances and disclosures
- Price:$710,724
- Price per sq. ft.:$253.2
Features and amenities
- Appliances:Built-In Oven(s), Dishwasher, Disposal, Gas Cooktop, Microwave, RNGHD, Stainless Steel Appliance(s), Tankless Water Heater, Vented Exhaust Fan
- Amenities:Pantry, Storage
Parking
- Total parking spaces:3
- Parking description:Attached, Door-Multi, Driveway, Garage, Garage Door Opener, Garage Faces Front, Inside Entrance, Kitchen Level, Tandem
- Garage:Yes
- Garage spaces:3
New listings near 1800 Camay St
- Open Sun, 1 to 4pmNew
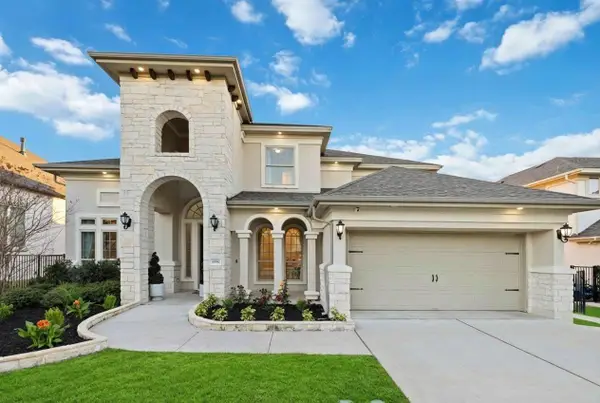 $895,000Active5 beds 5 baths4,000 sq. ft.
1517 Bardella Dr, Leander, TX 78641
MLS# 5125486Listed by: KELLER WILLIAMS REALTY - New
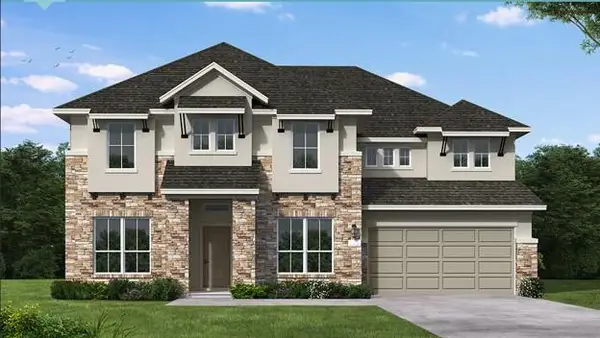 $782,075Active4 beds 5 baths3,552 sq. ft.
2329 Sauterne Dr, Leander, TX 78641
MLS# 2900117Listed by: NEW HOME NOW - New
 $665,037Active4 beds 4 baths2,606 sq. ft.
1817 Camay St, Leander, TX 78641
MLS# 2920245Listed by: NEW HOME NOW - New
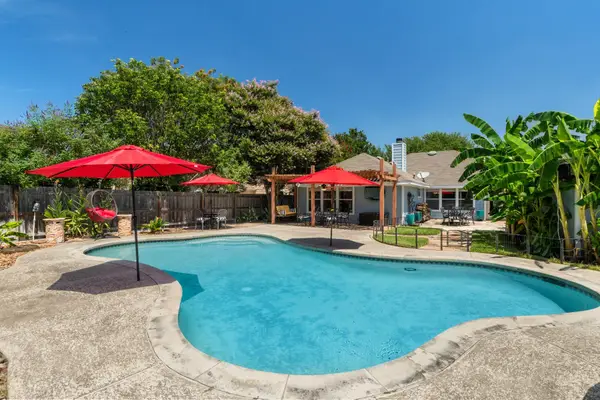 $469,000Active3 beds 2 baths1,667 sq. ft.
1817 Mason Creek Blvd, Leander, TX 78641
MLS# 2860258Listed by: EXP REALTY, LLC - New
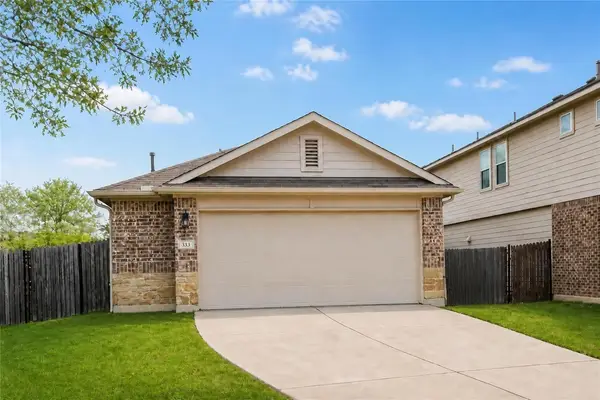 $325,000Active4 beds 2 baths1,648 sq. ft.
333 Blue Sage Dr, Leander, TX 78641
MLS# 5529488Listed by: PURE REALTY - Open Sat, 12 to 2pmNew
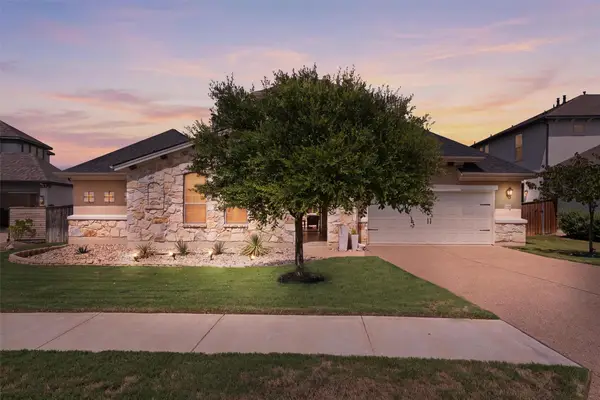 $1,225,000Active4 beds 3 baths3,480 sq. ft.
2700 War Wagon Way, Leander, TX 78641
MLS# 8761202Listed by: BERKSHIRE HATHAWAY TX REALTY - New
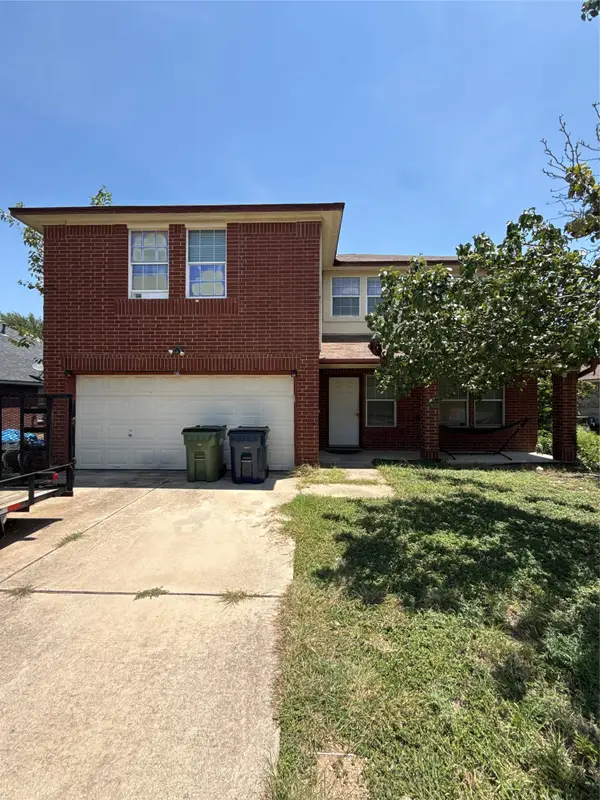 $275,000Active4 beds 3 baths2,437 sq. ft.
708 Camino Real Dr, Leander, TX 78641
MLS# 9033174Listed by: AGENTS REALTY OF TEXAS, LLC - New
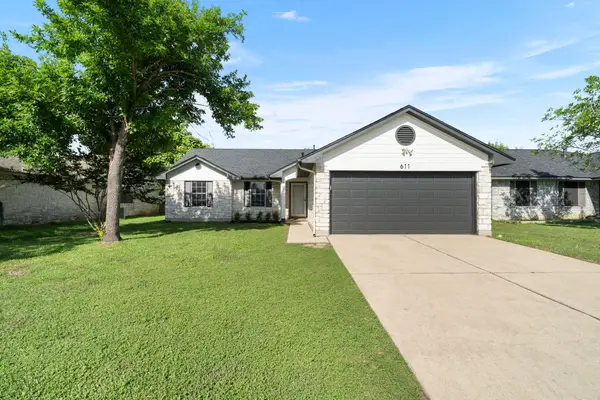 $299,000Active3 beds 2 baths1,398 sq. ft.
611 Clearcreek Dr, Leander, TX 78641
MLS# 8492823Listed by: EXP REALTY, LLC - New
 $589,000Active5 beds 4 baths3,539 sq. ft.
2509 Etta May Ln, Leander, TX 78641
MLS# 2962592Listed by: REDFIN CORPORATION


Protect your home and budget from life's surprises with an Assurant Home Warranty, backed by a partner that supports you through every step of homeownership. Explore Plans.
©2026 Century 21 Real Estate LLC. All rights reserved. CENTURY 21®, the CENTURY 21 Logo and C21® are service marks owned by Century 21 Real Estate LLC. Century 21 Real Estate LLC fully supports the principles of the Fair Housing Act and the Equal Opportunity Act. Each office is independently owned and operated. Listing information is deemed reliable but not guaranteed accurate.