
1813 Harvest Dance Dr, Leander, TX 78641
Local realty services provided by:CENTURY 21 North East
Listed by: vicky harris
Office: coldwell banker realty
MLS#:6393449
Source:ACTRIS
1813 Harvest Dance Dr,Leander, TX 78641
$719,900
- 4 Beds
- 4 Baths
- 3,759 sq. ft.
- Single family
- Active
Price summary
- Price:$719,900
- Price per sq. ft.:$191.51
- Monthly HOA dues:$100
About this home
Nearly 3,800 square feet, a 3 car garage, primary suite on the main level and exceptional indoor and outdoor living in the gated Fairways at Crystal Falls. This spacious Leander home offers the room, flexibility and major updates buyers are looking for, all within acclaimed Leander ISD.
The thoughtfully designed floor plan features a private office with French doors, formal dining, spacious family room with a dramatic floor to ceiling stone fireplace and a main level primary suite overlooking the backyard. A built in workstation with custom desk and cabinetry adds a convenient space for work, homework or everyday organization.
The kitchen opens to the main living area and features white cabinetry, granite countertops, center island, breakfast bar, gas cooktop, double ovens, built in microwave, walk in pantry and reverse osmosis system.
Upstairs offers three spacious secondary bedrooms, including one with a private ensuite bath, plus a large game room and adjoining flex space ideal for a media room, playroom, fitness area or second office.
Outdoor living extends to both levels with a covered patio on the main level, covered balcony upstairs and an outdoor kitchen, creating multiple spaces to relax or entertain.
Located in the gated Fairways at Crystal Falls with community pools, parks, tennis courts, trails and nearby Crystal Falls Golf Club. Convenient to shopping, dining, Cedar Park, Georgetown and North Austin employers.
Major updates include NEW downstairs HVAC 2026, roof 2025, water heater 2025 and upstairs HVAC 2021. An exceptional combination of space, flexibility, major system updates and an oversized homesite in one of Leander's premier gated communities....
Contact an agent
Home facts
- Year built:2011
- Subdivision & Development:Fairways At Crystal Falls
- Listing ID #:6393449
- Updated:August 19, 2026 at 03:47 AM
Rooms and interior
- Bedrooms:4
- Total bathrooms:4
- Full bathrooms:3
- Half bathrooms:1
- Flooring:Carpet, Tile, Wood
- Kitchen Description:Built-In Oven(s), Dishwasher, Disposal, Double Oven, Exhaust Fan, Gas Cooktop, Microwave, Stainless Steel Appliance(s)
- Living area:3,759 sq. ft.
Heating and cooling
- Cooling:Central
- Heating:Central
- Central air:Yes
Structure and exterior
- Roof:Composition
- Year built:2011
- Building area:3,759 sq. ft.
- Lot area:0.33 Acres
- Lot Features:Sprinkler - Automatic, Trees-Large (Over 40 Ft)
- Construction Materials:Stone Veneer, Stucco
- Exterior Features:Balcony, Outdoor Grill, Private Yard
- Foundation Description:Slab
Schools
- High school:Leander High
- Elementary school:Whitestone
Utilities
- Water:Public
- Sewer:Public Sewer
Finances and disclosures
- Price:$719,900
- Price per sq. ft.:$191.51
- Tax amount:$16,254 (2025)
Features and amenities
- Appliances:Built-In Oven(s), Dishwasher, Disposal, Double Oven, Exhaust Fan, Gas Cooktop, Microwave, Stainless Steel Appliance(s), Water Purifier, Water Softener Owned
- Amenities:Pantry
Parking
- Total parking spaces:3
- Parking description:Attached, Door-Multi, Garage, Garage Faces Front
- Garage:Yes
- Garage spaces:3
New listings near 1813 Harvest Dance Dr
- New
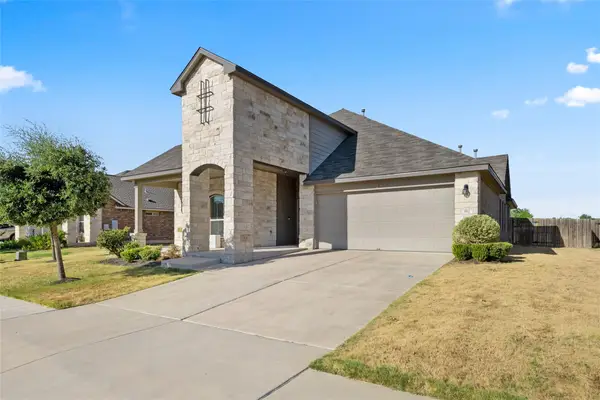 $475,000Active4 beds 3 baths2,653 sq. ft.
912 Canvasback Creek Dr, Leander, TX 78641
MLS# 1974362Listed by: COLDWELL BANKER REALTY - New
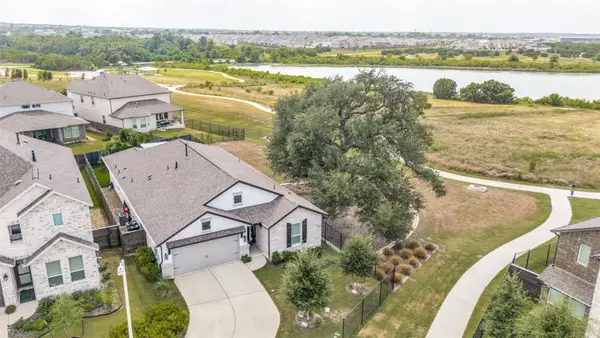 $574,900Active3 beds 2 baths2,091 sq. ft.
409 Gridiron Cv, Leander, TX 78641
MLS# 9659839Listed by: KELLER WILLIAMS REALTY - New
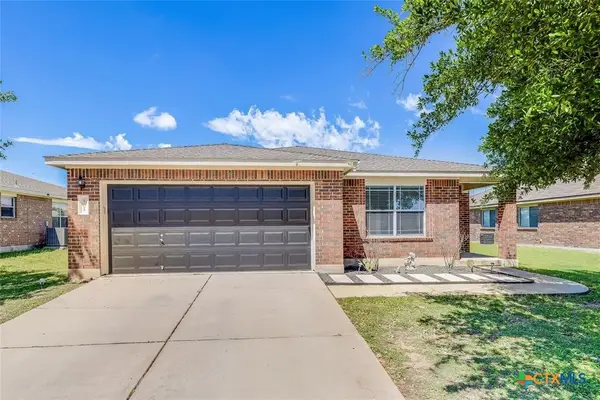 $330,000Active3 beds 2 baths1,722 sq. ft.
505 Washington Square Drive, Leander, TX 78641
MLS# 622599Listed by: RE/MAX FINE PROPERTIES - New
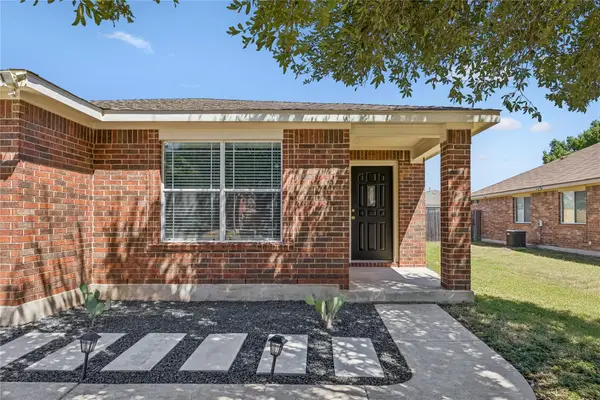 $330,000Active3 beds 2 baths1,722 sq. ft.
505 Washington Square Dr #1D, Leander, TX 78641
MLS# 9975766Listed by: RE/MAX FINE PROPERTIES - New
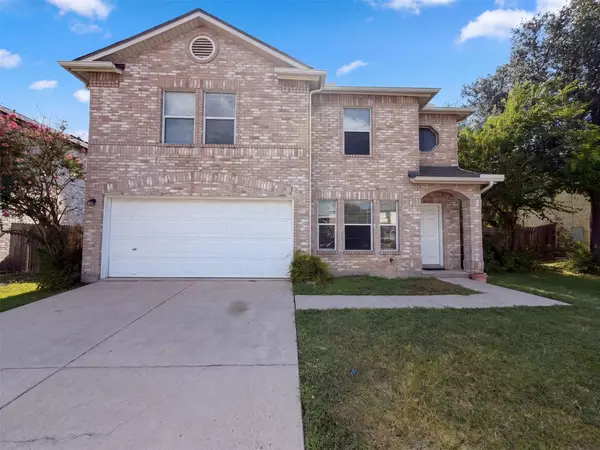 $360,000Active4 beds 3 baths2,679 sq. ft.
305 Edgewood Cv, Leander, TX 78641
MLS# 2416340Listed by: OPENDOOR BROKERAGE, LLC - New
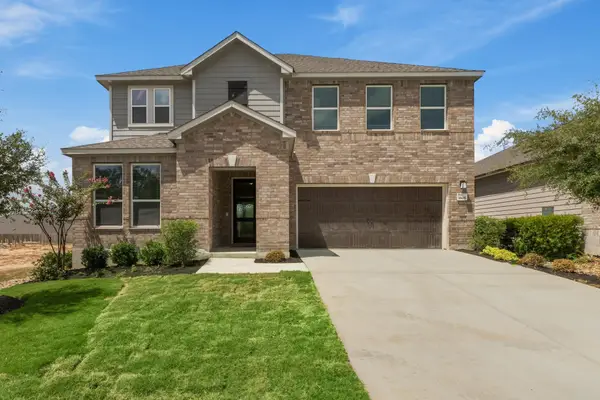 $454,089Active3 beds 3 baths2,429 sq. ft.
1805 Garlock Dr, Leander, TX 78641
MLS# 1402080Listed by: SATEX PROPERTIES, INC. - New
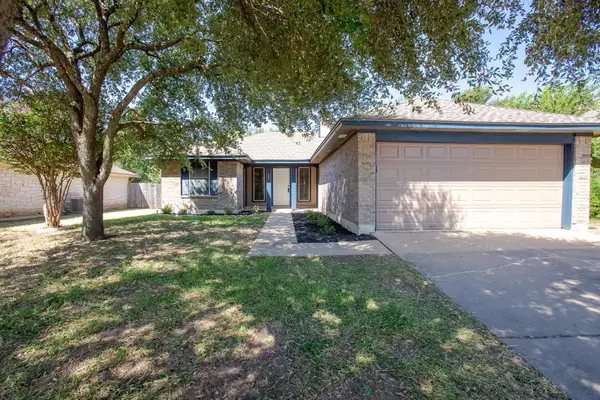 $275,000Active3 beds 2 baths1,254 sq. ft.
605 Clear Spring Ln, Leander, TX 78641
MLS# 4340620Listed by: CHRISTIES INTL REAL ESTATE LONE STAR - New
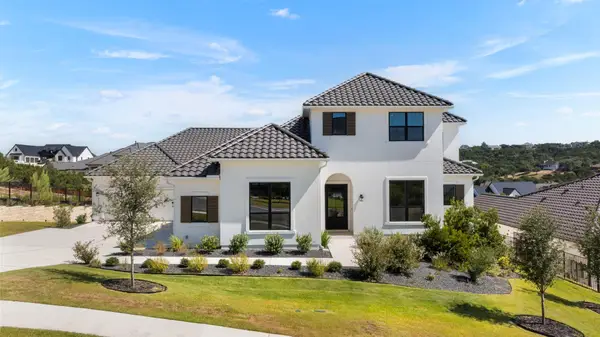 $1,649,000Active4 beds 4 baths4,574 sq. ft.
3733 Salento Cv, Leander, TX 78641
MLS# 5559098Listed by: CB&A, REALTORS - New
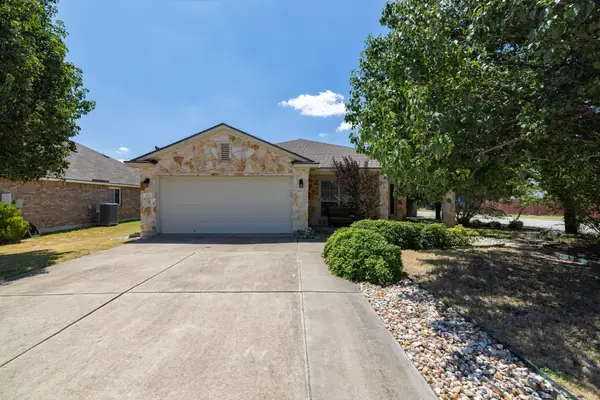 $300,000Active4 beds 2 baths1,728 sq. ft.
920 Flanagan Dr, Leander, TX 78641
MLS# 3914906Listed by: COMPASS RE TEXAS, LLC - New
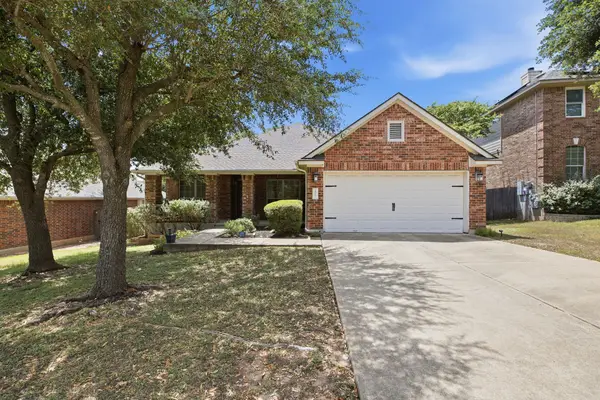 $395,000Active3 beds 3 baths2,177 sq. ft.
2409 Silver Spur Ln, Leander, TX 78641
MLS# 5867132Listed by: CHAD REALTY GROUP


Protect your home and budget from life's surprises with an Assurant Home Warranty, backed by a partner that supports you through every step of homeownership. Explore Plans.
©2026 Century 21 Real Estate LLC. All rights reserved. CENTURY 21®, the CENTURY 21 Logo and C21® are service marks owned by Century 21 Real Estate LLC. Century 21 Real Estate LLC fully supports the principles of the Fair Housing Act and the Equal Opportunity Act. Each office is independently owned and operated. Listing information is deemed reliable but not guaranteed accurate.